Discover the coastal lifestyle you’ve been dreaming of in this 4-bedroom, 2-bath home located in the sought-after Summer Camp West community on Florida’s stunning Forgotten Coast. Built in 2023 and just four homes from the beach, this like-new property offers a rare opportunity to enjoy turnkey living in one of St. Teresa Beach’s most private and peaceful neighborhoods. Inside, the home features a bright, open floor plan with quartz countertops throughout, including a show-stopping kitchen with a massive island and sink, perfect for entertaining. The luxurious primary suite includes an oversized walk-in shower, garden tub, and dual vanities. With tasteful furnishings already in place, you can move right in or start generating rental income immediately. Step outside to your fenced backyard oasis, complete with a fire pit for evening gatherings and an outdoor shower—perfect for rinsing off after a day at the beach. A scenic sandy path leads just steps from your front door to the shoreline, while a community boardwalk takes you through natural surroundings to the resort-style pool. Ideally located just 10 minutes east in Panacea, you’ll find quaint waterfront seafood restaurants with stunning views, while Apalachicola, Carrabelle, and St. George Island lie to the west, offering marinas, boutique shopping, and white-sand beaches. This region is known for its boating, fishing, coastal wildlife, and unforgettable sunsets-a haven for those seeking nature, tranquility, and authentic Florida charm. Whether you’re looking for a primary residence, vacation home, or rental investment, this move-in-ready property offers the ultimate in coastal comfort, convenience, and serenity. Buyers to verify all measurements. Listing agent and brokerage make no representation or guarantee of accuracy.
For sale
$649,900
3506 Starry Night Cir, Sopchoppy, FL 32358
4beds
1,768sqft
Single Family Residence
Built in 2023
10,018 Square Feet Lot
$626,400 Zestimate®
$368/sqft
$180/mo HOA
What's special
- 5 days |
- 56 |
- 2 |
Likely to sell faster than
Zillow last checked:
Listing updated:
Listed by:
Malissa Henning 850-524-4455,
EXP Realty, LLC
Source: TBR,MLS#: 403980
Facts & features
Interior
Bedrooms & bathrooms
- Bedrooms: 4
- Bathrooms: 2
- Full bathrooms: 2
Rooms
- Room types: Foyer, Garage, Other, Utility Room
Primary bedroom
- Dimensions: 12x14
Bedroom 2
- Dimensions: 12x10
Bedroom 3
- Dimensions: 12x10
Bedroom 4
- Dimensions: 12x11
Dining room
- Dimensions: 11x10
Family room
- Dimensions: -
Kitchen
- Dimensions: 18x11
Living room
- Dimensions: 14x18
Heating
- Central, Electric
Cooling
- Central Air, Electric
Appliances
- Included: Dryer, Dishwasher, Disposal, Ice Maker
Features
- Garden Tub/Roman Tub, High Ceilings, Stall Shower, Entrance Foyer, Split Bedrooms, Walk-In Closet(s)
- Flooring: Hardwood, Tile
- Has fireplace: No
Interior area
- Total structure area: 1,768
- Total interior livable area: 1,768 sqft
Video & virtual tour
Property
Parking
- Total spaces: 2
- Parking features: Garage, Two Car Garage
- Garage spaces: 2
Features
- Stories: 1
- Patio & porch: Covered, Deck, Patio, Porch
- Exterior features: Fully Fenced
- Pool features: Community
- Fencing: Fenced
- Has view: Yes
- View description: Park/Greenbelt
Lot
- Size: 10,018 Square Feet
Details
- Parcel number: 120373506S03W100A00001580
- Special conditions: Standard
Construction
Type & style
- Home type: SingleFamily
- Architectural style: Craftsman,One Story,Traditional
- Property subtype: Single Family Residence
Materials
- Fiber Cement
- Foundation: Slab
Condition
- Year built: 2023
Community & HOA
Community
- Features: Pool, Street Lights
- Subdivision: SUMMER CAMP WEST
HOA
- Has HOA: Yes
- Services included: Clubhouse, Common Areas, Pool(s), Road Maintenance
- HOA fee: $2,163 annually
Location
- Region: Sopchoppy
Financial & listing details
- Price per square foot: $368/sqft
- Date on market: 8/21/2026
- Cumulative days on market: 391 days
- Listing terms: Cash,Conventional,FHA,VA Loan
Estimated market value
$626,400
$595,000 - $658,000
$2,384/mo
Price history
| Date | Event | Price |
|---|---|---|
| 8/21/2026 | Price change | $649,900-7%$368/sqft |
Source:  TBR #403980 Report a problem TBR #403980 Report a problem | ||
| 10/26/2025 | Price change | $699,000-12.5%$395/sqft |
Source: TBR #392588 Report a problem | ||
| 7/31/2025 | Listed for sale | $799,000+75.5%$452/sqft |
Source: TBR #389334 Report a problem | ||
| 12/29/2023 | Sold | $455,235-1%$257/sqft |
Source: TBR #360986 Report a problem | ||
| 12/18/2023 | Pending sale | $459,900$260/sqft |
Source:  DR Horton Report a problem DR Horton Report a problem | ||
| 12/13/2023 | Price change | $459,900-8%$260/sqft |
Source: DR Horton Report a problem | ||
| 7/21/2023 | Price change | $499,900-9.1%$283/sqft |
Source: TBR #360986 Report a problem | ||
| 7/10/2023 | Listed for sale | $549,900$311/sqft |
Source: TBR #360986 Report a problem | ||
Public tax history
Tax history is unavailable.
Monthly payment
Est. payment
Payment breakdown
Explore the cost of this home by adjusting the details. Changes won't be saved.Climate risks
Neighborhood: 32358
Nearby schools
GreatSchools rating
- 2/10Franklin County Schools Pk-12Grades: PK-12Distance: 20.6 mi
- NAFranklin Virtual Instruction ProgramGrades: K-12Distance: 24.5 mi
Schools provided by the listing agent
- Middle: Franklin County Middle School
- High: Franklin County High School
Source: TBR. This data may not be complete. We recommend contacting the local school district to confirm school assignments for this home.
- $618,6003 bd2 ba1.9k sqft3502 Firefly Cir, Sopchoppy, FL 32358Off Market
- $577,6004 bd3 ba1.9k sqft3502 Firefly Cir, St Teresa, FL 32358Off Market

- $471,2004 bd3 ba1.9k sqft3502 Firefly Circle St, Teresa, FL 32358Off Market
- $--9,583 sqft3468 Firefly Cir W LOT 167, Sopchoppy, FL 32358Off Market
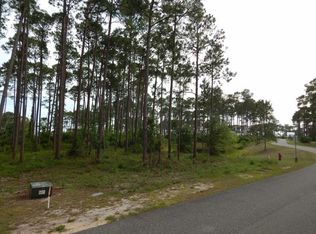
- $496,9003 bd2 ba1.5k sqft3468 Firefly Cir, Saint Teresa, FL 32358Sold
- $69,000-- bd-- ba-- sqft3496 Firefly Cir, Saint Teresa, FL 32358Off Market
- $45,000-- bd-- ba-- sqft3482 Firefly Cir, Saint Teresa, FL 32358Off Market
- $408,2003 bd2 ba1.5k sqft3472 Firefly Circle St, Teresa, FL 32358Off Market
A local agent can set up tours, give advice and negotiate with sellers.
Similar homes
- $650,0003 bd3 ba1.3k sqft3166 Highway 98 E, Carrabelle, FL 32322For Sale
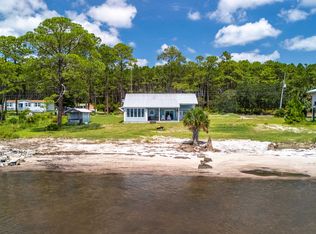 MLS ID #404043, Barry W Bevis, Bevis Realty. TBR
 - $589,0004 bd3 ba2.4k sqft3077 Highway 98 E, Lanark Village, FL 32323For Sale
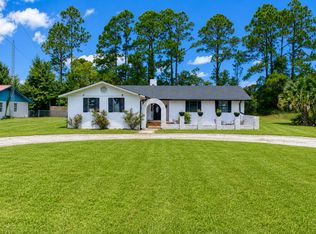 MLS ID #329328, Kara Moses, St George Island Realty, LLC. Forgotten Coast Realtor Association
 - $539,0004 bd2 ba1.7k sqft107 Tree House Cir, Sopchoppy, FL 32358For Sale
 MLS ID #328072, Brenda Brown, Berkshire Hathaway HomeServices - SGI. Forgotten Coast Realtor Association
 - $699,0002 bd2 ba1.8k sqft241 Rio Vista Dr, Sopchoppy, FL 32358For Sale
 MLS ID #403414, Kimberly Jacobs, Bluewater Realty Group. TBR
 - $699,0003 bd2 ba1.5k sqft125 Lightning Bug Ln, Sopchoppy, FL 32358For SaleMLS ID #400028, Susan P Gwynn, Armor Realty, Inc. TBR
- $499,9003 bd3 ba1.8k sqft122 Treehouse Circle St, Sopchoppy, FL 32358For SaleMLS ID #399073, John P Brown, Beach Properties of Florida. TBR
- $582,0003 bd2 ba1.8k sqft140-148 Craig St, Lanark Village, FL 32323For SaleMLS ID #329160, Travis Huckeba, Anchor Realty Florida. Forgotten Coast Realtor Association
- $599,0003 bd3 ba2k sqft60 Sanders Cemetery Rd, Sopchoppy, FL 32358For SaleMLS ID #385446, Susan M Jones, Bluewater Realty Group. TBR
- $599,9002 bd2 ba1.4k sqft73 Daughtry Dr, Sopchoppy, FL 32358For SaleMLS ID #400184, Jared Parramore, Coastwise Realty. TBR
- $624,9003 bd3 ba1.6k sqft9 Christy Ln, Sopchoppy, FL 32358For SaleMLS ID #397731, Joshua E Brown, Waypoint Properties. TBR
- $499,9003 bd3 ba1.8k sqft122 Treehouse Cir, Saint Teresa, FL 32358For SaleMLS ID #328135, Brenda Brown, Berkshire Hathaway HomeServices - SGI. Forgotten Coast Realtor Association
- $639,0004 bd3 ba2.3k sqft107 Calusa Way, Crawfordville, FL 32327For SaleMLS ID #403782, Lynn S Cole, Coastwise Realty. TBR
- $640,0002 bd2 ba1.9k sqft23 Pompano Dr, Panacea, FL 32346For SaleMLS ID #404044, Debbie Brett, Keller Williams Town & Country. TBR
- $799,0004 bd3 ba1.7k sqft4530 Palms Way, Panacea, FL 32346New ConstructionMLS ID #401267, Amber M Miller, Golden Properties & Investment. TBR
- $649,9003 bd2 ba1.6k sqft27 Harry Morrison Rd, Alligator Pt, FL 32346For SaleMLS ID #395787, Katherine Searcy, The Naumann Group Real Estate. TBR
- $575,0003 bd3 ba2k sqft658 Woodlake Rd, Sopchoppy, FL 32358For SaleMLS ID #400753, Wynter Harvey Lopeman, Waypoint Properties. TBR
- $550,0003 bd2 ba1.1k sqft3150 Highway 98, Lanark Village, FL 32323For SaleMLS ID #328226, Cynthia Miller, Xcellence. Forgotten Coast Realtor Association
- $425,0003 bd2 ba1.5k sqft3045 E 98th Hwy, Carrabelle, FL 32322For SaleMLS ID #398917, Adam Lassiter, Waypoint Properties. TBR
- $445,0004 bd3 ba2k sqft281 Royal Tern Way, Lanark Village, FL 32323For SaleMLS ID #328481, Amber Miller, Golden Properties & Investments, LLC. Forgotten Coast Realtor Association
- $340,0003 bd2 ba1.5k sqft211 Franklin St, Carrabelle, FL 32322For SaleMLS ID #402201, Craig Vollertsen, Rybak Realty, LLC. TBR
