125 Lightning Bug Lane is a custom-built two-story home completed in 2025 featuring high-end finishes, open-concept layout, & 600-square-foot screened outdoor living porch. Situated just a 5 minute walk to the beach. This property combines modern energy efficiency with relaxed seaside living & full neighborhood access to community trails, a pool, and a clubhouse. Under the house includes space for 2 cars, electric car charging station, utility room, dog washing area and storage! Full use of the pool, walking trails and clubhouse. ALL CONTENTS IN THE HOUSE ARE INCLUDED IN THE SALE
For sale
$689,000
125 Lightning Bug Ln, Sopchoppy, FL 32358
3beds
1,599sqft
Single Family Residence
Built in 2025
0.3 Acres Lot
$666,800 Zestimate®
$431/sqft
$175/mo HOA
What's special
High-end finishesOpen-concept layoutUtility roomElectric car charging stationDog washing areaCustom-built two-story homeModern energy efficiency
- 29 days
- 264
- 20
Likely to sell faster than
Zillow last checked:
Listing updated:
Listed by:
Susan P Gwynn 850-545-3906,
Armor Realty, Inc
Source: TBR,MLS#: 405184
Facts & features
Interior
Bedrooms & bathrooms
- Bedrooms: 3
- Bathrooms: 2
- Full bathrooms: 2
Rooms
- Room types: Bonus Room, Office, Pantry, Screened Porch, Utility Room
Primary bedroom
- Dimensions: 16x14
Bedroom 2
- Dimensions: 12x11
Bedroom 3
- Dimensions: 20x12
Dining room
- Dimensions: n/a
Family room
- Dimensions: 17x12
Kitchen
- Dimensions: 17x10
Living room
- Dimensions: n/a
Heating
- Central, Electric, Fireplace(s)
Cooling
- Central Air, Ceiling Fan(s), Electric
Appliances
- Included: Dryer, Dishwasher, Disposal, Ice Maker, Microwave, Oven, Range, Refrigerator, Washer
Features
- Tray Ceiling(s), Vaulted Ceiling(s), Primary Downstairs, Pantry, Split Bedrooms
- Flooring: Plank, Tile, Vinyl
- Has fireplace: Yes
- Fireplace features: Electric
Interior area
- Total structure area: 1,599
- Total interior livable area: 1,599 sqft
Property
Parking
- Total spaces: 2
- Parking features: Carport, Two Spaces
- Carport spaces: 2
Features
- Patio & porch: Deck, Porch, Screened
- Exterior features: Irrigation Sprinklers
- Pool features: In Ground, Community
- Has view: Yes
- View description: Pond
- Has water view: Yes
- Water view: Pond
- Waterfront features: Pond
Lot
- Size: 0.3 Acres
Details
- Parcel number: 120373506S03W100000000413
- Special conditions: Standard
Construction
Type & style
- Home type: SingleFamily
- Architectural style: Contemporary/Modern,Two Story
- Property subtype: Single Family Residence
Materials
- Fiber Cement
Condition
- Year built: 2025
Utilities & green energy
- Sewer: Septic Tank
Community & HOA
Community
- Features: Gated, Street Lights
- Security: Gated Community, Surveillance System
- Subdivision: Summer Camp East
HOA
- Has HOA: Yes
- Services included: Common Areas, Pool(s), Road Maintenance, Street Lights
- HOA fee: $2,100 annually
Location
- Region: Sopchoppy
Financial & listing details
- Price per square foot: $431/sqft
- Tax assessed value: $50,000
- Annual tax amount: $407
- Date on market: 9/22/2026
- Cumulative days on market: 157 days
- Listing terms: Cash,Conventional,FHA,VA Loan
Estimated market value
$666,800
$633,000 - $700,000
$2,574/mo
Price history
| Date | Event | Price |
|---|---|---|
| 9/23/2026 | Listed for sale | $689,000-1.4%$431/sqft |
Source:  TBR #405184 Report a problem TBR #405184 Report a problem | ||
| 9/22/2026 | Listing removed | $699,000$437/sqft |
Source: TBR #400028 Report a problem | ||
| 5/18/2026 | Listed for sale | $699,000-12.6%$437/sqft |
Source: TBR #400028 Report a problem | ||
| 5/6/2026 | Listing removed | $799,500$500/sqft |
Source:  Forgotten Coast Realtor Association #324686 Report a problem Forgotten Coast Realtor Association #324686 Report a problem | ||
| 12/5/2025 | Listed for sale | $799,500+0.5%$500/sqft |
Source: Forgotten Coast Realtor Association #324686 Report a problem | ||
| 12/3/2025 | Listing removed | $795,900$498/sqft |
Source: Forgotten Coast Realtor Association #321212 Report a problem | ||
| 9/3/2025 | Price change | $795,900-6.4%$498/sqft |
Source: Forgotten Coast Realtor Association #321212 Report a problem | ||
| 7/14/2025 | Price change | $849,900-1.2%$532/sqft |
Source: Forgotten Coast Realtor Association #321212 Report a problem | ||
| 5/1/2025 | Price change | $859,900-4.4%$538/sqft |
Source: Forgotten Coast Realtor Association #321212 Report a problem | ||
| 3/9/2025 | Listed for sale | $899,900+1213.7%$563/sqft |
Source: Forgotten Coast Realtor Association #321212 Report a problem | ||
| 10/14/2022 | Sold | $68,500$43/sqft |
Source: Forgotten Coast Realtor Association #312003 Report a problem | ||
| 9/21/2022 | Contingent | $68,500$43/sqft |
Source: Forgotten Coast Realtor Association #312003 Report a problem | ||
| 8/8/2022 | Listed for sale | $68,500$43/sqft |
Source: Forgotten Coast Realtor Association #312003 Report a problem | ||
Public tax history
| Year | Property taxes | Tax assessment |
|---|---|---|
| 2024 | $407 +22.6% | $36,300 +10% |
| 2023 | $332 -2.5% | $33,000 |
| 2022 | $340 -5.1% | $33,000 |
| 2021 | $358 -37.3% | $33,000 -34% |
| 2020 | $572 | $50,000 |
| 2019 | $572 -6.7% | $50,000 |
| 2018 | $612 -1.2% | $50,000 |
| 2017 | $620 | $50,000 -9.1% |
| 2016 | $620 -8.2% | $55,000 -8.3% |
| 2015 | $675 +0.5% | $60,000 |
| 2014 | $671 | $60,000 |
Find assessor info on the county website
Monthly payment
Est. payment
Payment breakdown
Explore the cost of this home by adjusting the details. Changes won't be saved.Climate risks
Neighborhood: 32358
Nearby schools
Schools provided by the listing agent
- Middle: Franklin County Middle School
- High: Franklin County High School
Source: TBR. This data may not be complete. We recommend contacting the local school district to confirm school assignments for this home.


Similar homes
- $648,9003 bd2 ba1.4k sqft3425 Firefly Cir, Saint Teresa, FL 32358For Sale
 MLS ID #405154, Tara Morgan, GF&A Realty. TBR
 - $649,9004 bd2 ba1.7k sqft3506 Starry Night Cir, Sopchoppy, FL 32358For Sale
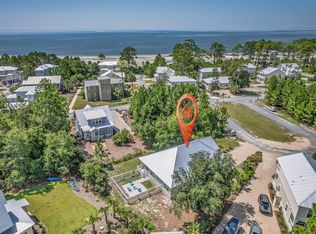 MLS ID #403980, Malissa Henning, EXP Realty, LLC. TBR
 - $499,9003 bd3 ba1.8k sqft122 Treehouse Circle St, Sopchoppy, FL 32358For Sale
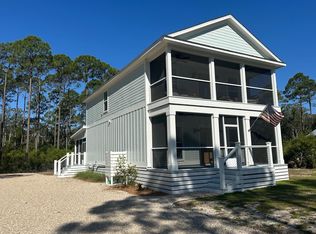 MLS ID #399073, John P Brown, Beach Properties of Florida. TBR
 - $685,0003 bd2 ba2.2k sqft3497 FIREFLY Circle, St. Teresa, FL 32358New Construction
 MLS ID #2163592, SAMANTHA COX. realMLS
