**$10k OFFERED TOWARD BUYER'S CLOSING COSTS TO BUY DOWN INTEREST RATE** If you’ve been looking for a little more space, privacy, and a whole lot more freedom, this one is special. Situated on 14.99 acres in Wakulla County, this unique property combines a beautiful home, improved pasture, extensive outbuildings, a salt water pool, and incredible access to the Apalachicola National Forest. Built in 2006, the approximately 2,500 sq. ft. home features 3 bedrooms, 2.5 bathrooms, soaring 10-foot ceilings, custom maple cabinetry, crown molding, plantation shutters, and tile and hardwood flooring throughout. Thoughtful construction details and a warm, spacious interior make the home just as impressive as the land surrounding it. Outside is where this property truly shines. Approximately 8 acres of established Pensacola Bahia pasture are fenced and cross-fenced, offering plenty of room for animals, equipment, or agricultural use. You'll also find a high-fenced organic garden, established fruit trees, a large greenhouse, chicken pens, dog kennels, and a 40x60 equipment barn with a dedicated game-cleaning area. For those who love the outdoors, it’s hard to beat this setting. The property shares approximately 800 feet of boundary with the Apalachicola National Forest, putting thousands of acres of public hunting and recreation practically outside your gate. Deer, turkey, and other native wildlife are frequent visitors, while portions of Cow Creek meander through the property, adding another natural feature and wildlife corridor. And when the work is done, there’s plenty of room to relax. Spend summer afternoons around the fiberglass in-ground pool and patio, work on your next project in the approximately 1,500 sq. ft. heated and cooled workshop. The workshop also has a half bath so it could easily be turned into a mother in law suite or guest house. The property is also equipped with features designed for country living, including a Generac Guardian whole-home generator, propane storage, a 4-inch well with a manual hand pump for backup water access, security cameras, and a gated entrance. All of this is tucked away in a peaceful setting while remaining within driving distance of Tallahassee, Crawfordville, Carrabelle, and the Gulf Coast. Whether you’re dreaming of a private homestead, hunting retreat, hobby farm, or simply a place where you can spread out and enjoy North Florida living, 210 Tucker Springs Road offers a combination that is increasingly hard to find. *Property being sold AS IS* All measurements, acreage, improvements, boundaries, public-land access, and permitted uses are approximate and should be independently verified by the buyer.*
For sale
$700,000
210 Tucker Springs Rd, Sopchoppy, FL 32358
3beds
1,922sqft
Single Family Residence
Built in 2006
14.99 Acres Lot
$-- Zestimate®
$364/sqft
$-- HOA
What's special
Gated entranceDog kennelsEstablished fruit treesChicken pensLarge greenhouseHigh-fenced organic gardenWarm spacious interior
- 6 days
- 198
- 25
Likely to sell faster than
Zillow last checked:
Listing updated:
Listed by:
Kayla Meadows 814-644-5455,
Keller Williams Town & Country
Source: TBR,MLS#: 405726
Facts & features
Interior
Bedrooms & bathrooms
- Bedrooms: 3
- Bathrooms: 3
- Full bathrooms: 2
- 1/2 bathrooms: 1
Rooms
- Room types: Bonus Room, Office, Other, Pantry, Recreation, Screened Porch, Utility Room
Primary bedroom
- Dimensions: 14x11
Bedroom 2
- Dimensions: 23x14
Bedroom 3
- Dimensions: 11x13
Dining room
- Dimensions: 11x9
Family room
- Dimensions: 20x18
Kitchen
- Dimensions: 17x20
Living room
- Dimensions: 20x18
Heating
- Central, Ductless, Electric, Heat Pump
Cooling
- Central Air, Ceiling Fan(s), Ductless, Electric, Heat Pump
Appliances
- Included: Dryer, Dishwasher, Disposal, Ice Maker, Microwave, Oven, Range, Refrigerator, Washer
Features
- Tray Ceiling(s), High Ceilings, Vaulted Ceiling(s), Primary Downstairs, Pantry, Walk-In Closet(s)
- Flooring: Hardwood, Tile
- Has fireplace: No
Interior area
- Total structure area: 1,922
- Total interior livable area: 1,922 sqft
Video & virtual tour
Property
Parking
- Total spaces: 2
- Parking features: Carport, Two Spaces, Gated
- Carport spaces: 2
Features
- Patio & porch: Covered, Patio, Porch, Screened
- Exterior features: Fully Fenced
- Has private pool: Yes
- Pool features: In Ground, Salt Water
- Fencing: Fenced
- Has view: Yes
- View description: Park/Greenbelt
Lot
- Size: 14.99 Acres
Details
- Parcel number: 12129155S03W03801069000
- Special conditions: Standard
- Other equipment: Generator
- Horse amenities: Horses Allowed
Construction
Type & style
- Home type: SingleFamily
- Architectural style: Craftsman,Two Story
- Property subtype: Single Family Residence
Materials
- Fiber Cement
- Foundation: Slab
Condition
- Year built: 2006
Utilities & green energy
- Sewer: Septic Tank
Community & HOA
Community
- Subdivision: -
Location
- Region: Sopchoppy
Financial & listing details
- Price per square foot: $364/sqft
- Tax assessed value: $423,697
- Annual tax amount: $2,852
- Date on market: 10/6/2026
- Cumulative days on market: 46 days
- Listing terms: Cash,Conventional,FHA,USDA Loan,VA Loan
- Road surface type: Unimproved
Estimated market value
Not available
Estimated sales range
Not available
Not available
Price history
| Date | Event | Price |
|---|---|---|
| 8/28/2026 | Listed for sale | $700,000-9.7%$364/sqft |
Source:  TBR #404236 Report a problem TBR #404236 Report a problem | ||
| 8/28/2026 | Listing removed | $775,000$403/sqft |
Source: Whitetail Properties #OM719437 Report a problem | ||
| 6/2/2026 | Price change | $775,000-12.9%$403/sqft |
Source:  Stellar MLS #OM719437 Report a problem Stellar MLS #OM719437 Report a problem | ||
| 5/6/2026 | Price change | $890,000-8.7%$463/sqft |
Source: Stellar MLS #OM719437 Report a problem | ||
| 4/18/2026 | Price change | $974,900-2.5%$507/sqft |
Source: Stellar MLS #OM719437 Report a problem | ||
| 2/27/2026 | Listed for sale | $999,990+48.1%$520/sqft |
Source: Whitetail Properties #OM719437 Report a problem | ||
| 5/27/2022 | Listing removed | -- |
Source:  CPAR #724344 Report a problem CPAR #724344 Report a problem | ||
| 3/29/2022 | Listed for sale | $675,000$351/sqft |
Source: TBR #344014 Report a problem | ||
| 11/13/2021 | Listing removed | -- |
Source: TBR #332408 Report a problem | ||
| 5/18/2021 | Listed for sale | $675,000+365.5%$351/sqft |
Source: TBR #332408 Report a problem | ||
| 3/17/2006 | Sold | $145,000+222.2%$75/sqft |
Source: Public Record Report a problem | ||
| 3/29/2004 | Sold | $45,000$23/sqft |
Source: Public Record Report a problem | ||
Public tax history
| Year | Property taxes | Tax assessment |
|---|---|---|
| 2025 | $2,852 +4.4% | $218,211 +3.2% |
| 2024 | $2,731 +2.6% | $211,451 +2.9% |
| 2023 | $2,661 +4.5% | $205,431 +3.3% |
| 2022 | $2,546 +1.4% | $198,863 +3.1% |
| 2021 | $2,510 +4% | $192,820 +1.4% |
| 2020 | $2,412 +14.9% | $190,214 +2.2% |
| 2019 | $2,100 | $186,029 +1.9% |
| 2018 | -- | $182,636 +2.1% |
| 2017 | -- | $178,963 +2.1% |
| 2016 | -- | $175,366 +0.6% |
| 2015 | -- | $174,252 +0.8% |
| 2014 | -- | $172,901 -2.1% |
| 2013 | -- | $176,637 -5.8% |
| 2012 | -- | $187,493 -4.8% |
| 2011 | -- | $197,019 +7.4% |
| 2010 | -- | $183,494 +37.8% |
| 2009 | -- | $133,171 -33.2% |
| 2008 | -- | $199,334 +21.6% |
| 2007 | -- | $163,877 +328.7% |
| 2006 | -- | $38,224 |
| 2005 | -- | $38,224 |
Find assessor info on the county website
Monthly payment
Est. payment
Payment breakdown
Explore the cost of this home by adjusting the details. Changes won't be saved.Climate risks
Neighborhood: 32358
Nearby schools
Schools provided by the listing agent
- Elementary: MEDART
- Middle: Riversprings-Wakulla
- High: WAKULLA
Source: TBR. This data may not be complete. We recommend contacting the local school district to confirm school assignments for this home.
- $386,3003 bd2 ba1.8k sqft170 Tucker Springs Rd, Sopchoppy, FL 32358Off Market
- $495,1003 bd2 ba2k sqft116 Tucker Springs Rd, Sopchoppy, FL 32358Off Market
- $557,9003 bd2 ba1.9k sqft280 Tucker Springs Rd, Sopchoppy, FL 32358Off Market
- $241,5002 bd1 ba960 sqft320 Tucker Springs Rd, Sopchoppy, FL 32358Off Market
Similar homes
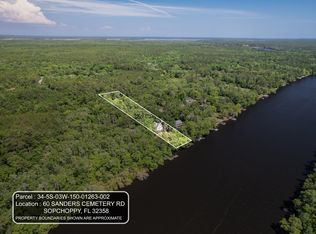
- $599,0003 bd3 ba2k sqft60 Sanders Cemetery Rd, Sopchoppy, FL 32358For Sale
 MLS ID #385446, Susan M Jones, Bluewater Realty Group. TBR
 - $575,0003 bd3 ba2k sqft658 Woodlake Rd, Sopchoppy, FL 32358For Sale
 MLS ID #400753, Wynter Harvey Lopeman, Waypoint Properties. TBR
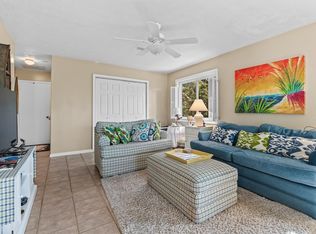
 - $475,0002 bd1 ba1.1k sqft95 Mackery Woods Rd, Sopchoppy, FL 32358For Sale
 MLS ID #405900, Marsha C Tucker, Keller Williams Town & Country. TBR
 - $599,0002 bd2 ba1.8k sqft241 Rio Vista Dr, Sopchoppy, FL 32358For Sale
 MLS ID #403414, Kimberly Jacobs, Bluewater Realty Group. TBR
