Welcome to 122 Treehouse Circle in the gated east side of SummerCamp Beach, a standout coastal community on Florida’s Forgotten Coast known for its quiet beauty, private beach access, and preserved natural setting. Built in 2022, this 3-bedroom, 2.5-bath home offers 1,886 square feet of thoughtfully designed living space with a refined coastal feel and valuable owner upgrades throughout. Designed for relaxed indoor-outdoor living, the home features shiplap accents in multiple rooms and a huge screened porch spanning the entire rear of the house, creating an inviting extension of the living space and a perfect vantage point to enjoy the permanent greenspace behind the home. The backdrop of protected natural area adds a rare sense of privacy and serenity that buyers actively seek in SummerCamp Beach. A short golf cart ride from the community’s white-sand Gulf beach, scenic boardwalks, and private Beach Club with pool and gathering areas, this property is well positioned for buyers searching for a Forgotten Coast beach house, SummerCamp Beach East home, gated coastal community, or a primary residence, second home, or vacation retreat in St. Teresa, Florida. SummerCamp Beach also has an active vacation-rental presence, as short-term rentals are allowed, giving this property added appeal for buyers seeking a second home with income-producing potential. SummerCamp Beach is known for its blend of Old Florida character, Gulf access, and preserved landscape. Official community materials describe more than 750 acres, a four-mile white-sand beach, and resident amenities that include the Beach Club pool, grills, showers, and lockers. Whether you are looking for a full-time home, a second-home escape, or an investment-minded coastal property, 122 Treehouse Circle offers a compelling opportunity in one of St. Teresa’s most desirable gated communities.
For sale
Price cut: $15.1K (8/23)
$499,900
122 Treehouse Circle St, Sopchoppy, FL 32358
3beds
1,886sqft
Single Family Residence
Built in 2022
0.27 Acres Lot
$-- Zestimate®
$265/sqft
$180/mo HOA
What's special
Private beach accessRefined coastal feelScenic boardwalksFour-mile white-sand beachPreserved natural settingValuable owner upgrades throughout
- 170 days
- 167
- 20
Zillow last checked:
Listing updated:
Listed by:
John P Brown 850-524-6720,
Beach Properties of Florida
Source: TBR,MLS#: 399073
Facts & features
Interior
Bedrooms & bathrooms
- Bedrooms: 3
- Bathrooms: 3
- Full bathrooms: 2
- 1/2 bathrooms: 1
Rooms
- Room types: Screened Porch, Utility Room
Primary bedroom
- Dimensions: 16x14
Bedroom 2
- Dimensions: 13x11
Bedroom 3
- Dimensions: 13x10
Dining room
- Dimensions: 14x13
Family room
- Dimensions: n/a
Kitchen
- Dimensions: 18x11
Living room
- Dimensions: 14x14
Heating
- Central, Electric
Cooling
- Central Air, Electric
Appliances
- Included: Dryer, Dishwasher, Disposal, Ice Maker, Microwave, Oven, Range, Refrigerator, Washer
Features
- High Ceilings, Upper Level Primary
- Flooring: Plank, Vinyl
- Has fireplace: No
Interior area
- Total structure area: 1,886
- Total interior livable area: 1,886 sqft
Video & virtual tour
Property
Parking
- Parking features: Driveway
- Has uncovered spaces: Yes
Features
- Stories: 2
- Patio & porch: Covered, Porch, Screened
- Pool features: Concrete, Community
- Has view: Yes
- View description: Park/Greenbelt
Lot
- Size: 0.27 Acres
Details
- Parcel number: 120373506S03W100000000350
- Special conditions: Standard
Construction
Type & style
- Home type: SingleFamily
- Architectural style: Cottage,Two Story
- Property subtype: Single Family Residence
Materials
- Fiber Cement
- Foundation: Slab
Condition
- Year built: 2022
Community & HOA
Community
- Features: Gated, Pool, Street Lights
- Security: Gated Community
- Subdivision: SUMMER CAMP EAST
HOA
- Has HOA: Yes
- Services included: Clubhouse, Common Areas, Pool(s), Street Lights
- HOA fee: $2,163 annually
Location
- Region: Sopchoppy
Financial & listing details
- Price per square foot: $265/sqft
- Annual tax amount: $4,142
- Date on market: 4/24/2026
- Cumulative days on market: 171 days
- Listing terms: Cash,Conventional,FHA
- Road surface type: Paved
Estimated market value
Not available
Estimated sales range
Not available
$3,029/mo
Price history
| Date | Event | Price |
|---|---|---|
| 8/23/2026 | Price change | $499,900-2.9%$265/sqft |
Source:  TBR #399073 Report a problem TBR #399073 Report a problem | ||
| 4/24/2026 | Listed for sale | $515,000+17.1%$273/sqft |
Source: TBR #399073 Report a problem | ||
| 12/21/2022 | Sold | $439,900$233/sqft |
Source: TBR #347642 Report a problem | ||
| 11/17/2022 | Price change | $439,900-3.5%$233/sqft |
Source: TBR #347642 Report a problem | ||
| 10/17/2022 | Price change | $455,900-5%$242/sqft |
Source: TBR #347642 Report a problem | ||
| 7/14/2022 | Price change | $479,900-4%$254/sqft |
Source: TBR #347642 Report a problem | ||
| 6/17/2022 | Listed for sale | $499,900$265/sqft |
Source: TBR #347642 Report a problem | ||
Public tax history
Tax history is unavailable.
Monthly payment
Est. payment
Payment breakdown
Explore the cost of this home by adjusting the details. Changes won't be saved.Climate risks
Neighborhood: 32358
Nearby schools
Schools provided by the listing agent
- Middle: Franklin County Middle School
- High: Franklin County High School
Source: TBR. This data may not be complete. We recommend contacting the local school district to confirm school assignments for this home.

Similar homes
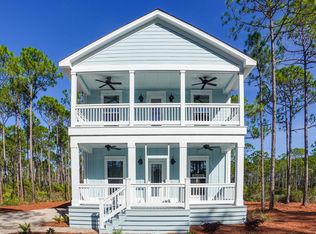
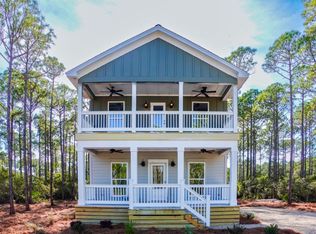
- $539,0004 bd2 ba1.7k sqft107 Tree House Cir, Sopchoppy, FL 32358For Sale
 MLS ID #328072, Brenda Brown, Berkshire Hathaway HomeServices - SGI. Forgotten Coast Realtor Association
 - $499,9003 bd3 ba1.8k sqft122 Treehouse Cir, Saint Teresa, FL 32358For Sale
 MLS ID #328135, Brenda Brown, Berkshire Hathaway HomeServices - SGI. Forgotten Coast Realtor Association
 - $649,9003 bd2 ba1.4k sqft3425 Firefly Cir, Saint Teresa, FL 32358For Sale
 MLS ID #405154, Tara Morgan, GF&A Realty. TBR
 - $689,0003 bd2 ba1.5k sqft125 Lightning Bug Ln, Sopchoppy, FL 32358For Sale
 MLS ID #405184, Susan P Gwynn, Armor Realty, Inc. TBR
