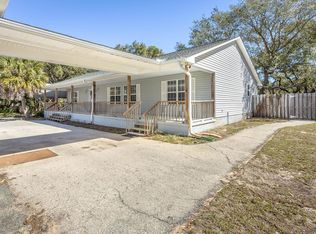
Welcome to the fly-in, gated community of Tarpine, located just minutes from the coast. This lovingly maintained, single owner, open concept home has two levels with separate entrances on 3/4 of an acre. Homesite is on 1.5 platted lots. Top floor hosts 1 bedroom, 1.5 bath, office, laundry, kitchen/dining, living, sunroom, and porch. Bottom floor hosts 2 bedrooms, 1 bath, large flex room/office, family room, store room, and porch. Solid oak floors in living space upstairs, custom maple built-ins, and an open concept welcome you as you walk in. Home is bounded on the north by Stinson Taxiway (paved neighborhood access to the airport) and on the west by the runway of the Wakulla County Airport. Homeowners have access to a private bay front community lot with boat ramp on Ochlockonee Bay as well as front/back gated neighborhood access to Ochlockonee Bay Bike Trail. Fly in and fly out of Wakulla County Airport. Enjoy carport area, half circle drive, and a large paved driveway/parking pad. All measurements are approximate and to be confirmed.
For sale
$526,000
8 Stinson Taxiway, Panacea, FL 32346
3beds
2,505sqft
:
Get pre-qualified$3,393/mo
Single Family Residence
Built in 2005
0.75 Acres Lot
$491,500 Zestimate®
$210/sqft
$21/mo HOA
What's special
Custom maple built-insOpen concept homeCarport areaHalf circle drive
- 64 days |
- 200 |
- 6 |
Zillow last checked:
Listing updated:
Listed by:
Kelsey Krueger 281-300-3848,
Kelsey Krueger
Source: TBR,MLS#: 400554
Facts & features
Interior
Bedrooms & bathrooms
- Bedrooms: 3
- Bathrooms: 3
- Full bathrooms: 2
- 1/2 bathrooms: 1
Rooms
- Room types: Bonus Room, Office, Pantry, Sunroom, Utility Room
Primary bedroom
- Dimensions: 15x15
Bedroom 2
- Dimensions: 14x13
Bedroom 3
- Dimensions: 12x15
Dining room
- Dimensions: 14x12
Family room
- Dimensions: 13x15
Kitchen
- Dimensions: 14x10
Living room
- Dimensions: 14x22
Other
- Dimensions: 15x14
Heating
- Central, Ductless, Electric, Heat Pump
Cooling
- Central Air, Ceiling Fan(s), Ductless, Electric, Heat Pump
Appliances
- Included: Dryer, Dishwasher, Disposal, Ice Maker, Microwave, Oven, Range, Refrigerator, Washer
Features
- Tray Ceiling(s), High Ceilings, Jetted Tub, Stall Shower, Vaulted Ceiling(s), Pantry, Sun Room, Upper Level Primary
- Flooring: Carpet, Hardwood, Tile
- Has fireplace: No
Interior area
- Total structure area: 2,505
- Total interior livable area: 2,505 sqft
Property
Parking
- Total spaces: 1
- Parking features: Carport, Parking Space(s), One Space
- Carport spaces: 1
Features
- Stories: 2
- Patio & porch: Covered, Deck, Porch
- Exterior features: Satellite Dish
- Has spa: Yes
- Has view: Yes
- View description: None
Lot
- Size: 0.75 Acres
Details
- Parcel number: 12129016S02W14703576A06
- Special conditions: Standard
Construction
Type & style
- Home type: SingleFamily
- Architectural style: Two Story,Traditional
- Property subtype: Single Family Residence
Materials
- Fiber Cement
Condition
- Year built: 2005
Utilities & green energy
- Sewer: Public Sewer
Community & HOA
Community
- Features: Gated, Street Lights
- Security: Gated Community
- Subdivision: TARPINE
HOA
- Has HOA: Yes
- Services included: Common Areas, Other, Street Lights
- HOA fee: $255 annually
Location
- Region: Panacea
Financial & listing details
- Price per square foot: $210/sqft
- Annual tax amount: $3,431
- Date on market: 5/29/2026
- Cumulative days on market: 65 days
- Listing terms: Cash,Conventional,FHA,VA Loan
- Road surface type: Paved
Estimated market value
$491,500
$467,000 - $516,000
$2,926/mo
Price history
| Date | Event | Price |
|---|---|---|
| 5/29/2026 | Listed for sale | $526,000$210/sqft |
Source:  TBR #400554 Report a problem TBR #400554 Report a problem | ||
Public tax history
Tax history is unavailable.
Monthly payment
Est. payment
Payment breakdown
Explore the cost of this home by adjusting the details. Changes won't be saved.Climate risks
Neighborhood: 32346
Nearby schools
GreatSchools rating
- 8/10Medart Elementary SchoolGrades: PK-5Distance: 6.4 mi
- 6/10Wakulla Middle SchoolGrades: 6-8Distance: 9.7 mi
- 6/10Wakulla High SchoolGrades: PK,9-12Distance: 8.3 mi
Schools provided by the listing agent
- Elementary: MEDART
- Middle: WAKULLA
- High: WAKULLA
Source: TBR. This data may not be complete. We recommend contacting the local school district to confirm school assignments for this home.
- $429,1003 bd2 ba2.5k sqft8 Stinson Taxiway #Y, Ochlockonee Bay, FL 32346Off Market
- $391,9003 bd2 ba1.3k sqft66 Monocoupe Cir, Panacea, FL 32346Off Market
- $--1 AcresMonocoupe, Panacea, FL 32346Off Market
- $415,0003 bd2 ba1.7k sqft45 Monocoupe Cir, Panacea, FL 32346Sold
- $355,0003 bd2 ba1.6k sqft41 Monocoupe Cir, Panacea, FL 32346Sold
- $283,3003 bd2 ba1.1k sqft72 Monocoupe Cir, Panacea, FL 32346Off Market
- $287,6702 bd2 ba1k sqft55 Monocoupe Cir, Panacea, FL 32346Sold
- $516,6003 bd4 ba2.4k sqft34 Monocoupe Cir, Panacea, FL 32346Off Market
A local agent can set up tours, give advice and negotiate with sellers.
A local lender can help you make sure your offer is ready when you are.
Similar homes
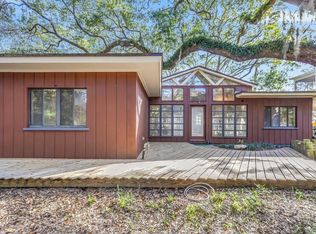
- $499,9003 bd3 ba2k sqft367 Mashes Sands Rd, Panacea, FL 32346For Sale
 MLS ID #396341, Charlotte M Brown, Bluewater Realty Group. TBR
 - $579,0003 bd2 ba1.7k sqft88 River Dr, Panacea, FL 32346For Sale
 MLS ID #402122, Katherine N Lewis, Waypoint Properties. TBR
 - $499,0004 bd3 ba1.7k sqft25A Mashes Sands Rd, Panacea, FL 32346For Sale
 MLS ID #402850, Katherine Searcy, The Naumann Group Real Estate. TBR
 - $545,0003 bd3 ba1.3k sqft214 Harbor Cir, Alligator Point, FL 32346For Sale
 MLS ID #399016, Tiffany R Hamilton, Hamilton Realty Advisors LLC. TBR
 - $445,0003 bd2 ba1.5k sqft40 Pompano Dr, Panacea, FL 32346For SaleMLS ID #398561, Hunter Bowden, Keller Williams Town & Country. TBR
- $615,0003 bd2 ba1.4k sqft632 Mariner Cir, Panacea, FL 32346For SaleMLS ID #401133, Paul B Parker, Harbor Point Realty. TBR
- $515,0003 bd3 ba1.5k sqft1372 Alligator Dr, Panacea, FL 32346For SaleMLS ID #401917, Blair J LaPete, Superior Realty Group LLC. TBR
- $359,0003 bd2 ba1.4k sqft23 Monticello Ave, Panacea, FL 32346For SaleMLS ID #394439, Kayla Palmer, Timber & Tides Real Estate. TBR
- $649,9003 bd2 ba1.6k sqft27 Harry Morrison Rd, Alligator Pt, FL 32346For SaleMLS ID #395787, Katherine Searcy, The Naumann Group Real Estate. TBR
- $739,0003 bd3 ba2.6k sqft43 Wood Stork Dr, Panacea, FL 32346For SaleMLS ID #399209, Kayla Palmer, Timber & Tides Real Estate. TBR
- $640,0002 bd2 ba1.9k sqft23 Pompano Dr, Panacea, FL 32346For SaleMLS ID #400132, Debbie Brett, Keller Williams Town & Country. TBR
- $529,0004 bd3 ba2.9k sqft194 Stokley Rd, Crawfordville, FL 32327For SaleMLS ID #402197, Rick Shays, Superior Realty Group LLC. TBR
- $435,0003 bd3 ba1.5k sqft1446 Cypress St, Alligator Pt, FL 32346For SaleMLS ID #396205, Anna P Smith, Rybak Realty, LLC. TBR
- $599,0003 bd3 ba2k sqft60 Sanders Cemetery Rd, Sopchoppy, FL 32358For SaleMLS ID #385446, Susan M Jones, Bluewater Realty Group. TBR
- $345,0003 bd3 ba1.3k sqft695 A6 Mashes Sands Rd #A6, Panacea, FL 32346For SaleMLS ID #403058, Joshua E Brown, Waypoint Properties. TBR
- $599,0003 bd2 ba1.3k sqft8 Bass St, Panacea, FL 32346For SaleMLS ID #395106, Debbie Brett, Keller Williams Town & Country. TBR
- $515,0003 bd3 ba1.8k sqft122 Treehouse Cir, Saint Teresa, FL 32358For SaleMLS ID #328135, Brenda Brown, Berkshire Hathaway HomeServices - SGI. Forgotten Coast Realtor Association
- $599,9002 bd2 ba1.4k sqft73 Daughtry Dr, Sopchoppy, FL 32358For SaleMLS ID #400184, Jared Parramore, Coastwise Realty. TBR
- $574,9004 bd3 ba2.3k sqft74 Country Club Dr, Crawfordville, FL 32327For SaleMLS ID #401888, Kayla Palmer, Timber & Tides Real Estate. TBR
- $689,0003 bd3 ba1.5k sqft38 Sunrise Ln, Panacea, FL 32346For SaleMLS ID #396255, Cynthia V Carr, Keller Williams Town & Country. TBR
