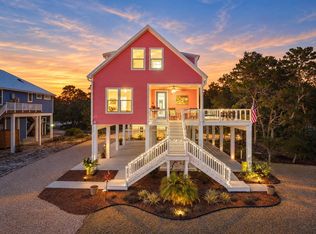
NEWER 2023 BUILT ALLIGATOR POINT GETAWAY! Paid off Solar Panel system for low to no cost utilities. Beautifully designed and decorated 3BR/2.5BA home that is ready to rent or live in full time. Great use of space and open floorplan make this property feel much larger than the actual square footage. Extras include a designated parking spot, septic tank and hookups for an RV, as well as space to store your boat. Custom fishing deck overlooking the serene canal view with room for outdoor entertaining around the firepit. Covered parking, raised walkway, outdoor shower, additional storage room under the house for all your beach and yard equipment etc. Only a 3 minute walk to the public beach access and a public boat ramp is also nearby. PLEASE USE SHOWINGTIME AS PROPERTY IS SOMETIMES OCCUPIED.
Under contract
$515,000
1372 Alligator Dr, Panacea, FL 32346
3beds
1,532sqft
Single Family Residence
Built in 2023
0.29 Acres Lot
$492,200 Zestimate®
$336/sqft
$-- HOA
What's special
- 112 days
- 178
- 10
Zillow last checked:
Listing updated:
Listed by:
Blair J LaPete 850-570-5579,
Superior Realty Group LLC
Source: TBR,MLS#: 401917
Facts & features
Interior
Bedrooms & bathrooms
- Bedrooms: 3
- Bathrooms: 3
- Full bathrooms: 2
- 1/2 bathrooms: 1
Rooms
- Room types: Pantry, Utility Room
Primary bedroom
- Dimensions: 15x12
Bedroom 2
- Dimensions: 13x10
Bedroom 3
- Dimensions: 12x10
Dining room
- Dimensions: 15x9
Family room
- Dimensions: -
Kitchen
- Dimensions: 15x10
Living room
- Dimensions: 15x13
Heating
- Central, Electric
Cooling
- Central Air, Ceiling Fan(s), Electric
Appliances
- Included: Dryer, Dishwasher, Ice Maker, Oven, Range, Refrigerator, Stove, Washer
Features
- High Ceilings, Window Treatments, Primary Downstairs, Pantry, Split Bedrooms
- Flooring: Plank, Tile, Vinyl
- Has fireplace: No
Interior area
- Total structure area: 1,532
- Total interior livable area: 1,532 sqft
Video & virtual tour
Property
Parking
- Total spaces: 2
- Parking features: Carport, Parking Space(s), Two Spaces
- Carport spaces: 2
Features
- Patio & porch: Deck
- Has view: Yes
- View description: Pond
- Has water view: Yes
- Water view: Pond
- Waterfront features: Pond
Lot
- Size: 0.29 Acres
- Dimensions: 105 x 120 x 105 x 117
Details
- Parcel number: 120370607S01W101400000120
- Special conditions: Standard
Construction
Type & style
- Home type: SingleFamily
- Architectural style: Craftsman,Two Story,Walk-Up
- Property subtype: Single Family Residence
Materials
- Fiber Cement
Condition
- Year built: 2023
Utilities & green energy
- Sewer: Septic Tank
Community & HOA
Community
- Security: Surveillance System
- Subdivision: Alligator Harbour
HOA
- Services included: None
Location
- Region: Panacea
Financial & listing details
- Price per square foot: $336/sqft
- Date on market: 7/1/2026
- Cumulative days on market: 345 days
- Listing terms: Conventional,FHA,VA Loan
- Road surface type: Paved
Estimated market value
$492,200
$468,000 - $517,000
$3,044/mo
Price history
| Date | Event | Price |
|---|---|---|
| 10/4/2026 | Contingent | $515,000$336/sqft |
Source:  TBR #401917 Report a problem TBR #401917 Report a problem | ||
| 10/3/2026 | Listing removed | $515,000$336/sqft |
Source: TBR #401917 Report a problem | ||
| 7/1/2026 | Price change | $515,000-2.8%$336/sqft |
Source: TBR #401917 Report a problem | ||
| 4/17/2026 | Price change | $529,900-2.6%$346/sqft |
Source: TBR #398780 Report a problem | ||
| 2/12/2026 | Price change | $544,000-0.9%$355/sqft |
Source: TBR #391747 Report a problem | ||
| 10/3/2025 | Listed for sale | $549,000+0.7%$358/sqft |
Source: TBR #391747 Report a problem | ||
| 9/19/2025 | Listing removed | $545,000$356/sqft |
Source: TBR #383491 Report a problem | ||
| 8/12/2025 | Price change | $545,000-5.2%$356/sqft |
Source: TBR #383491 Report a problem | ||
| 7/2/2025 | Price change | $575,000-4%$375/sqft |
Source: TBR #383491 Report a problem | ||
| 5/30/2025 | Price change | $599,000-4.2%$391/sqft |
Source: TBR #383491 Report a problem | ||
| 3/22/2025 | Listed for sale | $625,000$408/sqft |
Source: TBR #383491 Report a problem | ||
Public tax history
Tax history is unavailable.
Monthly payment
Est. payment
Payment breakdown
Explore the cost of this home by adjusting the details. Changes won't be saved.Climate risks
Neighborhood: 32346
Nearby schools
Schools provided by the listing agent
- Middle: Franklin County Middle School
- High: Franklin County High School
Source: TBR. This data may not be complete. We recommend contacting the local school district to confirm school assignments for this home.
Similar homes
- $545,0003 bd3 ba1.3k sqft214 Harbor Cir, Alligator Point, FL 32346For Sale
 MLS ID #399016, Tiffany R Hamilton, Hamilton Realty Advisors LLC. TBR
 - $549,0003 bd2 ba1.4k sqft632 Mariner Cir, Panacea, FL 32346For Sale
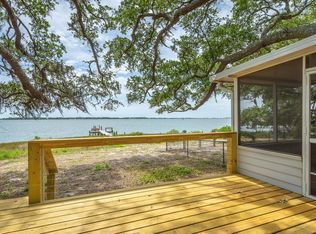 MLS ID #405523, Paul B Parker, Harbor Point Realty. TBR
 - $499,9002 bd2 ba1.1k sqft8 Tarpon St, Alligator Pt, FL 32346For Sale
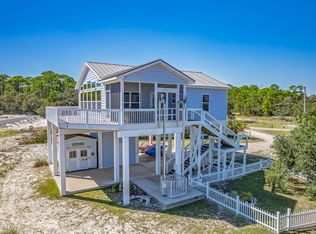 MLS ID #329759, Sarah Hundley, Keller Williams Town and Country. Forgotten Coast Realtor Association
 - $425,0003 bd3 ba1.5k sqft1446 Cypress St, Alligator Pt, FL 32346For Sale
 MLS ID #396205, Anna P Smith, Rybak Realty, LLC. TBR
 - $574,9004 bd3 ba1.8k sqft7 BASS STREET, PANACEA, FL 32346For Sale
 MLS ID #O6398424, Steven Koleno, BEYCOME OF FLORIDA LLC. Stellar MLS
