Welcome to 88 River Drive in Panacea, Florida—a charming coastal property where relaxed living meets the beauty of Florida's Forgotten Coast. Whether you're looking for a full-time residence, a weekend retreat, or an investment opportunity, this home offers the perfect setting to enjoy the laid-back waterfront lifestyle. Located just minutes from boat ramps, marinas, fishing, and some of the area's best seafood restaurants, you'll have easy access to everything that makes Panacea such a desirable destination. Spend your days boating, fishing, kayaking, or exploring nearby beaches and nature preserves, then return home to unwind in the peaceful surroundings. The property offers a comfortable layout with inviting living spaces, making it ideal for entertaining family and friends or simply enjoying quiet evenings at home. With its convenient location near the Gulf Coast and easy access to Crawfordville and Tallahassee, this home combines small-town charm with everyday convenience. If you've been searching for an affordable slice of Florida's coastal lifestyle, 88 River Drive is ready to welcome you home. New roof in 2025, Mini splits added 5 years ago, new windows in the downstairs area of the home. New stove (2025) New refrigerator (2024), New dishwasher (2022). Owner is offering a $10,000.00 Concession to use for closing cost or house upgrades. buyers choice.
For sale
Price cut: $10K (9/10)
$569,000
88 River Dr, Panacea, FL 32346
3beds
1,767sqft
Single Family Residence
Built in 1981
8,276 Square Feet Lot
$538,900 Zestimate®
$322/sqft
$-- HOA
What's special
- 104 days
- 656
- 45
Zillow last checked:
Listing updated:
Listed by:
Katherine N Lewis 904-615-4991,
Waypoint Properties
Source: TBR,MLS#: 402122
Facts & features
Interior
Bedrooms & bathrooms
- Bedrooms: 3
- Bathrooms: 2
- Full bathrooms: 2
Rooms
- Room types: Screened Porch
Primary bedroom
- Dimensions: 18X16
Bedroom 2
- Dimensions: 15X11
Bedroom 3
- Dimensions: 14X10
Dining room
- Dimensions: 8X6
Family room
- Dimensions: 0
Kitchen
- Dimensions: 12X10
Living room
- Dimensions: 23X18
Cooling
- Ductless
Appliances
- Included: Dryer, Dishwasher, Ice Maker, Oven, Range, Refrigerator, Washer
Features
- Other, Upper Level Primary
- Flooring: Carpet, Tile
- Has fireplace: No
Interior area
- Total structure area: 1,767
- Total interior livable area: 1,767 sqft
Video & virtual tour
Property
Parking
- Total spaces: 2
- Parking features: Carport, Two Spaces
- Carport spaces: 2
Features
- Stories: 2
- Patio & porch: Covered, Deck, Patio, Porch, Screened
- Exterior features: Fully Fenced
- Fencing: Fenced
- Has view: Yes
- View description: Bay
- Has water view: Yes
- Water view: Bay
- Waterfront features: Bay Access
Lot
- Size: 8,276 Square Feet
Details
- Parcel number: 12129036S02W03603839000
- Special conditions: Standard
Construction
Type & style
- Home type: SingleFamily
- Architectural style: Two Story,Traditional
- Property subtype: Single Family Residence
Materials
- Wood Siding
Condition
- Year built: 1981
Community & HOA
Community
- Subdivision: RIVER BEND
Location
- Region: Panacea
Financial & listing details
- Price per square foot: $322/sqft
- Tax assessed value: $360,217
- Annual tax amount: $4,391
- Date on market: 7/1/2026
- Cumulative days on market: 111 days
- Listing terms: Cash,Conventional,FHA,VA Loan
- Road surface type: Unimproved
Estimated market value
$538,900
$512,000 - $566,000
$1,869/mo
Price history
| Date | Event | Price |
|---|---|---|
| 9/10/2026 | Price change | $569,000-1.7%$322/sqft |
Source:  TBR #402122 Report a problem TBR #402122 Report a problem | ||
| 7/7/2026 | Listed for sale | $579,000+50.4%$328/sqft |
Source: TBR #402122 Report a problem | ||
| 5/27/2021 | Sold | $385,000+2.7%$218/sqft |
Source: TBR #331508 Report a problem | ||
| 4/30/2021 | Contingent | $375,000$212/sqft |
Source: TBR #331508 Report a problem | ||
| 4/28/2021 | Listed for sale | $375,000-29.6%$212/sqft |
Source: TBR #331508 Report a problem | ||
| 4/7/2004 | Sold | $533,000$302/sqft |
Source: Public Record Report a problem | ||
Public tax history
| Year | Property taxes | Tax assessment |
|---|---|---|
| 2025 | $4,391 +3.9% | $338,474 +2.9% |
| 2024 | $4,225 -23% | $328,935 -22.1% |
| 2023 | $5,489 +13.9% | $422,338 +30.4% |
| 2022 | $4,817 +15.1% | $323,827 +40.9% |
| 2021 | $4,185 +7.3% | $229,758 +10% |
| 2020 | $3,901 | $208,871 -31.6% |
| 2019 | $3,901 +41.9% | $305,166 +75.6% |
| 2018 | $2,750 | $173,764 +3.7% |
| 2017 | $2,750 | $167,615 +1.5% |
| 2016 | $2,750 -7.4% | $165,161 +0.6% |
| 2015 | $2,969 | $164,106 -1% |
| 2014 | $2,969 | $165,695 -1% |
| 2013 | -- | $167,326 -3.6% |
| 2012 | -- | $173,640 -0.3% |
| 2011 | -- | $174,166 -31.5% |
| 2010 | -- | $254,166 -11.5% |
| 2009 | -- | $287,212 -0.3% |
| 2008 | -- | $288,194 +2.5% |
| 2007 | -- | $281,165 +3% |
| 2006 | -- | $272,976 -39.4% |
| 2005 | -- | $450,544 +314.4% |
| 2004 | -- | $108,724 +5.9% |
| 2003 | -- | $102,699 +2.4% |
| 2002 | -- | $100,292 +1.6% |
| 2001 | -- | $98,713 +2.7% |
| 2000 | -- | $96,118 |
Find assessor info on the county website
Monthly payment
Est. payment
Payment breakdown
Explore the cost of this home by adjusting the details. Changes won't be saved.Climate risks
Neighborhood: 32346
Nearby schools
Schools provided by the listing agent
- Elementary: MEDART
- Middle: WAKULLA
- High: WAKULLA
Source: TBR. This data may not be complete. We recommend contacting the local school district to confirm school assignments for this home.
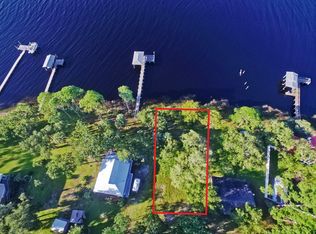

Similar homes
- $549,0003 bd2 ba1.4k sqft632 Mariner Cir, Panacea, FL 32346For Sale
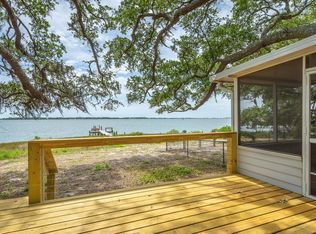 MLS ID #405523, Paul B Parker, Harbor Point Realty. TBR
 - $324,0003 bd3 ba1.9k sqft2239 Surf Rd, Panacea, FL 32346For Sale
 MLS ID #406089, Jennifer Campbell, TNC Real Estate Services. TBR
 - $495,0003 bd3 ba2.5k sqft8 Stinson Taxiway, Panacea, FL 32346For Sale
 MLS ID #400554, Kelsey Krueger, Kelsey Krueger. TBR
 - $590,0003 bd3 ba1.6k sqft641 Bald Point Rd, Alligator Pt, FL 32346For Sale
 MLS ID #329712, Debbie Brett, Keller Williams Town and Country. Forgotten Coast Realtor Association
 - $574,9004 bd3 ba1.8k sqft7 BASS STREET, PANACEA, FL 32346For Sale
 MLS ID #O6398424, Steven Koleno, BEYCOME OF FLORIDA LLC. Stellar MLS
