This beautiful beach house is being sold furnished, ready for you to bring your suitcases and move in ! Set on a deep water canal this beautiful pool home has 2 large Master en suite bedrooms each with their on private balconies over looking the canal. There is a 3rd bedroom with another bathroom across the hall. This open concept living room has a beautiful brick fireplace for those chilly fall evenings with adjoining eat-in kitchen, bar and wet bar. Relax in your private pool or watch one of our gorgeous sunsets from the crows nest built above the pool deck. The pool liner was replaced in October 2024. The floating dock has just been rebuilt. Pictures are of Dock before it was rebuilt. There is a 4-year history of vacation rental income. Many come year after year. Don't miss an opportunity to own this beautiful Home !
For sale
$689,000
38 Sunrise Ln, Panacea, FL 32346
3beds
1,508sqft
Single Family Residence
Built in 1977
9,147 Square Feet Lot
$644,600 Zestimate®
$457/sqft
$-- HOA
What's special
Private poolBeautiful pool homeBeautiful brick fireplaceBar and wet barAdjoining eat-in kitchen
- 244 days
- 276
- 9
Zillow last checked:
Listing updated:
Listed by:
Cynthia V Carr 850-251-5902,
Keller Williams Town & Country
Source: TBR,MLS#: 396255
Facts & features
Interior
Bedrooms & bathrooms
- Bedrooms: 3
- Bathrooms: 3
- Full bathrooms: 3
Rooms
- Room types: Screened Porch, Utility Room
Primary bedroom
- Dimensions: 14x16
Bedroom 2
- Dimensions: 13x17
Bedroom 3
- Dimensions: 12x10
Dining room
- Dimensions: 0
Family room
- Dimensions: 0
Kitchen
- Dimensions: 12x19
Living room
- Dimensions: 13x19
Heating
- Central, Electric, Fireplace(s)
Cooling
- Central Air, Ceiling Fan(s), Electric, Whole House Fan
Appliances
- Included: Dryer, Dishwasher, Disposal, Ice Maker, Microwave, Oven, Range, Refrigerator, Washer
Features
- Wet Bar
- Flooring: Carpet, Engineered Hardwood
- Has fireplace: Yes
- Fireplace features: Electric
Interior area
- Total structure area: 1,508
- Total interior livable area: 1,508 sqft
Video & virtual tour
Property
Parking
- Parking features: Driveway
- Has uncovered spaces: Yes
Features
- Stories: 1
- Patio & porch: Porch, Screened
- Exterior features: Outdoor Kitchen
- Has private pool: Yes
- Pool features: In Ground, Pool Equipment, Liner, Vinyl
- Fencing: Partial
- Has view: Yes
- View description: Canal
- Has water view: Yes
- Water view: Canal
- Waterfront features: Canal Access
Lot
- Size: 9,147 Square Feet
- Dimensions: 75 x 125 x 75 x 125
Details
- Parcel number: 12129086S01W03104833006
- Special conditions: Standard
Construction
Type & style
- Home type: SingleFamily
- Architectural style: Cottage,One Story
- Property subtype: Single Family Residence
Materials
- Wood Siding
Condition
- Year built: 1977
Utilities & green energy
- Sewer: Public Sewer
Community & HOA
Community
- Security: Surveillance System
- Subdivision: Panacea Shores
HOA
- Has HOA: Yes
- Services included: Internet, Trash, Water
Location
- Region: Panacea
Financial & listing details
- Price per square foot: $457/sqft
- Tax assessed value: $414,309
- Annual tax amount: $4,875
- Date on market: 2/17/2026
- Cumulative days on market: 610 days
- Listing terms: Cash,Conventional,VA Loan
- Road surface type: Paved
Estimated market value
$644,600
$612,000 - $677,000
$2,985/mo
Price history
| Date | Event | Price |
|---|---|---|
| 2/17/2026 | Listed for sale | $689,000-1.6%$457/sqft |
Source:  TBR #396255 Report a problem TBR #396255 Report a problem | ||
| 2/10/2026 | Listing removed | $699,900$464/sqft |
Source: TBR #381789 Report a problem | ||
| 2/11/2025 | Listed for sale | $699,900+0.1%$464/sqft |
Source: TBR #381789 Report a problem | ||
| 12/18/2023 | Listing removed | -- |
Source: TBR #362716 Report a problem | ||
| 8/21/2023 | Listed for sale | $699,000+110.5%$464/sqft |
Source: TBR #362716 Report a problem | ||
| 10/16/2019 | Sold | $332,000+0.9%$220/sqft |
Source: TBR #308770 Report a problem | ||
| 9/7/2019 | Pending sale | $329,000$218/sqft |
Source: Primesouth Fezler, Russell and #308770 Report a problem | ||
| 7/16/2019 | Listed for sale | $329,000-2.9%$218/sqft |
Source: Primesouth Fezler, Russell and #308770 Report a problem | ||
| 4/27/2019 | Listing removed | $339,000$225/sqft |
Source: Harbor Point Realty (AP) #300239 Report a problem | ||
| 11/26/2018 | Listed for sale | $339,000-3.1%$225/sqft |
Source: Harbor Point Realty (AP) #300239 Report a problem | ||
| 9/16/2018 | Listing removed | $349,900$232/sqft |
Source: Owner Report a problem | ||
| 6/14/2018 | Listed for sale | $349,900+149.9%$232/sqft |
Source: Owner Report a problem | ||
| 12/9/2010 | Sold | $140,000-51.6%$93/sqft |
Source: Public Record Report a problem | ||
| 2/26/2010 | Price change | $289,000+9.1%$192/sqft |
Source: Dominion Enterprises #194768 Report a problem | ||
| 1/27/2010 | Price change | $265,000-8.3%$176/sqft |
Source: BLUEWATER REALTY GROUP #194768 Report a problem | ||
| 12/23/2009 | Listed for sale | $289,000$192/sqft |
Source: Dominion Enterprises #194768 Report a problem | ||
| 11/1/2009 | Listing removed | $289,000$192/sqft |
Source: Bluewater Realty Group #194768 Report a problem | ||
| 6/21/2009 | Price change | $289,000-3.3%$192/sqft |
Source: Bluewater Realty Group #194768 Report a problem | ||
| 5/27/2009 | Price change | $299,000-9.1%$198/sqft |
Source: Bluewater Realty Group #194768 Report a problem | ||
| 4/17/2009 | Listed for sale | $329,000-14.5%$218/sqft |
Source: Bluewater Realty Group #194768 Report a problem | ||
| 4/11/2005 | Sold | $385,000$255/sqft |
Source: Public Record Report a problem | ||
Public tax history
| Year | Property taxes | Tax assessment |
|---|---|---|
| 2025 | $5,657 +11.4% | $370,066 +10.2% |
| 2024 | $5,078 +4.9% | $335,771 +10% |
| 2023 | $4,843 +14.4% | $305,246 +10% |
| 2022 | $4,232 -51.4% | $277,496 -53.2% |
| 2021 | $8,710 +135.4% | $592,931 +144.2% |
| 2020 | $3,700 | $242,801 +5.6% |
| 2019 | $3,700 +15.3% | $229,983 +9.4% |
| 2018 | $3,208 | $210,225 +5.7% |
| 2017 | $3,208 | $198,891 +8.6% |
| 2016 | $3,208 0% | $183,185 +10% |
| 2015 | $3,209 | $166,532 +10% |
| 2014 | $3,209 | $151,393 +9.8% |
| 2013 | -- | $137,861 -13.5% |
| 2012 | -- | $159,392 +18.1% |
| 2011 | -- | $135,019 -17.5% |
| 2010 | -- | $163,716 -23.9% |
| 2009 | -- | $215,178 -17.6% |
| 2008 | -- | $261,278 -7.2% |
| 2007 | -- | $281,559 +3% |
| 2006 | -- | $273,358 +1.1% |
| 2005 | -- | $270,488 +50.8% |
| 2004 | -- | $179,428 +81.9% |
| 2003 | -- | $98,654 +0.7% |
| 2002 | -- | $97,959 -22% |
| 2001 | -- | $125,659 +29.6% |
| 2000 | -- | $96,980 |
Find assessor info on the county website
Monthly payment
Est. payment
Payment breakdown
Explore the cost of this home by adjusting the details. Changes won't be saved.Climate risks
Neighborhood: 32346
Nearby schools
Schools provided by the listing agent
- Elementary: MEDART
- Middle: WAKULLA
- High: WAKULLA
Source: TBR. This data may not be complete. We recommend contacting the local school district to confirm school assignments for this home.


Similar homes
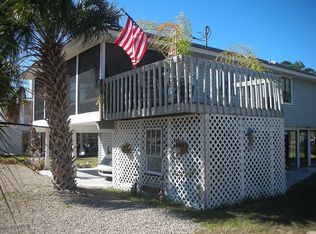
- $590,0003 bd3 ba1.6k sqft641 Bald Point Rd, Alligator Pt, FL 32346For Sale
 MLS ID #329712, Debbie Brett, Keller Williams Town and Country. Forgotten Coast Realtor Association
 - $760,0003 bd3 ba1.6k sqft12 Marlin St, Panacea, FL 32346For Sale
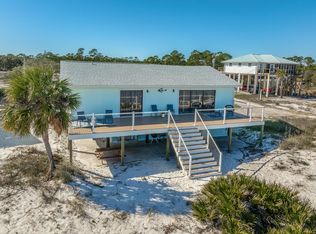 MLS ID #396366, Anna P Smith, Rybak Realty, LLC. TBR
 - $640,0002 bd2 ba1.9k sqft23 Pompano Dr, Panacea, FL 32346For Sale
 MLS ID #404044, Debbie Brett, Keller Williams Town & Country. TBR
 - $549,0003 bd2 ba1.4k sqft632 Mariner Cir, Panacea, FL 32346For Sale
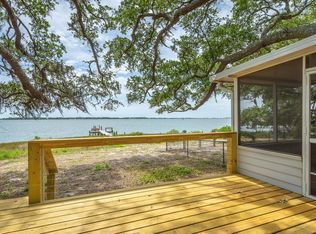 MLS ID #405523, Paul B Parker, Harbor Point Realty. TBR
 - $574,9004 bd3 ba1.8k sqft7 BASS STREET, PANACEA, FL 32346For Sale
 MLS ID #O6398424, Steven Koleno, BEYCOME OF FLORIDA LLC. Stellar MLS
