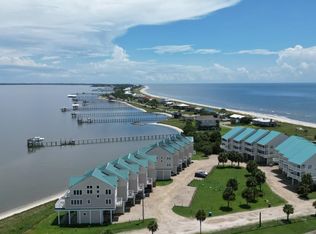
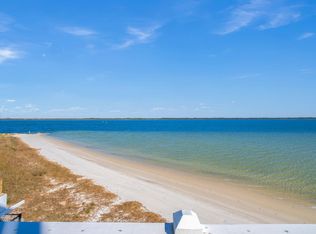
Bayfront Beauty @ Alligator Point Marina Townhomes where Bayfront living meets effortless Gulf access. This 3-bedroom, 3 full bath townhome offers the best of both worlds-literally step outside your door to sugar-white sand on the Bayfront shoreline making it easy to hop on your boat to head out for world-class fishing or a sunset cruise or simply relax on the sandy shore just outside your front door. As an added bonus also enjoy private deeded access to the pristine Gulfside beaches of Alligator Point to soak up the sun, hunt for seashells & take in breathtaking sunsets. Designed for comfort and coastal elegance w/ an open floor plan, soaring high ceilings & abundant natural light throughout. Each bedroom is generously sized, including a massive primary suite w/ a wall of windows to experience spectacular sunrises right from your cozy bed. Other features include an open sundeck overlooking the Bay, walk in closets, attic space, boat ramp & ample parking. This Bayfront gem delivers the ultimate Forgotten Coast lifestyle!
For sale
$659,000
1648 Alligator Dr APT 319, Panacea, FL 32346
3beds
1,780sqft
:
Get pre-qualified$4,324/mo
Townhouse
Built in 2002
1,306 Square Feet Lot
$620,200 Zestimate®
$370/sqft
$100/mo HOA
What's special
- 96 days |
- 280 |
- 16 |
Zillow last checked:
Listing updated:
Listed by:
Debbie Brett 850-210-8036,
Keller Williams Town & Country
Source: TBR,MLS#: 398950
Facts & features
Interior
Bedrooms & bathrooms
- Bedrooms: 3
- Bathrooms: 3
- Full bathrooms: 3
Primary bedroom
- Dimensions: 19x14
Bedroom 2
- Dimensions: 14x11
Bedroom 3
- Dimensions: 14x12
Dining room
- Dimensions: 9x7
Family room
- Dimensions: -
Kitchen
- Dimensions: 9x11
Living room
- Dimensions: 19x17
Heating
- Central
Cooling
- Central Air, Ceiling Fan(s)
Appliances
- Included: Dryer, Dishwasher, Ice Maker, Microwave, Oven, Range, Refrigerator, Washer
Features
- High Ceilings, Upper Level Primary
- Has fireplace: No
Interior area
- Total structure area: 1,780
- Total interior livable area: 1,780 sqft
Video & virtual tour
Property
Parking
- Total spaces: 2
- Parking features: Carport, Two Spaces
- Carport spaces: 2
Features
- Stories: 2
- Patio & porch: Deck
- Has view: Yes
- View description: Bay, Gulf
- Has water view: Yes
- Water view: Bay,Gulf
- Waterfront features: Bay Access
Lot
- Size: 1,306 Square Feet
- Dimensions: 20 x 60 x 20 x 60
Details
- Parcel number: 120370307S02W1100000B0090
- Special conditions: Standard
Construction
Type & style
- Home type: Townhouse
- Architectural style: Two Story,Traditional
- Property subtype: Townhouse
Condition
- Year built: 2002
Community & HOA
Community
- Subdivision: Pelican Bay Townhouse Resort
HOA
- Has HOA: Yes
- Services included: Common Areas, Maintenance Grounds
- HOA fee: $1,200 annually
Location
- Region: Panacea
Financial & listing details
- Price per square foot: $370/sqft
- Date on market: 4/22/2026
- Cumulative days on market: 103 days
- Listing terms: Cash,Conventional
Estimated market value
$620,200
$589,000 - $651,000
$3,053/mo
Price history
| Date | Event | Price |
|---|---|---|
| 4/22/2026 | Price change | $659,000+3.8%$370/sqft |
Source:  TBR #398950 Report a problem TBR #398950 Report a problem | ||
| 4/15/2026 | Listed for sale | $635,000$357/sqft |
Source: TBR #398621 Report a problem | ||
Public tax history
Tax history is unavailable.
Monthly payment
Est. payment
Payment breakdown
Explore the cost of this home by adjusting the details. Changes won't be saved.Climate risks
Neighborhood: 32346
Nearby schools
GreatSchools rating
- 2/10Franklin County Schools Pk-12Grades: PK-12Distance: 25.7 mi
- NAFranklin Virtual Instruction ProgramGrades: K-12Distance: 29.7 mi
Schools provided by the listing agent
- High: Franklin County High School
Source: TBR. This data may not be complete. We recommend contacting the local school district to confirm school assignments for this home.
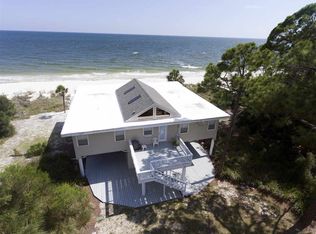
- $600,0003 bd3 ba1.8k sqft1650 Alligator Dr UNIT 407, Alligator Pt, FL 32346Sold

- $1,134,4004 bd2 ba2.5k sqft1665 Alligator Dr, Alligator Pt, FL 32346Off Market
- $675,0003 bd3 ba1.8k sqft1646 Alligator Dr UNIT 322, Alligator Pt, FL 32346Sold
- $675,0003 bd4 ba1.7k sqft1646 Alligator Dr #315, Panacea, FL 32346Sold
- $655,7003 bd3 ba1.7k sqft1646 Alligator Dr #316, Panacea, FL 32346Off Market
- $427,334-- bd2 ba2.2k sqft1671 Alligator Dr, Alligator Pt, FL 32346Off Market
- $670,4003 bd2 ba1.7k sqft1648 Alligator Dr APT 313, Panacea, FL 32346Off Market
- $661,9003 bd2 ba1.7k sqft1648 Alligator Dr APT 318B, Alligator Pt, FL 32346Off Market
A local agent can set up tours, give advice and negotiate with sellers.
A local lender can help you make sure your offer is ready when you are.
Similar homes
- $599,0003 bd3 ba1.8k sqft1648 Alligator Dr #327, Panacea, FL 32346For Sale
 MLS ID #398951, Debbie Brett, Keller Williams Town & Country. TBR
 - $649,9003 bd2 ba1.6k sqft27 Harry Morrison Rd, Alligator Pt, FL 32346For Sale
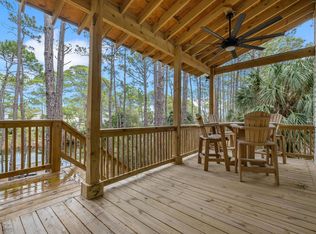 MLS ID #395787, Katherine Searcy, The Naumann Group Real Estate. TBR
 - $615,0003 bd2 ba1.4k sqft632 Mariner Cir, Panacea, FL 32346For Sale
 MLS ID #401133, Paul B Parker, Harbor Point Realty. TBR
 - $545,0003 bd3 ba1.3k sqft214 Harbor Cir, Alligator Point, FL 32346For Sale
 MLS ID #399016, Tiffany R Hamilton, Hamilton Realty Advisors LLC. TBR
 - $459,9002 bd2 ba1k sqft1630 Alligator Dr, Alligator Pt, FL 32346For SaleMLS ID #402185, Sara Robinson, Waypoint Properties. TBR
- $725,0002 bd1 ba900 sqft1505 Alligator Dr, Alligator Pt, FL 32346For SaleMLS ID #398814, Anna P Smith, Rybak Realty, LLC. TBR
- $825,0002 bd2 ba1.2k sqft1651 Alligator Dr, Panacea, FL 32346For SaleMLS ID #381439, Mike Taggart, Armor Realty, Inc. TBR
- $579,0003 bd2 ba1.7k sqft88 River Dr, Panacea, FL 32346For SaleMLS ID #402122, Katherine N Lewis, Waypoint Properties. TBR
- $640,0002 bd2 ba1.9k sqft23 Pompano Dr, Panacea, FL 32346For SaleMLS ID #400132, Debbie Brett, Keller Williams Town & Country. TBR
- $799,0004 bd3 ba1.7k sqft4530 Palms Way, Panacea, FL 32346New ConstructionMLS ID #401267, Amber M Miller, Golden Properties & Investment. TBR
- $526,0003 bd3 ba2.5k sqft8 Stinson Taxiway, Panacea, FL 32346For SaleMLS ID #400554, Kelsey Krueger, Kelsey Krueger. TBR
- $689,0003 bd3 ba1.5k sqft38 Sunrise Ln, Panacea, FL 32346For SaleMLS ID #396255, Cynthia V Carr, Keller Williams Town & Country. TBR
- $799,9003 bd3 ba1.3k sqft1171 Alligator Dr, Panacea, FL 32346For SaleMLS ID #398186, Katherine Searcy, The Naumann Group Real Estate. TBR
- $599,0003 bd2 ba1.3k sqft8 Bass St, Panacea, FL 32346For SaleMLS ID #395106, Debbie Brett, Keller Williams Town & Country. TBR
- $749,0004 bd2 ba1.6k sqft1219 Alligator Dr, Alligator Pt, FL 32346For SaleMLS ID #388871, Kathie A Brown, Harvey Lentz Realty Group. TBR
- $435,0003 bd3 ba1.5k sqft1446 Cypress St, Alligator Pt, FL 32346For SaleMLS ID #396205, Anna P Smith, Rybak Realty, LLC. TBR
- $599,9004 bd3 ba1.8k sqft7 Bass St, Panacea, FL 32346For Sale
 MLS ID #O6398424, Steven Koleno, BEYCOME OF FLORIDA LLC. Stellar MLS
 - $369,9003 bd3 ba1.3k sqft695 A6 Mashes Sands Rd #A6, Panacea, FL 32346For SaleMLS ID #401925, Joshua E Brown, Waypoint Properties. TBR
- $845,5003 bd3 ba1.6k sqft12 Marlin St, Panacea, FL 32346For SaleMLS ID #396366, Anna P Smith, Rybak Realty, LLC. TBR
- $450,0003 bd3 ba1.5k sqft9 Mashes Sands Rd #J, Panacea, FL 32346For SaleMLS ID #394991, Sedita C Cayson, Primesouth Fezler, Russell and. TBR
