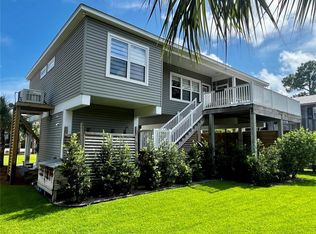
Coastal-ready comfort with space to spread out — 1446 Cypress Street An updated home that’s just steps to the beach and built for laid-back coastal living. Inside, the vaulted family room and open-concept floor plan create a bright, welcoming space that’s perfect for entertaining or relaxing after a day in the sun. This home features 3 bedrooms and 2.5 baths, plus a rec room downstairs—ideal for movie nights, sleepovers, or a separate hangout zone. And the fun continues outside: head downstairs to your very own tiki bar, the ultimate spot for gathering with friends, hosting game days, or enjoying evening cocktails. You’ll also appreciate the everyday perks: an outdoor shower for rinsing off after the beach, a large utility room for storage and gear, and lots of parking for guests, golf carts, boats, and beach toys. Updated. Open. Entertainer-friendly. Walk to the beach. Don’t miss your chance to make 1446 Cypress Street your coastal escape. Nearby boat ramps and the Alligator Point Marina make it easy to get your boat in the water. This home also provides an exterior Cargo/Passenger lift for added convenience! All room measurements are approximate.
For sale
Price cut: $10K (9/17)
$425,000
1446 Cypress St, Alligator Pt, FL 32346
3beds
1,554sqft
Single Family Residence
Built in 1976
8,712 Square Feet Lot
$-- Zestimate®
$273/sqft
$-- HOA
What's special
Vaulted family roomOpen-concept floor planBright welcoming spaceTiki barRec room downstairsOutdoor shower
- 245 days
- 607
- 48
Zillow last checked:
Listing updated:
Listed by:
Anna P Smith 850-510-5775,
Rybak Realty, LLC
Source: TBR,MLS#: 396205
Facts & features
Interior
Bedrooms & bathrooms
- Bedrooms: 3
- Bathrooms: 3
- Full bathrooms: 2
- 1/2 bathrooms: 1
Rooms
- Room types: Bonus Room, Utility Room
Primary bedroom
- Dimensions: 13x15
Bedroom 2
- Dimensions: 11x13
Bedroom 3
- Dimensions: 9x11
Dining room
- Dimensions: 9x12
Family room
- Dimensions: -
Kitchen
- Dimensions: 11x12
Living room
- Dimensions: 19x24
Heating
- Central, Electric, Heat Pump
Cooling
- Central Air, Ceiling Fan(s), Electric, Heat Pump, Wall/Window Unit(s)
Appliances
- Included: Cooktop, Dryer, Dishwasher, Ice Maker, Microwave, Oven, Range, Refrigerator, Stove, Washer
Features
- Tray Ceiling(s), Stall Shower, Vaulted Ceiling(s)
- Flooring: Plank, Vinyl
- Has fireplace: No
Interior area
- Total structure area: 1,554
- Total interior livable area: 1,554 sqft
Property
Parking
- Total spaces: 2
- Parking features: Carport, Two Spaces
- Carport spaces: 2
Features
- Stories: 1
- Patio & porch: Deck
- View description: None
Lot
- Size: 8,712 Square Feet
Details
- Parcel number: 120370107S02W102500000270
- Special conditions: Standard
Construction
Type & style
- Home type: SingleFamily
- Architectural style: Cottage,One Story
- Property subtype: Single Family Residence
Materials
- Fiber Cement
Condition
- Year built: 1976
Utilities & green energy
- Sewer: Septic Tank
Community & HOA
Community
- Subdivision: BRE INC
Location
- Region: Alligator Pt
Financial & listing details
- Price per square foot: $273/sqft
- Tax assessed value: $379,191
- Annual tax amount: $4,159
- Date on market: 2/16/2026
- Cumulative days on market: 246 days
- Listing terms: Cash,Conventional,VA Loan
- Road surface type: Unimproved
Estimated market value
Not available
Estimated sales range
Not available
Not available
Price history
| Date | Event | Price |
|---|---|---|
| 9/17/2026 | Price change | $425,000-2.3%$273/sqft |
Source:  TBR #396205 Report a problem TBR #396205 Report a problem | ||
| 7/15/2026 | Price change | $435,000-2.2%$280/sqft |
Source: TBR #396205 Report a problem | ||
| 6/28/2026 | Price change | $444,900-2.2%$286/sqft |
Source: TBR #396205 Report a problem | ||
| 5/20/2026 | Price change | $455,000-5%$293/sqft |
Source: TBR #396205 Report a problem | ||
| 3/31/2026 | Price change | $479,000-4%$308/sqft |
Source: TBR #396205 Report a problem | ||
| 2/16/2026 | Listed for sale | $499,000+13.7%$321/sqft |
Source: TBR #396205 Report a problem | ||
| 10/27/2022 | Sold | $439,000-2.2%$282/sqft |
Source:  Forgotten Coast Realtor Association #312763 Report a problem Forgotten Coast Realtor Association #312763 Report a problem | ||
| 9/24/2022 | Contingent | $449,000$289/sqft |
Source: TBR #350670 Report a problem | ||
| 9/5/2022 | Listed for sale | $449,000-3.4%$289/sqft |
Source: TBR #350670 Report a problem | ||
| 9/4/2022 | Listing removed | -- |
Source: TBR #347497 Report a problem | ||
| 9/4/2022 | Listed for sale | $465,000$299/sqft |
Source: TBR #347497 Report a problem | ||
| 8/24/2022 | Contingent | $465,000$299/sqft |
Source: TBR #347497 Report a problem | ||
| 8/4/2022 | Price change | $465,000-2.9%$299/sqft |
Source: TBR #347497 Report a problem | ||
| 6/15/2022 | Listed for sale | $479,000+116.7%$308/sqft |
Source: TBR #347497 Report a problem | ||
| 10/12/2016 | Sold | $221,000-1.7%$142/sqft |
Source: TBR #267928 Report a problem | ||
| 9/12/2016 | Listed for sale | $224,900$145/sqft |
Source: Waypoint Properties #267928 Report a problem | ||
| 7/20/2016 | Pending sale | $224,900$145/sqft |
Source: Waypoint Properties #267928 Report a problem | ||
| 4/5/2016 | Listed for sale | $224,900-13.2%$145/sqft |
Source: Waypoint Properties #267928 Report a problem | ||
| 11/5/2015 | Listing removed | $259,000$167/sqft |
Source: HARBOR POINT REALTY #254224 Report a problem | ||
| 5/13/2015 | Listed for sale | $259,000+59.9%$167/sqft |
Source: HARBOR POINT REALTY #254224 Report a problem | ||
| 9/4/2007 | Sold | $162,000+1.3%$104/sqft |
Source: Public Record Report a problem | ||
| 6/3/2002 | Sold | $160,000$103/sqft |
Source: Public Record Report a problem | ||
Public tax history
| Year | Property taxes | Tax assessment |
|---|---|---|
| 2024 | $4,159 +27.3% | $379,191 +33.8% |
| 2023 | $3,267 +27.4% | $283,319 +11.2% |
| 2022 | $2,564 -2.6% | $254,834 +3% |
| 2021 | $2,633 -6.7% | $247,412 -0.6% |
| 2020 | $2,822 | $249,017 +22.9% |
| 2019 | $2,822 -3.8% | $202,626 -1.2% |
| 2018 | $2,933 -3.8% | $205,089 |
| 2017 | $3,048 | $205,089 +53.1% |
| 2016 | $3,048 +50.5% | $133,959 |
| 2015 | $2,025 -2.3% | $133,959 -0.6% |
| 2014 | $2,072 | $134,729 -0.6% |
| 2013 | -- | $135,500 -0.6% |
| 2012 | -- | $136,386 -0.6% |
| 2011 | -- | $137,156 +56.7% |
| 2010 | -- | $87,527 -17.5% |
| 2009 | -- | $106,043 -34.1% |
| 2008 | -- | $160,839 -35.2% |
| 2007 | -- | $248,295 -2.1% |
| 2006 | -- | $253,603 +66.4% |
| 2005 | -- | $152,374 +57.1% |
| 2004 | -- | $96,987 +10.1% |
| 2003 | -- | $88,089 +17.5% |
| 2002 | -- | $74,994 +29.4% |
| 2001 | -- | $57,947 +3% |
| 2000 | -- | $56,259 |
Find assessor info on the county website
Monthly payment
Est. payment
Payment breakdown
Explore the cost of this home by adjusting the details. Changes won't be saved.Climate risks
Neighborhood: 32346
Nearby schools
Schools provided by the listing agent
- Middle: Franklin County Middle School
- High: Franklin County High School
Source: TBR. This data may not be complete. We recommend contacting the local school district to confirm school assignments for this home.
Similar homes

- $399,9002 bd1 ba874 sqft50 Fiesta Dr, Panacea, FL 32346For Sale
 MLS ID #404348, Julie B Cosper, Pearson Realty Inc.. TBR
 - $545,0003 bd3 ba1.3k sqft214 Harbor Cir, Alligator Point, FL 32346For Sale
 MLS ID #399016, Tiffany R Hamilton, Hamilton Realty Advisors LLC. TBR
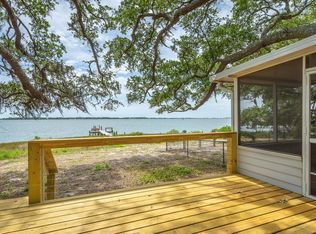
 - $549,0003 bd2 ba1.4k sqft632 Mariner Cir, Panacea, FL 32346For Sale
 MLS ID #405523, Paul B Parker, Harbor Point Realty. TBR
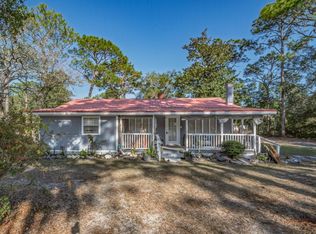
 - $359,0003 bd2 ba1.4k sqft23 Monticello Ave, Panacea, FL 32346For Sale
 MLS ID #405876, Kayla Palmer, Timber & Tides Real Estate. TBR
 - $574,9004 bd3 ba1.8k sqft7 BASS STREET, PANACEA, FL 32346For Sale
 MLS ID #O6398424, Steven Koleno, BEYCOME OF FLORIDA LLC. Stellar MLS
