Enjoy the relaxed coastal lifestyle of Florida's Forgotten Coast! Located in the Ochlockonee Bay community of Panacea, this spacious 3-bedroom, 2-bath home offers approximately 1,969 square feet of living space on a generous 0.35-acre lot. The open floor plan, abundant natural light, and generously sized rooms create a welcoming atmosphere, while the sunroom provides a wonderful spot to unwind and enjoy the coastal surroundings. Tile flooring throughout offers practical appeal for life near the water, and the screened porch is perfect for enjoying the fresh air. Additional features include a fireplace, a two-car carport, and convenient access for boats and recreational vehicles. Just moments from the bay and Otter Creek, with nearby opportunities for boating, fishing, biking, and beach outings at Mashes Sands, this property offers an inviting home base for enjoying the natural beauty and laid-back charm of the Panacea area. Come discover the possibilities of coastal living!
For sale
$324,000
2239 Surf Rd, Panacea, FL 32346
3beds
1,969sqft
Single Family Residence
Built in 1971
0.35 Acres Lot
$317,000 Zestimate®
$165/sqft
$-- HOA
What's special
Abundant natural lightOpen floor planTile flooring throughoutTwo-car carportGenerously sized rooms
- 11 days
- 572
- 25
Likely to sell faster than
Zillow last checked:
Listing updated:
Listed by:
Jennifer Campbell 850-345-6147,
TNC Real Estate Services
Source: TBR,MLS#: 406089
Facts & features
Interior
Bedrooms & bathrooms
- Bedrooms: 3
- Bathrooms: 3
- Full bathrooms: 2
Rooms
- Room types: Pantry, Screened Porch, Sunroom, Utility Room
Primary bedroom
- Dimensions: 12x20
Bedroom 2
- Dimensions: 16x12
Bedroom 3
- Dimensions: 10x9
Dining room
- Dimensions: 16x13
Family room
- Dimensions: 0
Kitchen
- Dimensions: 11x10
Living room
- Dimensions: 18x13
Other
- Dimensions: 10x22
Cooling
- Central Air, Ceiling Fan(s), Electric
Appliances
- Included: Dryer, Dishwasher, Disposal, Ice Maker, Refrigerator, Washer
Features
- Stall Shower, Pantry, Sun Room
- Flooring: Tile
- Has fireplace: Yes
Interior area
- Total structure area: 1,969
- Total interior livable area: 1,969 sqft
Property
Parking
- Total spaces: 2
- Parking features: Carport, Two Spaces
- Carport spaces: 2
Features
- Stories: 1
- Patio & porch: Patio, Porch, Screened
- Exterior features: Fully Fenced
- Fencing: Fenced
- View description: None
Lot
- Size: 0.35 Acres
Details
- Parcel number: 12129026S02W09403683000
- Special conditions: Standard
Construction
Type & style
- Home type: SingleFamily
- Architectural style: Ranch,One Story
- Property subtype: Single Family Residence
Materials
- Fiber Cement
Condition
- Year built: 1971
Utilities & green energy
- Sewer: Public Sewer
Community & HOA
Community
- Features: Street Lights
- Subdivision: BAYSHORE-MCMILLIAN
Location
- Region: Panacea
Financial & listing details
- Price per square foot: $165/sqft
- Tax assessed value: $222,553
- Annual tax amount: $3,402
- Date on market: 10/16/2026
- Cumulative days on market: 11 days
- Listing terms: Cash,1031 Exchange,FHA,USDA Loan,VA Loan
- Road surface type: Paved
Estimated market value
$317,000
$301,000 - $333,000
$2,057/mo
Price history
| Date | Event | Price |
|---|---|---|
| 10/16/2026 | Listed for sale | $324,000+5.7%$165/sqft |
Source:  TBR #406089 Report a problem | ||
| 9/5/2025 | Sold | $306,500+2.2%$156/sqft |
Source: TBR #389053 Report a problem | ||
| 9/3/2025 | Listing removed | $2,150$1/sqft |
Source: Zillow Rentals Report a problem | ||
| 7/29/2025 | Contingent | $299,900$152/sqft |
Source: TBR #389053 Report a problem | ||
| 7/24/2025 | Listed for sale | $299,900-6.3%$152/sqft |
Source: TBR #389053 Report a problem | ||
| 7/23/2025 | Listing removed | $319,900$162/sqft |
Source: TBR #387078 Report a problem | ||
| 6/20/2025 | Listed for rent | $2,150$1/sqft |
Source: Zillow Rentals Report a problem | ||
| 6/9/2025 | Listed for sale | $319,900$162/sqft |
Source: TBR #387078 Report a problem | ||
| 6/2/2025 | Listing removed | $319,900$162/sqft |
Source: TBR #381992 Report a problem | ||
| 4/3/2025 | Price change | $319,900-5.9%$162/sqft |
Source: TBR #381992 Report a problem | ||
| 3/17/2025 | Price change | $339,900-2.9%$173/sqft |
Source: TBR #381992 Report a problem | ||
| 2/19/2025 | Listed for sale | $349,900-15.7%$178/sqft |
Source: TBR #381992 Report a problem | ||
| 11/16/2024 | Listing removed | $414,900$211/sqft |
Source: TBR #378877 Report a problem | ||
| 11/9/2024 | Listed for sale | $414,900$211/sqft |
Source: TBR #378877 Report a problem | ||
| 9/30/2024 | Listing removed | $414,900$211/sqft |
Source: TBR #377326 Report a problem | ||
| 9/20/2024 | Listed for sale | $414,900$211/sqft |
Source: TBR #377326 Report a problem | ||
| 9/20/2024 | Listing removed | $414,900$211/sqft |
Source: TBR #365049 Report a problem | ||
| 8/6/2024 | Price change | $414,900-1.2%$211/sqft |
Source: TBR #365049 Report a problem | ||
| 8/3/2024 | Listed for sale | $419,900$213/sqft |
Source: TBR #365049 Report a problem | ||
| 8/1/2024 | Listing removed | -- |
Source: TBR #371435 Report a problem | ||
| 4/26/2024 | Listed for sale | $419,900$213/sqft |
Source: TBR #371435 Report a problem | ||
| 3/23/2024 | Listing removed | -- |
Source: TBR #365049 Report a problem | ||
| 3/8/2024 | Price change | $419,900-1.2%$213/sqft |
Source: TBR #365049 Report a problem | ||
| 1/22/2024 | Price change | $424,900-1.2%$216/sqft |
Source: TBR #365049 Report a problem | ||
| 12/2/2023 | Price change | $429,900-1.1%$218/sqft |
Source: TBR #365049 Report a problem | ||
| 10/27/2023 | Listed for sale | $434,900+16%$221/sqft |
Source: TBR #365049 Report a problem | ||
| 9/27/2005 | Sold | $375,000$190/sqft |
Source: Public Record Report a problem | ||
Public tax history
| Year | Property taxes | Tax assessment |
|---|---|---|
| 2025 | $3,402 +10.8% | $216,820 +10% |
| 2024 | $3,070 +2.3% | $197,109 +6.1% |
| 2023 | $3,002 +5.7% | $185,798 +10% |
| 2022 | $2,841 +13.5% | $168,907 +10.5% |
| 2021 | $2,504 +6.2% | $152,818 +3.9% |
| 2020 | $2,359 | $147,075 +6.6% |
| 2019 | $2,359 +18.6% | $137,990 +11.4% |
| 2018 | $1,990 | $123,831 +7% |
| 2017 | $1,990 | $115,696 +3.1% |
| 2016 | $1,990 -14.7% | $112,229 -10.4% |
| 2015 | $2,332 | $125,280 -0.4% |
| 2014 | $2,332 | $125,746 -1.2% |
| 2013 | -- | $127,233 -5% |
| 2012 | -- | $133,908 +0.6% |
| 2011 | -- | $133,126 -11.5% |
| 2010 | -- | $150,376 -16.8% |
| 2009 | -- | $180,791 -28.5% |
| 2008 | -- | $252,796 -0.5% |
| 2007 | -- | $253,983 -18.7% |
| 2006 | -- | $312,296 +694% |
| 2005 | -- | $39,333 +3% |
| 2004 | -- | $38,187 +44.3% |
| 2003 | -- | $26,458 +2.4% |
| 2002 | -- | $25,838 +1.6% |
| 2001 | -- | $25,431 +2.7% |
| 2000 | -- | $24,762 |
Find assessor info on the county website
Monthly payment
Est. payment
Payment breakdown
Explore the cost of this home by adjusting the details. Changes won't be saved.Climate risks
Neighborhood: 32346
Nearby schools
Schools provided by the listing agent
- Elementary: MEDART
- Middle: WAKULLA
- High: WAKULLA
Source: TBR. This data may not be complete. We recommend contacting the local school district to confirm school assignments for this home.


Similar homes
- $359,0003 bd2 ba1.4k sqft23 Monticello Ave, Panacea, FL 32346For Sale
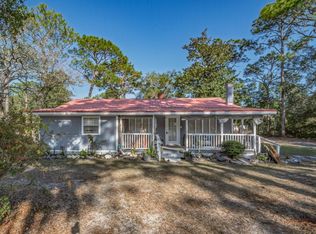 MLS ID #405876, Kayla Palmer, Timber & Tides Real Estate. TBR
- $314,9002 bd3 ba1.5k sqft10 Hidden Springs Dr, Panacea, FL 32346For Sale
 MLS ID #405956, Sara Robinson, Waypoint Properties. TBR
- $289,0003 bd2 ba1.2k sqft160 Mississippi Ave, Panacea, FL 32346For Sale
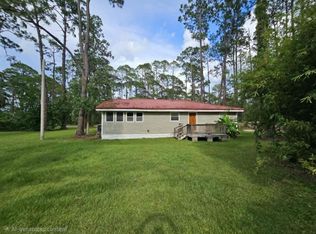 MLS ID #402647, Ruth M Blount, Peeler Properties, LLC. TBR
- $250,0003 bd2 ba1k sqft92 Koch St, Panacea, FL 32346For Sale
 MLS ID #329323, Sonya Fowler Revell, Fowler Revell Real Estate Co.. Forgotten Coast Realtor Association
