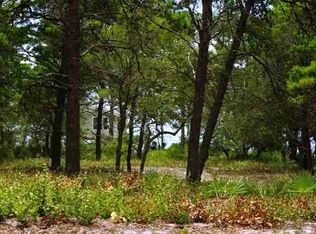
One or more photos have been virtually staged. Luxury Coastal Retreat with Stunning Gulf Views & High-End Finishes. This breathtaking two-story like new home is just steps from the Gulf and offers incredible 180° water views from multiple vantage points. Thoughtfully designed for energy efficiency and durability, this four-bedroom, 3.5-bath home combines high-end finishes, modern conveniences, and a prime location to create the ultimate beachside escape. Built on 32-foot in-ground cement pilings with impact windows, hardy board siding, and a durable metal roof, this home is as strong as it is beautiful. Inside, an open floor plan with soaring ceilings and abundant natural light creates a bright, airy feel. The chef's kitchen is a true showpiece, featuring quartz countertops, custom Woodlane cabinetry, top-of-the-line stainless steel appliances, and generous counter space. Thoughtfully designed for both function and style, it serves as the perfect gathering space for friends and family. Both the downstairs and upstairs master suites offer private en-suites, ensuring comfort and convenience for owners and guests alike. Eight-foot doors, luxury finishes, and a wraparound porch with all-weather decking add to the home's sophisticated charm. Situated on oversized lot with ample covered parking, this property has beach access, allowing you to enjoy the sugar-white sands just steps from your front door. Offered fully furnished, this is a rare opportunity to own a turn-key slice of paradise. Schedule your private showing today and experience the coastal lifestyle at its finest!
For sale
$1,279,000
1372 Chip Morrison Dr, Panacea, FL 32346
4beds
2,100sqft
Single Family Residence
Built in 2023
0.63 Acres Lot
$1,185,400 Zestimate®
$609/sqft
$-- HOA
What's special
Beach accessLuxury finishesModern conveniencesAbundant natural lightStunning gulf viewsQuartz countertopsDurable metal roof
- 57 days
- 204
- 2
Zillow last checked:
Listing updated:
Listed by:
Malissa Henning 850-524-4455,
EXP Realty, LLC
Source: TBR,MLS#: 404048
Facts & features
Interior
Bedrooms & bathrooms
- Bedrooms: 4
- Bathrooms: 4
- Full bathrooms: 3
- 1/2 bathrooms: 1
Rooms
- Room types: Other, Pantry, Utility Room
Primary bedroom
- Dimensions: 13x14
Bedroom 2
- Dimensions: 12x14
Bedroom 3
- Dimensions: 13x14
Bedroom 4
- Dimensions: 9x12
Dining room
- Dimensions: -
Family room
- Dimensions: -
Kitchen
- Dimensions: 13x15
Living room
- Dimensions: 13x11
Heating
- Central, Electric, Fireplace(s)
Cooling
- Central Air, Electric
Appliances
- Included: Dishwasher, Ice Maker, Microwave, Oven, Range, Refrigerator
Features
- Tray Ceiling(s), High Ceilings, Stall Shower, Vaulted Ceiling(s), Window Treatments, Primary Downstairs, Pantry, Upper Level Primary, Walk-In Closet(s)
- Flooring: Engineered Hardwood, Tile
- Has fireplace: Yes
- Fireplace features: Electric
Interior area
- Total structure area: 2,100
- Total interior livable area: 2,100 sqft
Video & virtual tour
Property
Parking
- Total spaces: 3
- Parking features: Carport, Three or more Spaces
- Carport spaces: 3
Features
- Stories: 2
- Patio & porch: Covered, Deck, Porch
- Has view: Yes
- View description: Gulf
- Has water view: Yes
- Water view: Gulf
Lot
- Size: 0.63 Acres
Details
- Parcel number: 120370607S01W1046000T0050
- Special conditions: Standard
Construction
Type & style
- Home type: SingleFamily
- Architectural style: Two Story,Traditional
- Property subtype: Single Family Residence
Materials
- Fiber Cement
Condition
- Year built: 2023
Utilities & green energy
- Sewer: Septic Tank
Community & HOA
Community
- Security: Surveillance System
- Subdivision: PENN POINT UNIT 6
Location
- Region: Panacea
Financial & listing details
- Price per square foot: $609/sqft
- Tax assessed value: $767,835
- Annual tax amount: $830
- Date on market: 8/23/2026
- Cumulative days on market: 290 days
- Listing terms: Cash,Conventional
- Road surface type: Paved
Estimated market value
$1,185,400
$1.13M - $1.24M
$3,907/mo
Price history
| Date | Event | Price |
|---|---|---|
| 8/23/2026 | Listed for sale | $1,279,000-3.8%$609/sqft |
Source:  TBR #404048 Report a problem TBR #404048 Report a problem | ||
| 1/5/2026 | Listed for sale | $1,329,000+2.2%$633/sqft |
Source: TBR #394560 Report a problem | ||
| 11/23/2025 | Listing removed | $1,300,000$619/sqft |
Source: TBR #381948 Report a problem | ||
| 2/14/2025 | Listed for sale | $1,300,000+1268.4%$619/sqft |
Source: TBR #381948 Report a problem | ||
| 3/5/2021 | Sold | $95,000$45/sqft |
Source: TBR #323825 Report a problem | ||
| 2/12/2021 | Contingent | $95,000$45/sqft |
Source: TBR #323825 Report a problem | ||
| 9/28/2020 | Listed for sale | $95,000$45/sqft |
Source: Harbor Point Realty (AP) #323825 Report a problem | ||
Public tax history
| Year | Property taxes | Tax assessment |
|---|---|---|
| 2024 | $830 -13.7% | $767,835 +803.3% |
| 2023 | $962 -2.6% | $85,000 |
| 2022 | $988 +26.9% | $85,000 +41.7% |
| 2021 | $778 +8.1% | $59,994 +10% |
| 2020 | $720 | $54,540 |
| 2019 | $720 -7.6% | $54,540 |
| 2018 | $780 -1.9% | $54,540 |
| 2017 | $795 | $54,540 -20% |
| 2016 | $795 -19.8% | $68,175 |
| 2015 | $992 -1.8% | $68,175 |
| 2014 | $1,010 | $68,175 |
Find assessor info on the county website
Monthly payment
Est. payment
Payment breakdown
Explore the cost of this home by adjusting the details. Changes won't be saved.Climate risks
Neighborhood: 32346
Nearby schools
Schools provided by the listing agent
- Middle: Franklin County Middle School
- High: Franklin County High School
Source: TBR. This data may not be complete. We recommend contacting the local school district to confirm school assignments for this home.
Similar homes
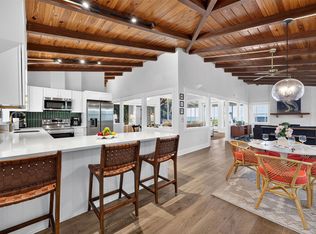
- $1,295,0003 bd2 ba2.3k sqft1391 Alligator Dr, Alligator Pt, FL 32346For Sale
 MLS ID #406124, Debbie Brett, Keller Williams Town & Country. TBR
 - $1,199,0003 bd3 ba1.7k sqft1141 Alligator Dr, Panacea, FL 32346For Sale
 MLS ID #329492, James Durham, Century 21 First Story Real Estate Company, LLC. Forgotten Coast Realtor Association
 - $1,250,0004 bd3 ba2.8k sqft582 Bald Point Rd, Alligator Point, FL 32346For Sale
 MLS ID #403302, Debbie Brett, Keller Williams Town & Country. TBR
 - $1,200,0003 bd3 ba1.3k sqft1231 Alligator Dr, Alligator Pt, FL 32346For Sale
 MLS ID #401916, Armand G Reyes, Keller Williams Town & Country. TBR
