Nestled on 5 beautiful acres along the scenic Ochlockonee River, this well-maintained 2-bedroom, 2-bath home offers the perfect blend of comfort, privacy, and outdoor living. From the mature landscaping to the spacious porches, and the wonderful outdoor shower, every detail has been thoughtfully cared for. The property features a large carport and an oversized pole barn with plenty of room for boats, ATVs, tools, or additional storage. Enjoy direct river access with your own private dock complete with electric, water, and a boat lift — ideal for fishing, boating, or simply relaxing by the water. Whether you're looking for a full-time residence, weekend getaway, or outdoor retreat, this property truly has it all!
For sale
$599,900
73 Daughtry Dr, Sopchoppy, FL 32358
2beds
1,470sqft
:
Get pre-qualified$3,846/mo
Single Family Residence
Built in 2005
5 Acres Lot
$562,200 Zestimate®
$408/sqft
$-- HOA
What's special
Large carportScenic ochlockonee riverSpacious porchesWonderful outdoor showerMature landscaping
- 75 days |
- 659 |
- 52 |
Zillow last checked:
Listing updated:
Listed by:
Jared Parramore 850-210-5545,
Coastwise Realty
Source: TBR,MLS#: 400184
Facts & features
Interior
Bedrooms & bathrooms
- Bedrooms: 2
- Bathrooms: 2
- Full bathrooms: 2
Rooms
- Room types: Other, Screened Porch
Primary bedroom
- Dimensions: 14x14
Bedroom 2
- Dimensions: 14x11
Dining room
- Dimensions: 12x12
Family room
- Dimensions: -
Kitchen
- Dimensions: 13x12
Living room
- Dimensions: 24x18
Heating
- Central, Electric
Cooling
- Central Air, Electric
Appliances
- Included: Dishwasher, Ice Maker, Oven, Range, Refrigerator, Stove
Features
- Tray Ceiling(s), Garden Tub/Roman Tub, Vaulted Ceiling(s), Split Bedrooms, Walk-In Closet(s)
- Flooring: Plank, Tile, Vinyl
- Has fireplace: No
Interior area
- Total structure area: 1,470
- Total interior livable area: 1,470 sqft
Property
Parking
- Total spaces: 3
- Parking features: Carport, Three or more Spaces
- Carport spaces: 3
Features
- Stories: 1
- Patio & porch: Covered, Deck, Porch, Screened
- Has view: Yes
- View description: River
- Has water view: Yes
- Water view: River
- Waterfront features: River Access
Lot
- Size: 5 Acres
Details
- Parcel number: 12129026S03W17501308C11
- Special conditions: Standard
Construction
Type & style
- Home type: SingleFamily
- Architectural style: Craftsman,Ranch,One Story
- Property subtype: Single Family Residence
Materials
- Vinyl Siding
Condition
- Year built: 2005
Utilities & green energy
- Sewer: Septic Tank
Community & HOA
Community
- Subdivision: Ochlocknee River Estates
Location
- Region: Sopchoppy
Financial & listing details
- Price per square foot: $408/sqft
- Tax assessed value: $329,281
- Annual tax amount: $3,141
- Date on market: 5/20/2026
- Cumulative days on market: 80 days
- Listing terms: Conventional,FHA,VA Loan
- Road surface type: Unimproved
Estimated market value
$562,200
$534,000 - $590,000
$1,458/mo
Price history
| Date | Event | Price |
|---|---|---|
| 5/20/2026 | Listed for sale | $599,900+1031.9%$408/sqft |
Source:  TBR #400184 Report a problem TBR #400184 Report a problem | ||
| 11/1/1997 | Sold | $53,000$36/sqft |
Source: Agent Provided Report a problem | ||
Public tax history
| Year | Property taxes | Tax assessment |
|---|---|---|
| 2025 | $3,141 +4.1% | $239,880 +2.9% |
| 2024 | $3,019 +2.7% | $233,120 +3% |
| 2023 | $2,940 +13.7% | $226,330 +12.2% |
| 2022 | $2,585 +1.3% | $201,715 +3% |
| 2021 | $2,552 +4% | $195,840 +1.4% |
| 2020 | $2,453 | $193,136 +2.3% |
| 2019 | $2,453 +2.9% | $188,794 +1.9% |
| 2018 | $2,385 | $185,274 +2.1% |
| 2017 | $2,385 | $181,463 +1% |
| 2016 | $2,385 -13.4% | $179,696 -4.9% |
| 2015 | $2,753 | $188,923 +0.8% |
| 2014 | $2,753 | $187,424 -14.1% |
| 2013 | -- | $218,242 -5.5% |
| 2012 | -- | $231,027 -0.1% |
| 2011 | -- | $231,252 -4.1% |
| 2010 | -- | $241,252 -2.6% |
| 2009 | -- | $247,759 0% |
| 2008 | -- | $247,764 +1.5% |
| 2007 | -- | $244,162 +5.9% |
| 2006 | -- | $230,558 +399.4% |
| 2001 | -- | $46,170 +2.5% |
| 2000 | -- | $45,050 |
Find assessor info on the county website
Monthly payment
Est. payment
Payment breakdown
Explore the cost of this home by adjusting the details. Changes won't be saved.Climate risks
Neighborhood: 32358
Nearby schools
GreatSchools rating
- 8/10Medart Elementary SchoolGrades: PK-5Distance: 9.3 mi
- 6/10Wakulla Middle SchoolGrades: 6-8Distance: 12.4 mi
- 6/10Wakulla High SchoolGrades: PK,9-12Distance: 11.2 mi
Schools provided by the listing agent
- Elementary: MEDART
- Middle: WAKULLA
- High: WAKULLA
Source: TBR. This data may not be complete. We recommend contacting the local school district to confirm school assignments for this home.
- $98,2505 Acres87 Daughtry Dr, Sopchoppy, FL 32358Off Market

- $306,5967.5 Acres53 Gibson Rd, Sopchoppy, FL 32358Off Market
- $70,000-- bd-- ba-- sqftStandsbury Ln, Sopchoppy, FL 32358Off Market
- $214,3003 bd1 ba1.4k sqft103 Daughtry Dr, Sopchoppy, FL 32358Off Market
- $32,555-- bd-- ba-- sqft135 Daughtry Dr, Sopchoppy, FL 32358Off Market
- $87,2761 AcresGibson Rd, Sopchoppy, FL 32358Off Market
- $465,0002 bd2 ba1k sqft59 Gibson Rd, Sopchoppy, FL 32358Sold
- $52,000-- bd-- ba-- sqft23 Standsbury Ln, Sopchoppy, FL 32358Sold
A local agent can set up tours, give advice and negotiate with sellers.
Similar homes
- $599,0003 bd3 ba2k sqft60 Sanders Cemetery Rd, Sopchoppy, FL 32358For Sale
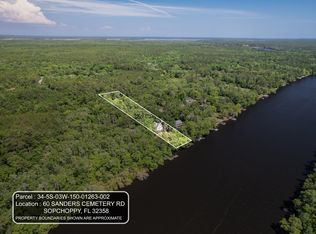 MLS ID #385446, Susan M Jones, Bluewater Realty Group. TBR
 - $580,0003 bd3 ba2k sqft658 Woodlake Rd, Sopchoppy, FL 32358For Sale
 MLS ID #400753, Wynter Harvey Lopeman, Waypoint Properties. TBR
 - $624,9003 bd3 ba1.6k sqft9 Christy Ln, Sopchoppy, FL 32358For Sale
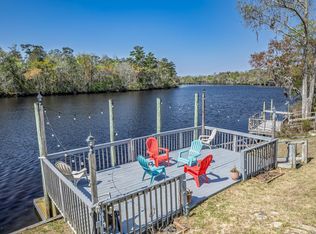 MLS ID #397731, Joshua E Brown, Waypoint Properties. TBR
 - $325,0003 bd2 ba1.2k sqft8260 Smith Creek Rd, Sopchoppy, FL 32358For Sale
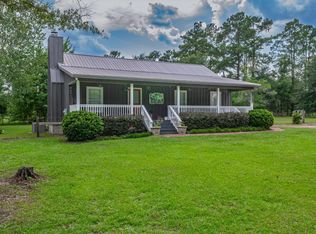 MLS ID #403140, Amber M Miller, Golden Properties & Investment. TBR
 - $425,0003 bd3 ba1.6k sqft60 Lizard Ln, Sopchoppy, FL 32358For SaleMLS ID #402966, Joshua E Brown, Waypoint Properties. TBR
- $424,9983 bd2 ba1.9k sqft2860 Smith Creek Rd, Sopchoppy, FL 32358For SaleMLS ID #403239, T. Austin Jewell, Keller Williams Town & Country. TBR
- $464,0003 bd2 ba1.5k sqft11 Green Rd, Sopchoppy, FL 32358For SaleMLS ID #390361, Phillip Summers, Summers Realty Of Tallahassee,. TBR
- $495,0002 bd1 ba1.1k sqft95 Mackery Woods Rd, Sopchoppy, FL 32358For SaleMLS ID #397173, Marsha C Tucker, Keller Williams Town & Country. TBR
- $579,0003 bd2 ba1.7k sqft88 River Dr, Panacea, FL 32346For SaleMLS ID #402122, Katherine N Lewis, Waypoint Properties. TBR
- $515,0003 bd3 ba1.8k sqft122 Treehouse Circle St, Sopchoppy, FL 32358For SaleMLS ID #399073, John P Brown, Beach Properties of Florida. TBR
- $539,0004 bd2 ba1.7k sqft107 Tree House Cir, Sopchoppy, FL 32358For SaleMLS ID #328072, Brenda Brown, Berkshire Hathaway HomeServices - SGI. Forgotten Coast Realtor Association
- $615,0003 bd2 ba1.4k sqft632 Mariner Cir, Panacea, FL 32346For SaleMLS ID #401133, Paul B Parker, Harbor Point Realty. TBR
- $640,0002 bd2 ba1.9k sqft23 Pompano Dr, Panacea, FL 32346For SaleMLS ID #400132, Debbie Brett, Keller Williams Town & Country. TBR
- $515,0003 bd3 ba1.8k sqft122 Treehouse Cir, Saint Teresa, FL 32358For SaleMLS ID #328135, Brenda Brown, Berkshire Hathaway HomeServices - SGI. Forgotten Coast Realtor Association
- $580,0002 bd1 ba864 sqft1308 Peninsular St, Panacea, FL 32346For SaleMLS ID #401375, Kaye C Bishop, Southern Oaks Real Estate. TBR
- $649,9003 bd2 ba1.6k sqft27 Harry Morrison Rd, Alligator Pt, FL 32346For SaleMLS ID #395787, Katherine Searcy, The Naumann Group Real Estate. TBR
- $359,0003 bd2 ba1.4k sqft23 Monticello Ave, Panacea, FL 32346For SaleMLS ID #394439, Kayla Palmer, Timber & Tides Real Estate. TBR
- $699,0004 bd2 ba1.7k sqft3506 Starry Night Cir, Sopchoppy, FL 32358For SaleMLS ID #392588, Malissa Henning, EXP Realty, LLC. TBR
- $699,0003 bd2 ba1.5k sqft125 Lightning Bug Ln, Sopchoppy, FL 32358For SaleMLS ID #400028, Susan P Gwynn, Armor Realty, Inc. TBR
- $--3 bd2 ba1.8k sqft205 Stillmont Dr, Crawfordville, FL 32327AuctionXome
