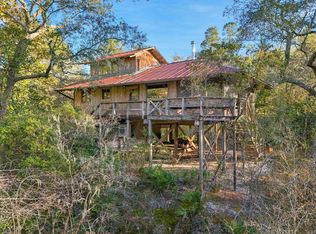
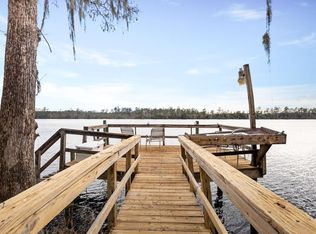
This Sopchoppy River estate on 2.8 acres is an experience, for the eyes and for the soul. One of the most unique properties on the river, The Martin House feels like the setting for a novel or film. Featuring a 3 bedroom main house along with a riverfront guest cottage. Custom woodworks and artworks are built into the home in a fun and entertaining way throughout. You wont find many other homes with prettier stain glass windows, custom tile and stone work, cypress siding plus multiple wood based built in pieces inside, hot tub on the river set flush into the deck, swimming areas, rope swings, lookout tower, and porches in nearly every direction. The main home sets up perfectly for someone looking to escape and relax. Would make a wonderful art studio and home combo, or anyone desiring peaceful relaxation and quiet spaces. The property combines 6 separate riverfront lots to form 2.80 acres with over 900 feet on the river. In addition to the large main house tucked into its natural setting, there is also a second guest house on the river, along with separate RV hookups and bathroom facilities. Multiple docks on the river and your own private river launch perfect for small boats, canoes or kayaks. Create your own playful riverfront paradise retreat, or take advantage of all the opportunities here for multiple homes or riverfront rental and entertainment possibilities for investment or for the extended family and friends who are going to want to come visit.
Under contract
$425,000
60 Lizard Ln, Sopchoppy, FL 32358
3beds
1,684sqft
Farm, Single Family Residence
Built in 1972
2.8 Acres Lot
$-- Zestimate®
$252/sqft
$-- HOA
What's special
Rope swingsSwimming areasLookout towerCypress sidingRiverfront guest cottage
- 75 days
- 229
- 4
Likely to sell faster than
Zillow last checked:
Listing updated:
Listed by:
Joshua E Brown 850-528-6385,
Waypoint Properties
Source: TBR,MLS#: 402966
Facts & features
Interior
Bedrooms & bathrooms
- Bedrooms: 3
- Bathrooms: 3
- Full bathrooms: 3
Rooms
- Room types: Screened Porch
Primary bedroom
- Dimensions: 16x20
Bedroom 2
- Dimensions: 10x12
Bedroom 3
- Dimensions: 10x19
Dining room
- Dimensions: 0x0
Family room
- Dimensions: 0x0
Kitchen
- Dimensions: 9x14
Living room
- Dimensions: 16x21
Heating
- Heat Pump, Wood Stove
Cooling
- Central Air, Ceiling Fan(s), Electric, Wall/Window Unit(s)
Appliances
- Included: Ice Maker, Oven, Range, Refrigerator
Features
- Tray Ceiling(s), Hot Tub/Spa, Stall Shower, Vaulted Ceiling(s), Upper Level Primary
- Flooring: Hardwood, Parquet, Tile
- Has fireplace: No
Interior area
- Total structure area: 1,684
- Total interior livable area: 1,684 sqft
Property
Parking
- Total spaces: 2
- Parking features: Carport, Two Spaces
- Carport spaces: 2
Features
- Stories: 2
- Patio & porch: Deck, Porch, Screened
- Has spa: Yes
- Has view: Yes
- View description: River
- Has water view: Yes
- Water view: River
- Waterfront features: River Access
Lot
- Size: 2.8 Acres
Details
- Parcel number: 12129344S03W05300550001
- Special conditions: Standard
Construction
Type & style
- Home type: SingleFamily
- Architectural style: Cottage,Craftsman,Contemporary/Modern,Farmhouse,Two Story
- Property subtype: Farm, Single Family Residence
Materials
- Fiber Cement, Stone, Wood Siding
Condition
- Year built: 1972
Utilities & green energy
- Sewer: Septic Tank
Community & HOA
Community
- Subdivision: Sopchoppy River Estates
HOA
- Services included: None
Location
- Region: Sopchoppy
Financial & listing details
- Price per square foot: $252/sqft
- Tax assessed value: $271,968
- Annual tax amount: $2,144
- Date on market: 7/27/2026
- Cumulative days on market: 76 days
- Listing terms: Conventional
- Road surface type: Unimproved
Estimated market value
Not available
Estimated sales range
Not available
Not available
Price history
| Date | Event | Price |
|---|---|---|
| 9/9/2026 | Contingent | $425,000$252/sqft |
Source:  TBR #402966 Report a problem TBR #402966 Report a problem | ||
| 7/27/2026 | Listed for sale | $425,000$252/sqft |
Source: TBR #402966 Report a problem | ||
| 12/15/2025 | Listing removed | $425,000$252/sqft |
Source: TBR #393839 Report a problem | ||
| 12/8/2025 | Contingent | $425,000$252/sqft |
Source: TBR #393839 Report a problem | ||
| 12/4/2025 | Listed for sale | $425,000$252/sqft |
Source: TBR #393839 Report a problem | ||
Public tax history
| Year | Property taxes | Tax assessment |
|---|---|---|
| 2025 | $2,260 +5.4% | $167,715 +2.9% |
| 2024 | $2,144 +100.7% | $162,988 +41% |
| 2023 | $1,068 +13.3% | $115,619 +3% |
| 2022 | $942 +2.7% | $112,251 +3% |
| 2021 | $918 -22.6% | $108,982 +69.3% |
| 2020 | $1,185 | $64,380 -37.2% |
| 2019 | $1,185 | $102,580 +6.3% |
| 2018 | -- | $96,531 |
Find assessor info on the county website
Monthly payment
Est. payment
Payment breakdown
Explore the cost of this home by adjusting the details. Changes won't be saved.Climate risks
Neighborhood: 32358
Nearby schools
Schools provided by the listing agent
- Elementary: MEDART
- Middle: WAKULLA
- High: WAKULLA
Source: TBR. This data may not be complete. We recommend contacting the local school district to confirm school assignments for this home.
Similar homes
- $295,0002 bd1 ba1k sqft14 Lizard Ln, Sopchoppy, FL 32358For Sale
 MLS ID #405165, Joshua E Brown, Waypoint Properties. TBR
 - $475,0002 bd3 ba2.3k sqft29 Gibson Rd, Sopchoppy, FL 32358For Sale
 MLS ID #403283, Tannye Rogers, Landcorp, Inc.. TBR
 - $575,0003 bd3 ba2k sqft658 Woodlake Rd, Sopchoppy, FL 32358For Sale
 MLS ID #400753, Wynter Harvey Lopeman, Waypoint Properties. TBR
 - $285,0004 bd1 ba1.2k sqft12 Allen Bell Rd, Sopchoppy, FL 32358For Sale
 MLS ID #404787, Sedita C Cayson, Primesouth Fezler, Russell and. TBR
