Welcome home to this beautifully maintained 3-bedroom, 2-bath home nestled on 2 private acres in one of Crawfordville's most desirable neighborhoods. From the moment you step inside, you'll appreciate the freshly refinished hardwood floors that bring warmth and timeless character throughout the main living areas, while the brand-new carpet in all bedrooms adds a fresh, comfortable touch. Designed for both everyday living and entertaining, this home offers a spacious, light-filled layout and an inviting screened porch that has been recently re-screened, creating the perfect spot to enjoy your morning coffee or unwind while overlooking the peaceful backyard. A standout feature of this property is the impressive 40' x 28' metal building complete with electricity and an RV hookup - ideal for storing boats, RVs, vehicles, recreational equipment, or creating the ultimate workshop or hobby space. Enjoy the best of North Florida living with an unbeatable location - approximately 10 minutes to Wakulla Springs State Park, 20 minutes to the incredible fishing, boating, and waterfront dining in St. Marks, and 25–30 minutes to the Gulf Coast beaches at Shell Point and Wakulla Beach. Whether you love kayaking, swimming, fishing, hiking, or simply relaxing outdoors, adventure is always close to home. Offering the perfect combination of privacy, modern updates, acreage, and exceptional outdoor amenities, this move-in-ready property is a rare opportunity you won't want to miss. Schedule your private showing today!
Under contract
$464,900
90 Lumberjack Trl, Crawfordville, FL 32327
3beds
1,845sqft
:
Get pre-qualified$2,946/mo
Single Family Residence
Built in 2014
2 Acres Lot
$458,900 Zestimate®
$252/sqft
$-- HOA
What's special
Peaceful backyardInviting screened porchSpacious light-filled layoutFreshly refinished hardwood floors
- 27 days |
- 1,363 |
- 99 |
Likely to sell faster than
Zillow last checked:
Listing updated:
Listed by:
Kimberly Jacobs 850-519-8349,
Bluewater Realty Group
Source: TBR,MLS#: 402556
Facts & features
Interior
Bedrooms & bathrooms
- Bedrooms: 3
- Bathrooms: 2
- Full bathrooms: 2
Rooms
- Room types: Pantry, Screened Porch, Utility Room
Primary bedroom
- Dimensions: 16x12
Bedroom 2
- Dimensions: 12x13
Bedroom 3
- Dimensions: 12x12
Dining room
- Dimensions: 11x11
Family room
- Dimensions: 18x20
Kitchen
- Dimensions: 12x10
Living room
- Dimensions: 0x0
Heating
- Central, Electric, Fireplace(s)
Cooling
- Central Air, Ceiling Fan(s), Electric
Appliances
- Included: Dishwasher, Ice Maker, Microwave, Oven, Range, Refrigerator
Features
- Tray Ceiling(s), High Ceilings, Vaulted Ceiling(s), Pantry, Split Bedrooms
- Flooring: Carpet, Hardwood, Tile
- Has fireplace: Yes
- Fireplace features: Gas
Interior area
- Total structure area: 1,845
- Total interior livable area: 1,845 sqft
Property
Parking
- Total spaces: 5
- Parking features: Carport, Garage, Two Car Garage, Three or more Spaces
- Garage spaces: 2
- Carport spaces: 3
- Covered spaces: 5
Features
- Stories: 1
- Patio & porch: Patio, Porch, Screened
- Fencing: Privacy
- Has view: Yes
- View description: None
Lot
- Size: 2 Acres
- Dimensions: 470 x 186 x 470 x 186
Details
- Parcel number: 000003434206609041
- Special conditions: Standard
Construction
Type & style
- Home type: SingleFamily
- Architectural style: One Story,Traditional
- Property subtype: Single Family Residence
Materials
- Fiber Cement
Condition
- Year built: 2014
Utilities & green energy
- Sewer: Septic Tank
Community & HOA
Community
- Features: Street Lights
- Subdivision: WALKERS MILL
Location
- Region: Crawfordville
Financial & listing details
- Price per square foot: $252/sqft
- Tax assessed value: $339,685
- Annual tax amount: $3,212
- Date on market: 7/16/2026
- Cumulative days on market: 28 days
- Listing terms: Cash,Conventional,FHA,USDA Loan,VA Loan
- Road surface type: Paved
Estimated market value
$458,900
$436,000 - $482,000
$2,147/mo
Price history
| Date | Event | Price |
|---|---|---|
| 7/28/2026 | Contingent | $464,900$252/sqft |
Source:  TBR #402556 Report a problem TBR #402556 Report a problem | ||
| 7/16/2026 | Listed for sale | $464,900+139.6%$252/sqft |
Source: TBR #402556 Report a problem | ||
| 3/3/2014 | Sold | $194,000+1840%$105/sqft |
Source: Public Record Report a problem | ||
| 4/30/2012 | Sold | $10,000$5/sqft |
Source: Public Record Report a problem | ||
Public tax history
| Year | Property taxes | Tax assessment |
|---|---|---|
| 2025 | $3,212 +4.1% | $250,202 +2.9% |
| 2024 | $3,085 -34.2% | $243,151 -23.5% |
| 2023 | $4,692 +58.3% | $317,752 +38.6% |
| 2022 | $2,964 +1.2% | $229,193 +3% |
| 2021 | $2,929 +3.8% | $222,517 +1.4% |
| 2020 | $2,822 | $219,445 +2.3% |
| 2019 | $2,822 +2.7% | $214,511 +1.9% |
| 2018 | $2,747 | $210,511 +2.1% |
| 2017 | $2,747 | $206,181 +2.1% |
| 2016 | $2,747 +7.5% | $201,940 +14.2% |
| 2015 | $2,554 | $176,825 +1260.2% |
| 2014 | $2,554 | $13,000 -13.3% |
| 2013 | -- | $15,000 |
| 2012 | -- | $15,000 -11.8% |
| 2011 | -- | $17,000 -51.4% |
| 2010 | -- | $35,000 -30% |
| 2009 | -- | $50,000 -9.1% |
| 2008 | -- | $55,000 |
| 2007 | -- | $55,000 |
Find assessor info on the county website
Monthly payment
Est. payment
Payment breakdown
Explore the cost of this home by adjusting the details. Changes won't be saved.Climate risks
Neighborhood: 32327
Nearby schools
GreatSchools rating
- 8/10Shadeville Elementary SchoolGrades: K-5Distance: 3.3 mi
- NAWakulla County Virtual Instruction ProgramGrades: K-12Distance: 4.7 mi
- NAWakulla Virtual FranchiseGrades: K-12Distance: 4.7 mi
Schools provided by the listing agent
- Elementary: MEDART
- Middle: WAKULLA
- High: WAKULLA
Source: TBR. This data may not be complete. We recommend contacting the local school district to confirm school assignments for this home.
- $425,1004 bd3 ba1.8k sqft76 Lumberjack Trl, Crawfordville, FL 32327Off Market
- $429,0004 bd2 ba2.1k sqft98 Lumberjack Trl, Crawfordville, FL 32327Off Market
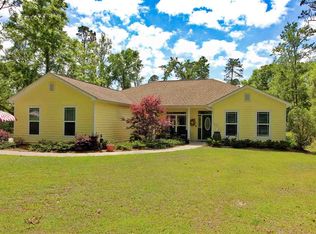
- $447,2004 bd2 ba1.9k sqft68 Lumberjack Trl, Crawfordville, FL 32327Off Market
- $395,2003 bd2 ba1.8k sqft97 Lumberjack Trl, Crawfordville, FL 32327Off Market
- $328,4004 bd2 ba2k sqft39 Crosscut Ln, Crawfordville, FL 32327Off Market
- $50,000-- bd-- ba-- sqft97 Lumberjack Trl, Crawfordville, FL 32327Off Market
- $481,2003 bd3 ba2.1k sqft75 Lumberjack Trl, Crawfordville, FL 32327Off Market
- $485,0004 bd3 ba2.3k sqft67 Lumberjack Trl, Crawfordville, FL 32327Sold
A local agent can set up tours, give advice and negotiate with sellers.
Similar homes
- $469,0003 bd2 ba1.8k sqft121 Getaway Ln, Crawfordville, FL 32327For Sale
 MLS ID #402841, Susan McQuary, Harbor Point Realty. TBR
 - $425,0003 bd2 ba1.2k sqft4243 Bloxham Cutoff Rd, Crawfordville, FL 32327For Sale
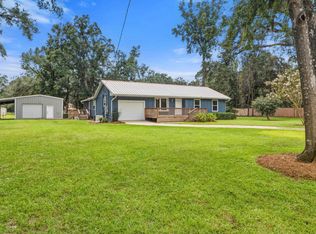 MLS ID #403440, Heather Rybak, Rybak Realty, LLC. TBR
 - $399,9003 bd2 ba1.6k sqft237 Duncan Dr, Crawfordville, FL 32327For Sale
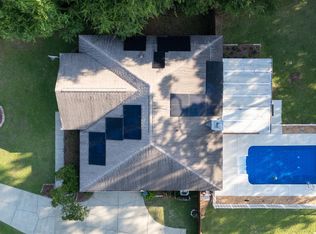 MLS ID #402903, Rick Shays, Superior Realty Group LLC. TBR
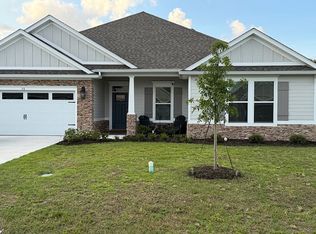
 - $475,0004 bd4 ba2.3k sqft38 Arden Rd, Crawfordville, FL 32327For Sale By Owner
- $439,9004 bd4 ba2.3k sqft28 Stillmont Dr, Crawfordville, FL 32327For SaleMLS ID #402965, Sara Robinson, Waypoint Properties. TBR
- $549,0004 bd2 ba2.5k sqft147 Maria Del Carmen Ln, Crawfordville, FL 32327For SaleMLS ID #403378, Susan M Jones, Bluewater Realty Group. TBR
- $549,9004 bd3 ba2.2k sqft473 Beechwood Dr, Crawfordville, FL 32327For SaleMLS ID #398077, Jackson Roberson, Waypoint Properties. TBR
- $390,0003 bd2 ba1.5k sqft206 Scenic Stream Cir, Crawfordville, FL 32327For SaleMLS ID #403223, Lindsay D Pearson, Pearson Realty Inc.. TBR
- $399,9993 bd2 ba1.9k sqft15 Flycatcher Pass, Crawfordville, FL 32327For SaleMLS ID #401586, Joann Y Jacobs, Coldwell Banker Hartung. TBR
- $399,0003 bd2 ba1.6k sqft172 Friendship Church Rd, Crawfordville, FL 32327For SaleMLS ID #399287, Karen Ann Ward, Bluewater Realty Group. TBR
- $349,0003 bd2 ba1.6k sqft185 Ann Cir, Crawfordville, FL 32327For SaleMLS ID #403224, Briana R Holley, Southern Oaks Real Estate. TBR
- $475,0004 bd3 ba2.1k sqft85 Geranium Trce, Crawfordville, FL 32327For SaleMLS ID #401374, Joann Y Jacobs, Coldwell Banker Hartung. TBR
- $370,0004 bd2 ba1.7k sqft140 Duncan Dr, Crawfordville, FL 32327For SaleMLS ID #403187, Karen H Williams, Wakulla Realty Inc. TBR
- $537,5004 bd3 ba2.3k sqft66 Avondale Dr, Crawfordville, FL 32327For SaleMLS ID #403448, Christie Perkins, Coldwell Banker Hartung. TBR
- $490,0004 bd4 ba2.6k sqft51 Shelby Dr, Crawfordville, FL 32327For SaleMLS ID #401737, Lindsay D Pearson, Pearson Realty Inc.. TBR
- $449,9004 bd3 ba2.3k sqft19 Shelby Dr, Crawfordville, FL 32327New ConstructionMLS ID #402238, Sara Robinson, Waypoint Properties. TBR
- $425,0003 bd2 ba1.4k sqft142 Stuart Cove Rd, Crawfordville, FL 32327For SaleMLS ID #400163, Tonya Sanders, Keller Williams Town & Country. TBR
- $525,0004 bd3 ba2.1k sqft131 Sellars Dr, Crawfordville, FL 32327For SaleMLS ID #401516, Emily Bohnstengel, Ketcham Realty Group, Inc.. TBR
- $459,9004 bd3 ba2.3k sqft37 Windsor Way, Crawfordville, FL 32327New ConstructionMLS ID #399813, Sara Robinson, Waypoint Properties. TBR
- $245,0003 bd2 ba1.3k sqft62 Apachee Rd, Crawfordville, FL 32327For SaleMLS ID #403311, Eileen Waller, Keller Williams Town & Country. TBR
