SOPCHOPPY AND EASY LIVING GO TOGETHER! DON'T MISS YOUR CHANCE TO BUY THIS HOUSE SITTING ON 4 ACRES! CLOSE TO 2 RIVERS FOR HIKING AND BOATING AND FISHING. CLASS A SCHOOL ZONES!
For sale
$285,000
12 Allen Bell Rd, Sopchoppy, FL 32358
4beds
1,252sqft
Single Family Residence
Built in 1950
4.8 Acres Lot
$-- Zestimate®
$228/sqft
$-- HOA
What's special
- 8 days
- 146
- 1
Likely to sell faster than
Zillow last checked:
Listing updated:
Listed by:
Sedita C Cayson 850-933-6973,
Primesouth Fezler, Russell and
Source: TBR,MLS#: 404787
Facts & features
Interior
Bedrooms & bathrooms
- Bedrooms: 4
- Bathrooms: 1
- Full bathrooms: 1
Primary bedroom
- Dimensions: 12X11
Bedroom 2
- Dimensions: 11X11
Bedroom 3
- Dimensions: 11X9
Bedroom 4
- Dimensions: 11X9
Dining room
- Dimensions: 8X10
Family room
- Dimensions: 0X0
Kitchen
- Dimensions: 11X11
Living room
- Dimensions: 14X17
Cooling
- Central Air
Appliances
- Included: Oven, Range, Refrigerator
Features
- Flooring: Carpet, Laminate
- Has fireplace: No
Interior area
- Total structure area: 1,252
- Total interior livable area: 1,252 sqft
Property
Parking
- Total spaces: 2
- Parking features: Carport, Two Spaces
- Carport spaces: 2
Features
- Stories: 1
- Has view: Yes
- View description: None
Lot
- Size: 4.8 Acres
Details
- Parcel number: 12129125S03W00000685000
- Special conditions: Standard
Construction
Type & style
- Home type: SingleFamily
- Architectural style: One Story,Traditional
- Property subtype: Single Family Residence
Materials
- Block, Concrete, Stucco
Condition
- Year built: 1950
Utilities & green energy
- Sewer: Public Sewer
Community & HOA
Location
- Region: Sopchoppy
Financial & listing details
- Price per square foot: $228/sqft
- Tax assessed value: $87,365
- Annual tax amount: $936
- Date on market: 9/2/2026
- Cumulative days on market: 18 days
- Listing terms: Conventional,FHA,VA Loan
- Road surface type: Paved
Estimated market value
Not available
Estimated sales range
Not available
Not available
Price history
| Date | Event | Price |
|---|---|---|
| 9/11/2026 | Listed for sale | $285,000-3.4%$228/sqft |
Source:  TBR #404787 Report a problem TBR #404787 Report a problem | ||
| 8/15/2026 | Listing removed | $295,000$236/sqft |
Source: TBR #402463 Report a problem | ||
| 7/15/2026 | Listed for sale | $295,000$236/sqft |
Source: TBR #402463 Report a problem | ||
| 7/1/2026 | Listing removed | $295,000$236/sqft |
Source: TBR #395117 Report a problem | ||
| 4/29/2026 | Price change | $295,000-3.3%$236/sqft |
Source: TBR #395117 Report a problem | ||
| 3/10/2026 | Price change | $305,000-6.2%$244/sqft |
Source: TBR #395117 Report a problem | ||
| 1/19/2026 | Listed for sale | $325,000$260/sqft |
Source: TBR #395117 Report a problem | ||
| 12/5/2025 | Listing removed | $325,000$260/sqft |
Source: TBR #391022 Report a problem | ||
| 11/17/2025 | Price change | $325,000-7.1%$260/sqft |
Source: TBR #391022 Report a problem | ||
| 9/13/2025 | Listed for sale | $349,900+349800%$279/sqft |
Source: TBR #391022 Report a problem | ||
| 6/20/1996 | Sold | $100 |
Source: Agent Provided Report a problem | ||
Public tax history
| Year | Property taxes | Tax assessment |
|---|---|---|
| 2025 | $936 +4.4% | $73,076 +2.9% |
| 2024 | $897 +1% | $71,017 +3% |
| 2023 | $888 +5905.7% | $68,949 +167.2% |
| 2022 | $15 -97.4% | $25,809 -35.2% |
| 2021 | $559 -31.8% | $39,859 -2.7% |
| 2020 | $820 | $40,951 +6.6% |
| 2019 | $820 +8% | $38,413 +3% |
| 2018 | $759 | $37,279 +2.1% |
| 2017 | $759 | $36,512 +2.1% |
| 2016 | $759 +4.7% | $35,761 +0.7% |
| 2015 | $725 | $35,512 +0.8% |
| 2014 | $725 | $35,230 +1.5% |
| 2013 | -- | $34,709 +1.7% |
| 2012 | -- | $34,129 -0.3% |
| 2011 | -- | $34,227 -0.4% |
| 2010 | -- | $34,350 +2.7% |
| 2009 | -- | $33,447 +0.1% |
| 2008 | -- | $33,414 +2.5% |
| 2007 | -- | $32,600 +3% |
| 2006 | -- | $31,650 +3% |
| 2005 | -- | $30,728 +3% |
| 2004 | -- | $29,833 +1.9% |
| 2003 | -- | $29,277 +2.4% |
| 2002 | -- | $28,591 +1.6% |
| 2001 | -- | $28,141 +2.7% |
| 2000 | -- | $27,401 |
Find assessor info on the county website
Monthly payment
Est. payment
Payment breakdown
Explore the cost of this home by adjusting the details. Changes won't be saved.Climate risks
Neighborhood: 32358
Nearby schools
Schools provided by the listing agent
- Elementary: MEDART
- Middle: WAKULLA
- High: WAKULLA
Source: TBR. This data may not be complete. We recommend contacting the local school district to confirm school assignments for this home.

Similar homes
- $245,0003 bd2 ba1.2k sqft150 John Mills Cir, Sopchoppy, FL 32358For Sale
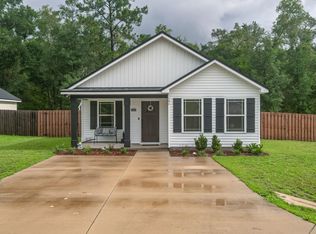 MLS ID #404852, Patti Brannon, Coastwise Realty. TBR
 - $265,0004 bd2 ba1.5k sqft177 John Mills Cir, Sopchoppy, FL 32358For Sale
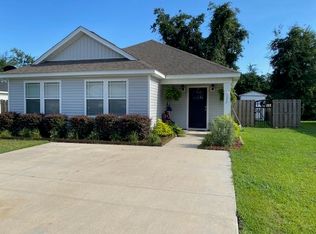 MLS ID #403772, Debra K Gibbs, Rybak Realty, LLC. TBR
 - $284,9003 bd2 ba1.4k sqft75 Tupelo Dr, Crawfordville, FL 32327For Sale
 MLS ID #402789, Karen Ann Ward, Bluewater Realty Group. TBR
 - $289,0003 bd2 ba1.2k sqft160 Mississippi Ave, Panacea, FL 32346For Sale
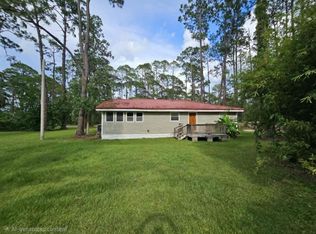 MLS ID #402647, Ruth M Blount, Peeler Properties, LLC. TBR
