This updated 3 bedroom, 2 bath mobile home is situated on a spacious lot just outside the city of Sopchoppy and minutes from Ochlockonee River State Park. Ideal as a primary residence or weekend retreat, the home features numerous updates throughout. The kitchen offers new stainless steel appliances, countertops, and cabinetry, while both bathrooms feature new vanities with granite countertops. A Carrera marble subway tile fireplace surround adds a stylish finishing touch to the living space. Enjoy peaceful surroundings with convenient access to boating, fishing, outdoor recreation, and the coast. Enjoy the best of both worlds of close proximity to the river without the added requirement of flood insurance. This is a second-set mobile home and may require financing through select lenders or will qualify for VA financing
For sale
$144,900
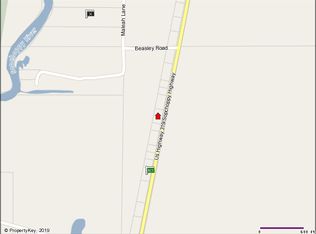
2746 Sopchoppy Hwy, Sopchoppy, FL 32358
3beds
1,568sqft
Manufactured Home, Single Family Residence
Built in 1999
0.5 Acres Lot
$-- Zestimate®
$92/sqft
$-- HOA
What's special
Spacious lotPeaceful surroundingsNew stainless steel appliances
- 6 days
- 257
- 18
Likely to sell faster than
Zillow last checked:
Listing updated:
Listed by:
Joshua E Brown 850-528-6385,
Waypoint Properties
Source: TBR,MLS#: 404103
Facts & features
Interior
Bedrooms & bathrooms
- Bedrooms: 3
- Bathrooms: 2
- Full bathrooms: 2
Primary bedroom
- Dimensions: 13x13
Bedroom 2
- Dimensions: 13x10
Bedroom 3
- Dimensions: 13x9
Dining room
- Dimensions: 13x8
Family room
- Dimensions: 16x13
Kitchen
- Dimensions: 20x9
Living room
- Dimensions: 16x13
Heating
- Central, Electric
Cooling
- Central Air, Ceiling Fan(s), Electric
Appliances
- Included: Dishwasher, Ice Maker, Oven, Range, Refrigerator
Features
- Split Bedrooms
- Flooring: Plank, Tile, Vinyl
- Has fireplace: Yes
Interior area
- Total structure area: 1,568
- Total interior livable area: 1,568 sqft
Property
Parking
- Parking features: Driveway
- Has uncovered spaces: Yes
Features
- Patio & porch: Deck
- Has view: Yes
- View description: None
Lot
- Size: 0.5 Acres
- Dimensions: 120 x 200 x 120 x 200
Details
- Parcel number: 12129245S03W00001141000
- Special conditions: Standard
Construction
Type & style
- Home type: MobileManufactured
- Architectural style: Traditional
- Property subtype: Manufactured Home, Single Family Residence
Materials
- Vinyl Siding
Condition
- Year built: 1999
Utilities & green energy
- Sewer: Septic Tank
Community & HOA
Community
- Subdivision: -
HOA
- Services included: None
Location
- Region: Sopchoppy
Financial & listing details
- Price per square foot: $92/sqft
- Tax assessed value: $116,884
- Annual tax amount: $2,037
- Date on market: 8/25/2026
- Cumulative days on market: 7 days
- Listing terms: VA Loan
- Road surface type: Paved
- Body type: Double Wide
Estimated market value
Not available
Estimated sales range
Not available
Not available
Price history
| Date | Event | Price |
|---|---|---|
| 8/25/2026 | Listed for sale | $144,900-13.8%$92/sqft |
Source:  TBR #404103 Report a problem TBR #404103 Report a problem | ||
| 1/1/2026 | Listing removed | $168,000$107/sqft |
Source: TBR #382200 Report a problem | ||
| 2/20/2025 | Listed for sale | $168,000$107/sqft |
Source: TBR #382200 Report a problem | ||
| 2/1/2025 | Listing removed | $168,000$107/sqft |
Source: TBR #375531 Report a problem | ||
| 10/17/2024 | Price change | $168,000-2.9%$107/sqft |
Source: TBR #375531 Report a problem | ||
| 8/24/2024 | Price change | $173,000-6.4%$110/sqft |
Source: TBR #375531 Report a problem | ||
| 8/1/2024 | Listed for sale | $184,900+6.3%$118/sqft |
Source: TBR #375531 Report a problem | ||
| 7/23/2024 | Listing removed | -- |
Source: TBR #374013 Report a problem | ||
| 6/25/2024 | Price change | $174,000-5.9%$111/sqft |
Source: TBR #374013 Report a problem | ||
| 4/19/2024 | Price change | $184,900-2.2%$118/sqft |
Source: TBR #369046 Report a problem | ||
| 12/2/2023 | Listed for sale | $189,000+2000%$121/sqft |
Source: TBR #366179 Report a problem | ||
| 1/30/2023 | Sold | $9,000-10%$6/sqft |
Source: Public Record Report a problem | ||
| 6/7/2004 | Sold | $10,000+42.9%$6/sqft |
Source: Public Record Report a problem | ||
| 8/29/2000 | Sold | $7,000$4/sqft |
Source: Public Record Report a problem | ||
Public tax history
| Year | Property taxes | Tax assessment |
|---|---|---|
| 2025 | $2,037 +1942.4% | $116,884 +1479.5% |
| 2024 | $100 +46.3% | $7,400 +48% |
| 2023 | $68 -2.2% | $5,000 |
| 2022 | $70 -2.2% | $5,000 |
| 2021 | $71 +1.7% | $5,000 |
| 2020 | $70 | $5,000 |
| 2019 | $70 -4.3% | $5,000 |
| 2018 | $73 | $5,000 |
| 2017 | $73 | $5,000 |
| 2016 | $73 -10.7% | $5,000 |
| 2015 | $82 | $5,000 |
| 2014 | $82 | $5,000 |
| 2013 | -- | $5,000 -16% |
| 2012 | -- | $5,950 |
| 2011 | -- | $5,950 |
| 2010 | -- | $5,950 |
| 2009 | -- | $5,950 |
| 2008 | -- | $5,950 |
| 2007 | -- | $5,950 |
| 2006 | -- | $5,950 |
| 2005 | -- | $5,950 -33.3% |
| 2004 | -- | $8,925 |
| 2003 | -- | $8,925 |
| 2002 | -- | $8,925 |
| 2001 | -- | $8,925 |
| 2000 | -- | $8,925 |
Find assessor info on the county website
Monthly payment
Climate risks
Neighborhood: 32358
Nearby schools
Schools provided by the listing agent
- Elementary: MEDART
- Middle: WAKULLA
- High: WAKULLA
Source: TBR. This data may not be complete. We recommend contacting the local school district to confirm school assignments for this home.
Similar homes
- $134,9003 bd2 ba1.1k sqft2712 Sopchoppy Hwy, Sopchoppy, FL 32358For Sale
 MLS ID #404104, Joshua E Brown, Waypoint Properties. TBR
 - $124,9002 bd2 ba1.1k sqft33 Bayberry Ln, Panacea, FL 32346For Sale
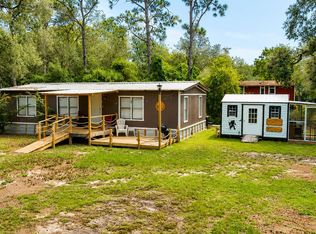 MLS ID #404126, Paige D Myers, Waypoint Properties. TBR
 - $112,2003 bd2 ba1k sqft28 Allen St, Sopchoppy, FL 32358For Sale
 MLS ID #400816, Briana R Holley, Southern Oaks Real Estate. TBR
 - $119,0003 bd2 ba1.4k sqft10 Lake Ellen Shores Dr, Crawfordville, FL 32327For Sale
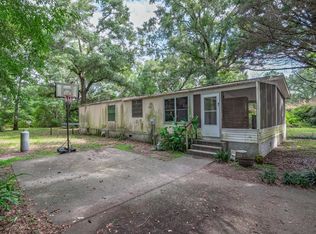 MLS ID #403307, Kelly Tomberlin, Superior Realty Group LLC. TBR
