Welcome home to this beautifully updated 3-bedroom, 2-bath home featuring a desirable split floor plan, one car garage, and a fully fenced oversized lot! Inside, you'll find vaulted ceilings, new luxury vinyl plank flooring throughout, and an open concept kitchen/ family room that's perfect for everyday living and entertaining. The spacious kitchen offers a large eat-at bar, while French doors lead to the private backyard. The owner's suite has elegant tray ceilings, a custom walk-in closet, and a stunning brand-new tiled shower with an updated vanity. Located on a paved road with city sewer and water as well as high-speed internet available.
For sale
$217,500
36 Catawba Trl, Crawfordville, FL 32327
3beds
1,204sqft
Single Family Residence
Built in 2006
7,405 Square Feet Lot
$212,500 Zestimate®
$181/sqft
$-- HOA
What's special
One car garagePrivate backyardVaulted ceilingsFully fenced oversized lotLarge eat-at barSpacious kitchenDesirable split floor plan
- 19 days |
- 528 |
- 42 |
Likely to sell faster than
Zillow last checked:
Listing updated:
Listed by:
Sara Robinson 850-556-5606,
Waypoint Properties,
Joshua E Brown 850-528-6385,
Waypoint Properties
Source: TBR,MLS#: 402990
Facts & features
Interior
Bedrooms & bathrooms
- Bedrooms: 3
- Bathrooms: 2
- Full bathrooms: 2
Rooms
- Room types: Other, Pantry, Utility Room
Primary bedroom
- Dimensions: 14x12
Bedroom 2
- Dimensions: 13x11
Bedroom 3
- Dimensions: 12x11
Dining room
- Dimensions: -
Family room
- Dimensions: -
Kitchen
- Dimensions: 13x12
Living room
- Dimensions: 17x15
Heating
- Central
Cooling
- Central Air
Appliances
- Included: Dishwasher, Ice Maker, Microwave, Oven, Range, Refrigerator
Features
- Pantry, Split Bedrooms, Walk-In Closet(s)
- Flooring: Plank, Tile, Vinyl
- Has fireplace: No
Interior area
- Total structure area: 1,204
- Total interior livable area: 1,204 sqft
Property
Parking
- Total spaces: 1
- Parking features: Garage, One Car Garage
- Garage spaces: 1
Features
- Patio & porch: Patio
- Fencing: Privacy
- Has view: Yes
- View description: None
Lot
- Size: 7,405 Square Feet
- Dimensions: 75 x 100 x 75 x 100
Details
- Parcel number: 000003400908348000
Construction
Type & style
- Home type: SingleFamily
- Architectural style: Craftsman
- Property subtype: Single Family Residence
Materials
- Vinyl Siding
- Foundation: Slab
Condition
- Year built: 2006
Utilities & green energy
- Sewer: Public Sewer
Community & HOA
Community
- Subdivision: WAKULLA GARDENS UT 2
Location
- Region: Crawfordville
Financial & listing details
- Price per square foot: $181/sqft
- Tax assessed value: $196,196
- Annual tax amount: $2,814
- Date on market: 7/28/2026
- Cumulative days on market: 20 days
- Listing terms: Conventional,FHA,USDA Loan,VA Loan
- Road surface type: Paved
Estimated market value
$212,500
$202,000 - $223,000
$1,569/mo
Price history
| Date | Event | Price |
|---|---|---|
| 7/28/2026 | Listed for sale | $217,500+58.8%$181/sqft |
Source:  TBR #402990 Report a problem TBR #402990 Report a problem | ||
| 6/10/2026 | Sold | $137,000+1256.4%$114/sqft |
Source: TBR #399520 Report a problem | ||
| 1/8/2026 | Sold | $10,100-93%$8/sqft |
Source: Public Record Report a problem | ||
| 6/30/2020 | Sold | $144,500$120/sqft |
Source: TBR #317623 Report a problem | ||
| 5/21/2020 | Pending sale | $144,500+7%$120/sqft |
Source: Ketcham Realty Group, Inc. #317623 Report a problem | ||
| 5/7/2020 | Price change | $135,000-3.5%$112/sqft |
Source: Ketcham Realty Group, Inc. #317623 Report a problem | ||
| 5/1/2020 | Pending sale | $139,900$116/sqft |
Source: Ketcham Realty Group, Inc. #317623 Report a problem | ||
| 4/6/2020 | Listed for sale | $139,900+5.2%$116/sqft |
Source: Ketcham Realty Group, Inc. #317623 Report a problem | ||
| 11/14/2006 | Sold | $133,000$110/sqft |
Source: Public Record Report a problem | ||
Public tax history
| Year | Property taxes | Tax assessment |
|---|---|---|
| 2025 | $2,814 +13.9% | $160,601 +8.9% |
| 2024 | $2,470 +7.1% | $147,434 +10% |
| 2023 | $2,307 +13.3% | $134,031 +10% |
| 2022 | $2,036 +7.8% | $121,846 +11.6% |
| 2021 | $1,889 +9.5% | $109,211 +7.3% |
| 2020 | $1,725 | $101,822 +2.2% |
| 2019 | $1,725 +14.9% | $99,607 +12.4% |
| 2018 | $1,501 | $88,622 +7.7% |
| 2017 | $1,501 | $82,318 +5.6% |
| 2016 | $1,501 +4.3% | $77,963 +10% |
| 2015 | $1,439 | $70,875 +3.8% |
| 2014 | $1,439 | $68,285 -9.7% |
| 2013 | -- | $75,579 -13.7% |
| 2012 | -- | $87,589 -0.7% |
| 2011 | -- | $88,196 |
| 2010 | -- | $88,196 -25% |
| 2009 | -- | $117,655 -1.8% |
| 2008 | -- | $119,782 -0.6% |
| 2007 | -- | $120,447 +995% |
| 2006 | -- | $11,000 +175% |
| 2005 | -- | $4,000 +135.3% |
| 2004 | -- | $1,700 +193.1% |
| 2003 | -- | $580 |
| 2002 | -- | $580 |
| 2001 | -- | $580 |
| 2000 | -- | $580 |
Find assessor info on the county website
Monthly payment
Est. payment
Payment breakdown
Explore the cost of this home by adjusting the details. Changes won't be saved.Climate risks
Neighborhood: 32327
Nearby schools
GreatSchools rating
- 8/10Shadeville Elementary SchoolGrades: K-5Distance: 2.9 mi
- 7/10Riversprings Middle SchoolGrades: 6-8Distance: 3 mi
- NAWakulla Virtual FranchiseGrades: K-12Distance: 4.3 mi
Schools provided by the listing agent
- Elementary: SHADEVILLE
- Middle: Riversprings-Wakulla
- High: WAKULLA
Source: TBR. This data may not be complete. We recommend contacting the local school district to confirm school assignments for this home.
- $--4,791 sqftXx Catawba Trl, Crawfordville, FL 32327Off Market

- $214,5003 bd2 ba1.2k sqft40 Catawba Trl, Crawfordville, FL 32327Off Market
- $229,2003 bd2 ba1.2k sqft30 Catawba Trl, Crawfordville, FL 32327Off Market
- $207,0003 bd2 ba1.2k sqft19 Susquehanna Trl, Crawfordville, FL 32327Sold
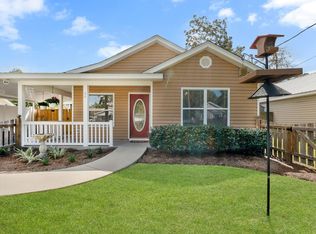
- $199,3003 bd2 ba1.2k sqft15 Susquehanna Trl, Crawfordville, FL 32327Off Market
- $222,8003 bd2 ba1.2k sqft23 Susquehanna Trl, Crawfordville, FL 32327Off Market
- $209,2003 bd2 ba1.1k sqft18 Catawba Trl, Crawfordville, FL 32327Off Market
- $190,0003 bd2 ba1k sqft41 Catawba Trl, Crawfordville, FL 32327Sold
A local agent can set up tours, give advice and negotiate with sellers.
A local lender can help you make sure your offer is ready when you are.
Similar homes
- $219,5003 bd2 ba1.2k sqft107 Comanche Trl, Crawfordville, FL 32327For Sale
 MLS ID #402478, Jennifer Beaty, Bluewater Realty Group. TBR
 - $195,0003 bd2 ba1.2k sqft14 Susquehanna Trl, Crawfordville, FL 32327For Sale
 MLS ID #401319, Christina Rivers, Bluewater Realty Group. TBR
 - $245,0003 bd2 ba1.3k sqft62 Apachee Rd, Crawfordville, FL 32327For Sale
 MLS ID #403311, Eileen Waller, Keller Williams Town & Country. TBR
 - $222,0003 bd2 ba1.1k sqft33 Paulette Dr, Crawfordville, FL 32327For Sale
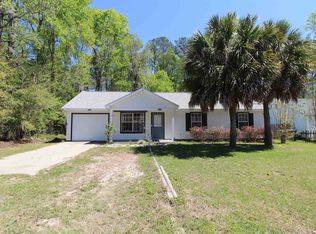 MLS ID #397800, Sara Robinson, Waypoint Properties. TBR
 - $205,0003 bd2 ba1k sqft154 Melody Ln, Crawfordville, FL 32327For SaleMLS ID #403017, Marie Clewis, Keller Williams Town & Country. TBR
- $209,9003 bd2 ba1.2k sqft55 Comanche Trl, Crawfordville, FL 32327New ConstructionMLS ID #402836, Mariah Elliott, Coastwise Realty. TBR
- $239,9004 bd2 ba1.4k sqft23 Spokan Trl, Crawfordville, FL 32327New ConstructionMLS ID #403392, Mariah Elliott, Coastwise Realty. TBR
- $225,0003 bd2 ba1.1k sqft0 Dakota Dr, Crawfordville, FL 32327New ConstructionMLS ID #402164, Jennifer Beaty, Bluewater Realty Group. TBR
- $209,9003 bd2 ba1.2k sqft96 Kiowa Trl, Crawfordville, FL 32327New ConstructionMLS ID #401780, Mariah Elliott, Coastwise Realty. TBR
- $240,0003 bd2 ba1.4k sqft23 Nelson Rd, Crawfordville, FL 32327For SaleMLS ID #401216, Sonya Hall, Wakulla Realty Inc. TBR
- $239,9004 bd2 ba1.4k sqft72 Navajo Trl, Crawfordville, FL 32327New ConstructionMLS ID #403067, Mariah Elliott, Coastwise Realty. TBR
- $199,9003 bd2 ba1k sqft77 Maido St, Crawfordville, FL 32327New ConstructionMLS ID #403102, Mariah Elliott, Coastwise Realty. TBR
- $239,9004 bd2 ba1.4k sqft22 Chinook Trl, Crawfordville, FL 32327New ConstructionMLS ID #401792, Mariah Elliott, Coastwise Realty. TBR
- $170,0002 bd1 ba768 sqft30 Keerns Rd, Crawfordville, FL 32327For SaleMLS ID #403587, Hunter Bowden, Keller Williams Town & Country. TBR
- $238,9003 bd2 ba1.2k sqft14 Graham Trl, Crawfordville, FL 32327For SaleMLS ID #400915, Stacy Bryan, Bluewater Realty Group. TBR
- $225,0003 bd2 ba1.2k sqft83 Chickat Trl, Crawfordville, FL 32327New ConstructionMLS ID #399678, Briana R Holley, Southern Oaks Real Estate. TBR
- $225,0004 bd2 ba1.4k sqft23 Libby Ln, Crawfordville, FL 32327For SaleMLS ID #402953, Heather Rybak, Rybak Realty, LLC. TBR
- $241,9003 bd2 ba1.4k sqft99 Blackfoot Rd, Crawfordville, FL 32327For SaleMLS ID #402678, Mariah Elliott, Coastwise Realty. TBR
- $192,0003 bd2 ba1.5k sqft726 Shadeville Rd, Crawfordville, FL 32327For SaleMLS ID #401678, Phillip Kelly, Passage Real Estate. TBR
- $230,0003 bd2 ba1.2k sqft103 Beeler Rd, Crawfordville, FL 32327New ConstructionMLS ID #400116, Angela Brooke, The American Dream. TBR
