Exquisite new construction! $3000 FROM BUILDER TO BUYER TO USE TOWARDS YOUR CLOSING COSTS, BUY DOWN POINTS OR FENCE! This affordable 3/2 floor plan offers Pafford Construction's stunning signature trim package including exquisite coffered ceiling details. The kitchen comes equipped with stainless appliances, custom shaker cabinets and laminate countertops. This home features stylish black hardware through out and much more. There is luxury vinyl plank floors in living areas and bedrooms & tile in utility & bathrooms. Great location close to coast, rivers, and downtown. THERE IS NO CARPET LIKE THE HOME IN THE PHOTOS. **Photos are of a previously built home and may contain different colors and finishes** Under construction with end of September completion.
New construction
$199,900
77 Maido St, Crawfordville, FL 32327
3beds
1,092sqft
:
Get pre-qualified$1,308/mo
Single Family Residence
Built in 2026
4,791 Square Feet Lot
$-- Zestimate®
$183/sqft
$-- HOA
What's special
Exquisite coffered ceiling detailsCustom shaker cabinetsLaminate countertopsStylish black hardware throughout
- 2 days |
- 123 |
- 8 |
Zillow last checked:
Listing updated:
Listed by:
Mariah Elliott 850-524-0366,
Coastwise Realty
Source: TBR,MLS#: 403102
Facts & features
Interior
Bedrooms & bathrooms
- Bedrooms: 3
- Bathrooms: 2
- Full bathrooms: 2
Primary bedroom
- Dimensions: 14x11
Bedroom 2
- Dimensions: 10x10
Bedroom 3
- Dimensions: 10x11
Dining room
- Dimensions: 12x7
Family room
- Dimensions: 0x0
Kitchen
- Dimensions: 12x8
Living room
- Dimensions: 17x15
Cooling
- Central Air, Ceiling Fan(s)
Appliances
- Included: Dishwasher, Ice Maker, Microwave, Oven, Range, Refrigerator
Features
- Tray Ceiling(s), Vaulted Ceiling(s)
- Flooring: Carpet, Plank, Tile, Vinyl
- Has fireplace: No
Interior area
- Total structure area: 1,092
- Total interior livable area: 1,092 sqft
Property
Parking
- Parking features: Driveway
- Has uncovered spaces: Yes
Features
- Stories: 1
- Has view: Yes
- View description: None
Lot
- Size: 4,791 Square Feet
Details
- Special conditions: Standard
Construction
Type & style
- Home type: SingleFamily
- Architectural style: Craftsman,One Story
- Property subtype: Single Family Residence
Materials
- Vinyl Siding
Condition
- New Construction
- New construction: Yes
- Year built: 2026
Details
- Warranty included: Yes
Community & HOA
Community
- Subdivision: Wakulla Gardens
Location
- Region: Crawfordville
Financial & listing details
- Price per square foot: $183/sqft
- Date on market: 7/30/2026
- Listing terms: Conventional,FHA,USDA Loan,VA Loan
Estimated market value
Not available
Estimated sales range
Not available
Not available
Price history
| Date | Event | Price |
|---|---|---|
| 7/30/2026 | Listed for sale | $199,900$183/sqft |
Source:  TBR #403102 Report a problem TBR #403102 Report a problem | ||
Public tax history
Tax history is unavailable.
Monthly payment
Est. payment
Payment breakdown
Explore the cost of this home by adjusting the details. Changes won't be saved.Climate risks
Neighborhood: 32327
Nearby schools
GreatSchools rating
- 8/10Shadeville Elementary SchoolGrades: K-5Distance: 3.5 mi
- NAWakulla County Virtual Instruction ProgramGrades: K-12Distance: 4.4 mi
- NAWakulla Virtual FranchiseGrades: K-12Distance: 4.4 mi
Schools provided by the listing agent
- Elementary: SHADEVILLE
- Middle: Riversprings-Wakulla
- High: WAKULLA
Source: TBR. This data may not be complete. We recommend contacting the local school district to confirm school assignments for this home.
- $199,9003 bd2 ba1k sqft69 Maido St, Crawfordville, FL 32327New Construction

- $9,500-- bd-- ba-- sqft85 Maido St, Crawfordville, FL 32327Off Market
- $38,2573 bd1 ba828 sqft76 Maido St, Crawfordville, FL 32327Off Market
- $37,9032 bd1 ba-- sqft74 Maido St, Crawfordville, FL 32327Off Market

- $54,0002 bd2 ba784 sqft84 Maido St, Crawfordville, FL 32327Sold
- $16,0004,791.6 Square FeetXx Maido St, Crawfordville, FL 32327Sold
- $41,9462 bd2 ba1.1k sqft72 Maido St, Crawfordville, FL 32327Off Market
- $47,8002 bd1 ba784 sqft68 Maido St, Crawfordville, FL 32327Off Market
A local agent can set up tours, give advice and negotiate with sellers.
Similar homes
- $199,9003 bd2 ba1k sqft69 Maido St, Crawfordville, FL 32327New ConstructionMLS ID #403101, Mariah Elliott, Coastwise Realty. TBR
- $217,5003 bd2 ba1.2k sqft36 Catawba Trl, Crawfordville, FL 32327For Sale
 MLS ID #402990, Sara Robinson, Waypoint Properties. TBR
 - $209,9003 bd2 ba1.2k sqft55 Comanche Trl, Crawfordville, FL 32327New Construction
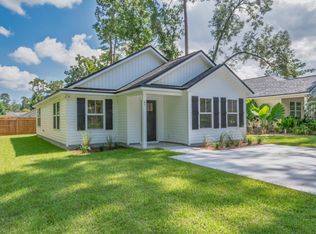 MLS ID #402836, Mariah Elliott, Coastwise Realty. TBR
 - $209,9003 bd2 ba1.2k sqft74 Navajo Trl, Crawfordville, FL 32327New Construction
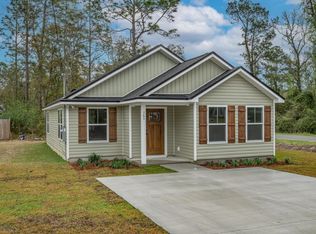 MLS ID #402834, Mariah Elliott, Coastwise Realty. TBR
 - $224,9003 bd2 ba1.2k sqft137 Ted Lott Ln, Crawfordville, FL 32327For SaleMLS ID #403062, Tonya Sanders, Keller Williams Town & Country. TBR
- $220,0003 bd2 ba1.2k sqft107 Comanche Trl, Crawfordville, FL 32327For SaleMLS ID #402478, Jennifer Beaty, Bluewater Realty Group. TBR
- $195,0003 bd2 ba1.2k sqft14 Susquehanna Trl, Crawfordville, FL 32327For SaleMLS ID #401319, Christina Rivers, Bluewater Realty Group. TBR
- $239,9004 bd2 ba1.4k sqft72 Navajo Trl, Crawfordville, FL 32327New ConstructionMLS ID #403067, Mariah Elliott, Coastwise Realty. TBR
- $202,0003 bd2 ba1.2k sqft54 Shar Mel Re Ln, Crawfordville, FL 32327For SaleMLS ID #402300, Kayla Palmer, Timber & Tides Real Estate. TBR
- $189,9003 bd2 ba1.1k sqft27 Comanche Trl, Crawfordville, FL 32327For SaleMLS ID #402099, Joann Y Jacobs, Coldwell Banker Hartung. TBR
- $209,9003 bd2 ba1.2k sqft96 Kiowa Trl, Crawfordville, FL 32327New ConstructionMLS ID #401780, Mariah Elliott, Coastwise Realty. TBR
- $225,0003 bd2 ba1.1k sqft0 Dakota Dr, Crawfordville, FL 32327New ConstructionMLS ID #402164, Jennifer Beaty, Bluewater Realty Group. TBR
- $225,0003 bd2 ba1.2k sqft55 Chickat Trl, Crawfordville, FL 32327For SaleMLS ID #401671, Daniel Gilfeather, Keller Williams Town & Country. TBR
- $225,0003 bd2 ba1.2k sqft83 Chickat Trl, Crawfordville, FL 32327New ConstructionMLS ID #399678, Briana R Holley, Southern Oaks Real Estate. TBR
- $229,0003 bd2 ba1.2k sqft69 W F Magers Rd, Crawfordville, FL 32327For SaleMLS ID #401983, Sherry Dudley, Bluewater Realty Group. TBR
- $241,9003 bd2 ba1.4k sqft99 Blackfoot Rd, Crawfordville, FL 32327For SaleMLS ID #402678, Mariah Elliott, Coastwise Realty. TBR
- $234,9003 bd2 ba1.4k sqft70 Cochise St, Crawfordville, FL 32327New ConstructionMLS ID #402482, Mariah Elliott, Coastwise Realty. TBR
- $230,0003 bd2 ba1.2k sqft103 Beeler Rd, Crawfordville, FL 32327New ConstructionMLS ID #400116, Angela Brooke, The American Dream. TBR
- $238,9003 bd2 ba1.2k sqft14 Graham Trl, Crawfordville, FL 32327For SaleMLS ID #400915, Stacy Bryan, Bluewater Realty Group. TBR
- $234,9003 bd2 ba1.4k sqft21 Cochise St, Crawfordville, FL 32327New ConstructionMLS ID #401782, Mariah Elliott, Coastwise Realty. TBR
