$7500 from builder to use towards your closing costs, fence, buy down points, etc.! Breathtaking, MOVE-IN READY new construction that HAS IT ALL. The Peyton model offers a 3 bedroom/ 2 bathroom floor plan across 1406 square feet. This home features a stunning trim package, exquisite coffered ceiling details, a custom built-in drop zone in the foyer, TWO closets in the master bedroom, double vanities in BOTH bathrooms, luxury vinyl plank flooring in living areas and bedrooms, and tile in utility & bathrooms. The kitchen is a MUST SEE, offering plenty of cabinet and counter space, stainless appliances, custom shaker cabinets, and laminate countertops. EXCELLENT LOCATION! Close to coast, rivers, and downtown. On a paved street. Photos are of previously built Peyton and may contain different colored finishes.
New construction
$234,900
21 Cochise St, Crawfordville, FL 32327
3beds
1,406sqft
:
Get pre-qualified$1,537/mo
Single Family Residence
Built in 2026
4,791 Square Feet Lot
$234,900 Zestimate®
$167/sqft
$-- HOA
What's special
Exquisite coffered ceiling detailsOn a paved streetCustom shaker cabinetsLaminate countertopsStunning trim packageStainless appliances
- 30 days |
- 228 |
- 26 |
Zillow last checked:
Listing updated:
Listed by:
Mariah Elliott 850-524-0366,
Coastwise Realty
Source: TBR,MLS#: 401782
Facts & features
Interior
Bedrooms & bathrooms
- Bedrooms: 3
- Bathrooms: 2
- Full bathrooms: 2
Rooms
- Room types: Pantry, Utility Room
Primary bedroom
- Dimensions: 15x13
Bedroom 2
- Dimensions: 13x13
Bedroom 3
- Dimensions: 11x13
Dining room
- Dimensions: -
Family room
- Dimensions: -
Kitchen
- Dimensions: 10x17
Living room
- Dimensions: 17x16
Other
- Dimensions: 6x7
Heating
- Central
Cooling
- Central Air
Appliances
- Included: Dishwasher, Ice Maker, Microwave, Refrigerator, Stove
Features
- Tray Ceiling(s), Vaulted Ceiling(s), Pantry
- Flooring: Plank, Tile, Vinyl
- Has fireplace: No
Interior area
- Total structure area: 1,406
- Total interior livable area: 1,406 sqft
Property
Parking
- Parking features: Driveway
- Has uncovered spaces: Yes
Features
- Stories: 1
- Patio & porch: Covered, Porch
- Has view: Yes
- View description: None
Lot
- Size: 4,791 Square Feet
- Dimensions: 50 x 100 x 50 x 100
Details
- Special conditions: Standard
Construction
Type & style
- Home type: SingleFamily
- Architectural style: Craftsman,One Story
- Property subtype: Single Family Residence
Materials
- Vinyl Siding
Condition
- New Construction
- New construction: Yes
- Year built: 2026
Details
- Warranty included: Yes
Utilities & green energy
- Sewer: Public Sewer
Community & HOA
Community
- Subdivision: Wakulla Gardens
HOA
- Services included: None
Location
- Region: Crawfordville
Financial & listing details
- Price per square foot: $167/sqft
- Date on market: 6/27/2026
- Cumulative days on market: 30 days
- Listing terms: Conventional,FHA,USDA Loan,VA Loan
- Road surface type: Paved
Estimated market value
$234,900
$223,000 - $247,000
$1,811/mo
Price history
| Date | Event | Price |
|---|---|---|
| 6/27/2026 | Listed for sale | $234,900$167/sqft |
Source:  TBR #401782 Report a problem TBR #401782 Report a problem | ||
Public tax history
Tax history is unavailable.
Monthly payment
Est. payment
Payment breakdown
Explore the cost of this home by adjusting the details. Changes won't be saved.Climate risks
Neighborhood: 32327
Nearby schools
GreatSchools rating
- 8/10Shadeville Elementary SchoolGrades: K-5Distance: 2.4 mi
- 7/10Riversprings Middle SchoolGrades: 6-8Distance: 2.5 mi
- NAWakulla Virtual FranchiseGrades: K-12Distance: 4.4 mi
Schools provided by the listing agent
- Elementary: SHADEVILLE
- Middle: WAKULLA
- High: WAKULLA
Source: TBR. This data may not be complete. We recommend contacting the local school district to confirm school assignments for this home.
- $--8,712 Square FeetXx Cochise St #4, Crawfordville, FL 32327Off Market
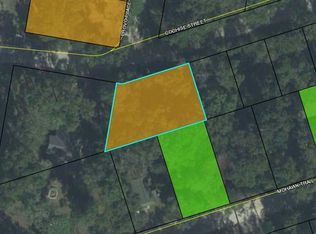
- $25,0004,791.6 Square FeetXx Cochise St, Crawfordville, FL 32327Sold

- $244,6003 bd2 ba1.5k sqft15 Cochise St, Crawfordville, FL 32327Off Market

- $2,000-- bd-- ba-- sqftMohawk Trl, CRAWFORDVILLE, FL 32327Off Market
- $169,2003 bd2 ba1k sqft16 Mohawk Trl, Crawfordville, FL 32327Off Market
- $259,0003 bd3 ba1.5k sqft13 Cochise St, Crawfordville, FL 32327Sold
- $244,0003 bd2 ba1.4k sqft12 Mohawk Trl, Crawfordville, FL 32327Sold
- $219,9003 bd2 ba1.2k sqft10 Mohawk Trl, Crawfordville, FL 32327Sold
A local agent can set up tours, give advice and negotiate with sellers.
Similar homes
- $234,9003 bd2 ba1.4k sqft70 Cochise St, Crawfordville, FL 32327New Construction
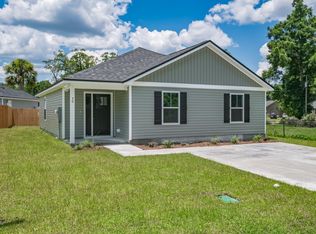 MLS ID #402482, Mariah Elliott, Coastwise Realty. TBR
 - $242,9004 bd2 ba1.4k sqft52 Pawnee Trl, Crawfordville, FL 32327New Construction
 MLS ID #402400, Mariah Elliott, Coastwise Realty. TBR
 - $241,9003 bd2 ba1.4k sqft99 Blackfoot Rd, Crawfordville, FL 32327For Sale
 MLS ID #402678, Mariah Elliott, Coastwise Realty. TBR
 - $209,9003 bd2 ba1.2k sqft96 Kiowa Trl, Crawfordville, FL 32327New Construction
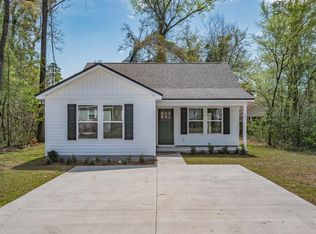 MLS ID #401780, Mariah Elliott, Coastwise Realty. TBR
 - $239,9004 bd2 ba1.4k sqft22 Chinook Trl, Crawfordville, FL 32327New ConstructionMLS ID #401792, Mariah Elliott, Coastwise Realty. TBR
- $229,0003 bd2 ba1.2k sqft69 W F Magers Rd, Crawfordville, FL 32327For SaleMLS ID #401983, Sherry Dudley, Bluewater Realty Group. TBR
- $225,0003 bd2 ba1.2k sqft55 Chickat Trl, Crawfordville, FL 32327For SaleMLS ID #401671, Daniel Gilfeather, Keller Williams Town & Country. TBR
- $238,9003 bd2 ba1.2k sqft14 Graham Trl, Crawfordville, FL 32327For SaleMLS ID #400915, Stacy Bryan, Bluewater Realty Group. TBR
- $225,0003 bd2 ba1.1k sqft0 Dakota Dr, Crawfordville, FL 32327New ConstructionMLS ID #402164, Jennifer Beaty, Bluewater Realty Group. TBR
- $239,9004 bd2 ba1.4k sqft6 Jr Milton Rd, Crawfordville, FL 32327New ConstructionMLS ID #400580, Mariah Elliott, Coastwise Realty. TBR
- $230,0003 bd2 ba1.2k sqft103 Beeler Rd, Crawfordville, FL 32327New ConstructionMLS ID #400116, Angela Brooke, The American Dream. TBR
- $230,0003 bd2 ba1.2k sqft91 Cloer Ln, Crawfordville, FL 32327For SaleMLS ID #400006, Debbie L Kirkland, Century 21 First Story. TBR
- $225,0003 bd2 ba1.2k sqft83 Chickat Trl, Crawfordville, FL 32327New ConstructionMLS ID #399678, Briana R Holley, Southern Oaks Real Estate. TBR
- $209,9003 bd2 ba1.2k sqft1 Winnebago St, Crawfordville, FL 32327New ConstructionMLS ID #400946, Mariah Elliott, Coastwise Realty. TBR
- $199,0002 bd2 ba1k sqft321 Trice Ln, Crawfordville, FL 32327For SaleMLS ID #402927, Jane Robinson, Coastwise Realty. TBR
- $202,0003 bd2 ba1.2k sqft54 Shar Mel Re Ln, Crawfordville, FL 32327For SaleMLS ID #402300, Kayla Palmer, Timber & Tides Real Estate. TBR
- $229,9003 bd2 ba1.2k sqft58 Melody Ln, Crawfordville, FL 32327For SaleMLS ID #397947, J. Jessica J Kelley, Waypoint Properties. TBR
- $239,0003 bd2 ba1.3k sqft167 Tafflinger Rd, Crawfordville, FL 32327For SaleMLS ID #400023, Damian Costantino, Keller Williams Town & Country. TBR
- $244,9004 bd2 ba1.4k sqft46 Melody Ln, Crawfordville, FL 32327New ConstructionMLS ID #402065, Mariah Elliott, Coastwise Realty. TBR
- $199,9003 bd2 ba1k sqft74 Redman Rd, Crawfordville, FL 32327New ConstructionMLS ID #401508, Mariah Elliott, Coastwise Realty. TBR
