$5,000 from the builder to use toward closing costs, rate buy-down, fencing, or more, available on this model! Introducing The Belle; a 3-bedroom, 2-bath home that combines comfort, style, and affordability. Enjoy covered front and back porches, a custom built-in “drop zone,” a stunning trim package, and elegant coffered ceiling details. The kitchen features custom shaker cabinetry, stainless steel appliances, and stylish black hardware can be seen throughout the home. Luxury vinyl plank flooring runs through the main living areas and bedrooms, with tile in the bathrooms and laundry. Photos shown are of a previously built Belle model and may reflect different colors and finishes. This model is also available at other locations. Currently under construction with an estimated completion in mid-August. Buyers may have the opportunity to select interior finishes depending on the stage of construction at contract.
New construction
$209,900
96 Kiowa Trl, Crawfordville, FL 32327
3beds
1,215sqft
Single Family Residence
Built in 2026
4,791 Square Feet Lot
$209,900 Zestimate®
$173/sqft
$-- HOA
What's special
Stylish black hardwareElegant coffered ceiling detailsLuxury vinyl plank flooringStunning trim packageStainless steel appliancesCustom shaker cabinetry
- 65 days
- 301
- 35
Zillow last checked:
Listing updated:
Listed by:
Mariah Elliott 850-524-0366,
Coastwise Realty
Source: TBR,MLS#: 401780
Facts & features
Interior
Bedrooms & bathrooms
- Bedrooms: 3
- Bathrooms: 2
- Full bathrooms: 2
Primary bedroom
- Dimensions: 15x15
Bedroom 2
- Dimensions: 13x10
Bedroom 3
- Dimensions: 13x10
Dining room
- Dimensions: 15x8
Family room
- Dimensions: 0
Kitchen
- Dimensions: 17x9
Living room
- Dimensions: 15x17
Other
- Dimensions: 9x6
Appliances
- Included: Dishwasher, Ice Maker, Microwave, Oven, Range, Refrigerator
Features
- Tray Ceiling(s), Vaulted Ceiling(s)
- Flooring: Plank, Tile, Vinyl
- Has fireplace: No
Interior area
- Total structure area: 1,215
- Total interior livable area: 1,215 sqft
Property
Parking
- Parking features: Driveway
- Has uncovered spaces: Yes
Features
- Stories: 1
- Patio & porch: Patio
- Has view: Yes
- View description: None
Lot
- Size: 4,791 Square Feet
- Dimensions: 50 x 100 x 50 x 100
Details
- Parcel number: 000003500806947000
- Special conditions: Standard
Construction
Type & style
- Home type: SingleFamily
- Architectural style: Craftsman,One Story
- Property subtype: Single Family Residence
Materials
- Vinyl Siding
Condition
- New Construction
- New construction: Yes
- Year built: 2026
Details
- Warranty included: Yes
Utilities & green energy
- Sewer: Public Sewer
Community & HOA
Community
- Subdivision: Wakulla Gardens
Location
- Region: Crawfordville
Financial & listing details
- Price per square foot: $173/sqft
- Tax assessed value: $18,500
- Annual tax amount: $127
- Date on market: 6/27/2026
- Cumulative days on market: 66 days
- Listing terms: Conventional,FHA,USDA Loan,VA Loan
- Road surface type: Paved
Estimated market value
$209,900
$199,000 - $220,000
$1,707/mo
Price history
| Date | Event | Price |
|---|---|---|
| 6/27/2026 | Listed for sale | $209,900+2698.7%$173/sqft |
Source:  TBR #401780 Report a problem TBR #401780 Report a problem | ||
| 4/1/2026 | Sold | $7,500$6/sqft |
Source: Public Record Report a problem | ||
Public tax history
| Year | Property taxes | Tax assessment |
|---|---|---|
| 2025 | $127 +105% | $3,221 +10% |
| 2024 | $62 +2.8% | $2,928 +10% |
| 2023 | $60 +40.9% | $2,662 +10% |
| 2022 | $43 +1.3% | $2,420 +10% |
| 2021 | $42 +51.1% | $2,200 +10% |
| 2020 | $28 | $2,000 |
| 2019 | $28 -4.3% | $2,000 +17.6% |
| 2018 | $29 | $1,700 -15% |
| 2017 | $29 | $2,000 |
| 2016 | $29 -10.7% | $2,000 |
| 2015 | $33 | $2,000 |
| 2014 | $33 | $2,000 -50% |
| 2013 | -- | $4,000 |
| 2012 | -- | $4,000 |
| 2011 | -- | $4,000 -20% |
| 2010 | -- | $5,000 -23.1% |
| 2009 | -- | $6,500 -40.9% |
| 2008 | -- | $11,000 |
| 2007 | -- | $11,000 |
| 2006 | -- | $11,000 +292.9% |
| 2005 | -- | $2,800 +12% |
| 2004 | -- | $2,500 +5% |
| 2003 | -- | $2,380 +83.1% |
| 2002 | -- | $1,300 +124.1% |
| 2001 | -- | $580 |
| 2000 | -- | $580 |
Find assessor info on the county website
Monthly payment
Est. payment
Payment breakdown
Explore the cost of this home by adjusting the details. Changes won't be saved.Climate risks
Neighborhood: 32327
Nearby schools
Schools provided by the listing agent
- Elementary: SHADEVILLE
- Middle: Riversprings-Wakulla
- High: WAKULLA
Source: TBR. This data may not be complete. We recommend contacting the local school district to confirm school assignments for this home.
Similar homes
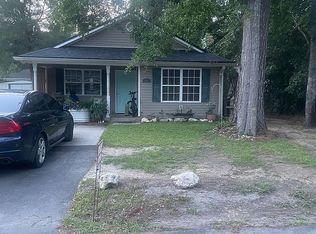
- $212,5003 bd2 ba1.2k sqft36 Catawba Trl, Crawfordville, FL 32327For Sale
 MLS ID #404062, Sara Robinson, Waypoint Properties. TBR
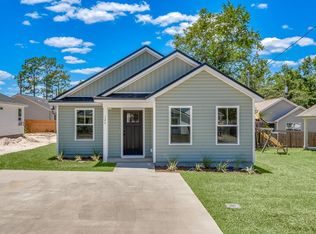
 - $217,0003 bd2 ba1.2k sqft107 Comanche Trl, Crawfordville, FL 32327For Sale
 MLS ID #402478, Jennifer Beaty, Bluewater Realty Group. TBR
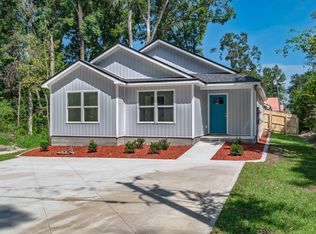
 - $240,9003 bd2 ba1.4k sqft99 Blackfoot Rd, Crawfordville, FL 32327For Sale
 MLS ID #404369, Kayla Dorsett, Coastwise Realty. TBR
 - $239,9004 bd2 ba1.4k sqft98 Navajo Trl, Crawfordville, FL 32327New Construction
 MLS ID #404088, Susan M Jones, Bluewater Realty Group. TBR
