Affordable NEW construction that HAS IT ALL! $7500 seller concession available to use toward your closing costs, fence, buy down points, etc! The Peyton model offers a 3 bedroom/ 2 bathroom floor plan across 1406 square feet. This home features a STUNNING trim package, a custom built-in drop zone in the foyer, TWO closets in the master bedroom, double vanities in BOTH bathrooms, exquisite coffered ceilings details, luxury vinyl plank flooring in living areas and bedrooms, and tile in utility & bathrooms. The kitchen is a MUST SEE, offering plenty of cabinet and counter space, stainless appliances, custom shaker cabinets, and laminate countertops. EXCELLENT LOCATION! Close to coast, rivers, and downtown, all while being centrally located and perfect for anyone with a Tallahassee commute. Photos are of a previously built home and may contain different colors and finishings. Completion in June.
Under contract
$234,900
23 Catawba Trl, Crawfordville, FL 32327
3beds
1,406sqft
Single Family Residence
Built in 2026
4,791 Square Feet Lot
$234,900 Zestimate®
$167/sqft
$-- HOA
What's special
Custom shaker cabinetsLaminate countertopsStunning trim packageStainless appliances
- 69 days |
- 22 |
- 2 |
Zillow last checked:
Listing updated:
Listed by:
Mariah Elliott 850-524-0366,
Coastwise Realty
Source: TBR,MLS#: 400936
Facts & features
Interior
Bedrooms & bathrooms
- Bedrooms: 3
- Bathrooms: 2
- Full bathrooms: 2
Rooms
- Room types: Pantry, Utility Room
Primary bedroom
- Dimensions: 15x13
Bedroom 2
- Dimensions: 13x13
Bedroom 3
- Dimensions: 11x13
Dining room
- Dimensions: -
Family room
- Dimensions: -
Kitchen
- Dimensions: 10x17
Living room
- Dimensions: 17x16
Other
- Dimensions: 6x7
Heating
- Central
Cooling
- Central Air
Appliances
- Included: Dishwasher, Ice Maker, Microwave, Refrigerator, Stove
Features
- Tray Ceiling(s), Vaulted Ceiling(s), Pantry
- Flooring: Plank, Tile, Vinyl
- Has fireplace: No
Interior area
- Total structure area: 1,406
- Total interior livable area: 1,406 sqft
Video & virtual tour
Property
Parking
- Parking features: Driveway
- Has uncovered spaces: Yes
Features
- Stories: 1
- Patio & porch: Covered, Porch
- Has view: Yes
- View description: None
Lot
- Size: 4,791 Square Feet
- Dimensions: 50 x 100 x 50 x 100
Details
- Parcel number: 12129000003501109414000
- Special conditions: Standard
Construction
Type & style
- Home type: SingleFamily
- Architectural style: Craftsman,One Story
- Property subtype: Single Family Residence
Materials
- Vinyl Siding
Condition
- New Construction
- New construction: Yes
- Year built: 2026
Details
- Warranty included: Yes
Utilities & green energy
- Sewer: Public Sewer
Community & HOA
Community
- Subdivision: WAKULLA GARDENS
HOA
- Services included: None
Location
- Region: Crawfordville
Financial & listing details
- Price per square foot: $167/sqft
- Date on market: 6/8/2026
- Cumulative days on market: 70 days
- Listing terms: Conventional,FHA,USDA Loan,VA Loan
- Road surface type: Paved
Estimated market value
$234,900
$223,000 - $247,000
$1,827/mo
Price history
| Date | Event | Price |
|---|---|---|
| 6/19/2026 | Contingent | $234,900$167/sqft |
Source:  TBR #400936 Report a problem TBR #400936 Report a problem | ||
| 6/8/2026 | Listed for sale | $234,900$167/sqft |
Source: TBR #400936 Report a problem | ||
Public tax history
Tax history is unavailable.
Monthly payment
Est. payment
Payment breakdown
Explore the cost of this home by adjusting the details. Changes won't be saved.Climate risks
Neighborhood: 32327
Nearby schools
GreatSchools rating
- 8/10Shadeville Elementary SchoolGrades: K-5Distance: 2.9 mi
- 7/10Riversprings Middle SchoolGrades: 6-8Distance: 3.1 mi
- NAWakulla Virtual FranchiseGrades: K-12Distance: 4.3 mi
Schools provided by the listing agent
- Elementary: SHADEVILLE
- Middle: Riversprings-Wakulla
- High: WAKULLA
Source: TBR. This data may not be complete. We recommend contacting the local school district to confirm school assignments for this home.
- $225,0003 bd2 ba1.2k sqft25 Catawba Trl, Crawfordville, FL 32327Sold

- $259,2003 bd2 ba1.8k sqft29 Catawba Trl, Crawfordville, FL 32327Off Market
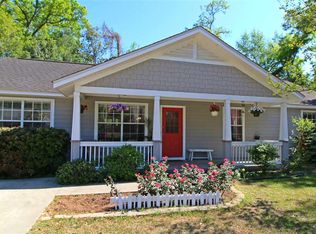
- $229,8004 bd2 ba1.4k sqft12 Catawba Trl, Crawfordville, FL 32327Off Market
- $209,2003 bd2 ba1.1k sqft18 Catawba Trl, Crawfordville, FL 32327Off Market
- $230,5003 bd2 ba1.2k sqft20 Pueblo Trl, Crawfordville, FL 32327Off Market
- $234,9003 bd2 ba1.4k sqft30 Pueblo Trl, Crawfordville, FL 32327Sold
- $217,5003 bd2 ba1.2k sqft16 Pueblo Trl, Crawfordville, FL 32327Sold
- $241,0003 bd2 ba1.6k sqft35 Catawba Trl, Crawfordville, FL 32327Off Market
A local agent can set up tours, give advice and negotiate with sellers.
Similar homes
- $239,9004 bd2 ba1.4k sqft23 Spokan Trl, Crawfordville, FL 32327New Construction
 MLS ID #403392, Mariah Elliott, Coastwise Realty. TBR
 - $245,0003 bd2 ba1.3k sqft62 Apachee Rd, Crawfordville, FL 32327For Sale
 MLS ID #403311, Eileen Waller, Keller Williams Town & Country. TBR
 - $217,5003 bd2 ba1.2k sqft36 Catawba Trl, Crawfordville, FL 32327For Sale
 MLS ID #402990, Sara Robinson, Waypoint Properties. TBR
 - $239,9004 bd2 ba1.4k sqft22 Chinook Trl, Crawfordville, FL 32327New Construction
 MLS ID #401792, Mariah Elliott, Coastwise Realty. TBR
 - $239,9004 bd2 ba1.4k sqft72 Navajo Trl, Crawfordville, FL 32327New ConstructionMLS ID #403067, Mariah Elliott, Coastwise Realty. TBR
- $238,9003 bd2 ba1.2k sqft14 Graham Trl, Crawfordville, FL 32327For SaleMLS ID #400915, Stacy Bryan, Bluewater Realty Group. TBR
- $241,9003 bd2 ba1.4k sqft99 Blackfoot Rd, Crawfordville, FL 32327For SaleMLS ID #402678, Mariah Elliott, Coastwise Realty. TBR
- $219,5003 bd2 ba1.2k sqft107 Comanche Trl, Crawfordville, FL 32327For SaleMLS ID #402478, Jennifer Beaty, Bluewater Realty Group. TBR
- $225,0003 bd2 ba1.1k sqft0 Dakota Dr, Crawfordville, FL 32327New ConstructionMLS ID #402164, Jennifer Beaty, Bluewater Realty Group. TBR
- $234,9003 bd2 ba1.4k sqft21 Cochise St, Crawfordville, FL 32327New ConstructionMLS ID #401782, Mariah Elliott, Coastwise Realty. TBR
- $209,9003 bd2 ba1.2k sqft5 Winnebago St, Crawfordville, FL 32327New ConstructionMLS ID #403391, Mariah Elliott, Coastwise Realty. TBR
- $209,9003 bd2 ba1.2k sqft55 Comanche Trl, Crawfordville, FL 32327New ConstructionMLS ID #402836, Mariah Elliott, Coastwise Realty. TBR
- $225,0003 bd2 ba1.2k sqft55 Chickat Trl, Crawfordville, FL 32327For SaleMLS ID #401671, Daniel Gilfeather, Keller Williams Town & Country. TBR
- $195,0003 bd2 ba1.2k sqft14 Susquehanna Trl, Crawfordville, FL 32327For SaleMLS ID #401319, Christina Rivers, Bluewater Realty Group. TBR
- $230,0003 bd2 ba1.2k sqft103 Beeler Rd, Crawfordville, FL 32327New ConstructionMLS ID #400116, Angela Brooke, The American Dream. TBR
- $242,9004 bd2 ba1.4k sqft52 Pawnee Trl, Crawfordville, FL 32327New ConstructionMLS ID #402400, Mariah Elliott, Coastwise Realty. TBR
- $209,9003 bd2 ba1.2k sqft96 Kiowa Trl, Crawfordville, FL 32327New ConstructionMLS ID #401780, Mariah Elliott, Coastwise Realty. TBR
- $225,0003 bd2 ba1.2k sqft83 Chickat Trl, Crawfordville, FL 32327New ConstructionMLS ID #399678, Briana R Holley, Southern Oaks Real Estate. TBR
- $229,5003 bd2 ba1.2k sqft91 Cloer Ln, Crawfordville, FL 32327For SaleMLS ID #400006, Debbie L Kirkland, Century 21 First Story. TBR
- $239,0003 bd2 ba1.3k sqft167 Tafflinger Rd, Crawfordville, FL 32327For SaleMLS ID #400023, Damian Costantino, Keller Williams Town & Country. TBR
