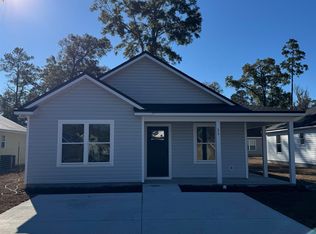
One or more photo(s) has been virtually staged. Welcome home to Wakulla Gardens, a peaceful community ideally located just minutes from parks, natural springs, rivers, and the beautiful Gulf Coast beaches. This charming 3-bedroom, 2-bath home offers 1,173 square feet of comfortable living space filled with warmth and character. Step inside to an inviting living room that flows seamlessly into a spacious eat-in kitchen w/ water filter system, creating the perfect setting for everyday living and entertaining. The private primary suite overlooks the fenced backyard and features an updated en-suite bath with a beautiful step-in shower. Two additional bedrooms are bright, comfortable, and offer flexibility for family, guests, or a home office. Outside, you'll find a fully fenced backyard with plenty of room to relax, play, or cultivate your own garden. Whether you're a first-time homebuyer, downsizing, or looking for a peaceful retreat close to all that Wakulla County has to offer, this delightful home is ready to welcome you.
For sale
Price cut: $10K (7/29)
$189,900
27 Comanche Trl, Crawfordville, FL 32327
3beds
1,173sqft
:
Get pre-qualified$1,243/mo
Single Family Residence
Built in 2004
4,791 Square Feet Lot
$187,300 Zestimate®
$162/sqft
$-- HOA
What's special
- 31 days |
- 639 |
- 52 |
Likely to sell faster than
Zillow last checked:
Listing updated:
Listed by:
Joann Y Jacobs 850-556-2220,
Coldwell Banker Hartung,
Thomas J Jacobs 850-556-5426,
Coldwell Banker Hartung
Source: TBR,MLS#: 402099
Facts & features
Interior
Bedrooms & bathrooms
- Bedrooms: 3
- Bathrooms: 2
- Full bathrooms: 2
Rooms
- Room types: Pantry, Utility Room
Primary bedroom
- Dimensions: 14x12
Bedroom 2
- Dimensions: 12x10
Bedroom 3
- Dimensions: 12x10
Dining room
- Dimensions: 10x11
Family room
- Dimensions: 0
Kitchen
- Dimensions: 10x8
Living room
- Dimensions: 14x15
Other
- Dimensions: 0
Heating
- Central, Electric, Heat Pump
Cooling
- Central Air, Ceiling Fan(s), Electric, Heat Pump
Appliances
- Included: Dishwasher, Oven, Range, Refrigerator, Water Softener
Features
- High Ceilings, Stall Shower, Window Treatments, Pantry
- Flooring: Carpet, Plank, Vinyl
- Has fireplace: No
Interior area
- Total structure area: 1,173
- Total interior livable area: 1,173 sqft
Video & virtual tour
Property
Parking
- Parking features: Driveway
- Has uncovered spaces: Yes
Features
- Stories: 1
- Patio & porch: Covered, Patio, Porch
- Exterior features: Fully Fenced
- Fencing: Fenced
- Has view: Yes
- View description: None
Lot
- Size: 4,791 Square Feet
- Dimensions: 50 x 100 x 50 x 100
Details
- Parcel number: 000003500806870000
- Special conditions: Standard
Construction
Type & style
- Home type: SingleFamily
- Architectural style: One Story,Traditional
- Property subtype: Single Family Residence
Materials
- Vinyl Siding
Condition
- Year built: 2004
Utilities & green energy
- Sewer: Public Sewer
Community & HOA
Community
- Features: Street Lights
- Subdivision: WAKULLA GARDENS
HOA
- Services included: None
Location
- Region: Crawfordville
Financial & listing details
- Price per square foot: $162/sqft
- Tax assessed value: $155,300
- Annual tax amount: $951
- Date on market: 7/6/2026
- Cumulative days on market: 31 days
- Listing terms: Conventional,FHA,USDA Loan,VA Loan
- Road surface type: Paved
Estimated market value
$187,300
$178,000 - $197,000
$1,501/mo
Price history
| Date | Event | Price |
|---|---|---|
| 7/29/2026 | Price change | $189,900-5%$162/sqft |
Source:  TBR #402099 Report a problem TBR #402099 Report a problem | ||
| 7/6/2026 | Listed for sale | $199,900+150.2%$170/sqft |
Source: TBR #402099 Report a problem | ||
| 12/31/2014 | Sold | $79,900+2.6%$68/sqft |
Source: TBR #238353 Report a problem | ||
| 9/4/2014 | Price change | $77,900-2.5%$66/sqft |
Source: Ochlockonee Bay Realty #238353 Report a problem | ||
| 4/8/2014 | Price change | $79,900-8.1%$68/sqft |
Source: Ochlockonee Bay Realty #238353 Report a problem | ||
| 11/16/2013 | Price change | $86,900-3.2%$74/sqft |
Source: Ochlockonee Bay Realty #238353 Report a problem | ||
| 9/7/2013 | Listed for sale | $89,750+1695%$77/sqft |
Source: Ochlockonee Bay Realty #238353 Report a problem | ||
| 8/2/2004 | Sold | $5,000$4/sqft |
Source: Public Record Report a problem | ||
Public tax history
| Year | Property taxes | Tax assessment |
|---|---|---|
| 2025 | $951 +5.1% | $75,195 +3.5% |
| 2024 | $905 +1% | $72,619 +3% |
| 2023 | $897 +11.7% | $70,504 +3% |
| 2022 | $803 +0.7% | $68,450 +3.2% |
| 2021 | $797 +7.7% | $66,307 +1.4% |
| 2020 | $740 | $65,392 +2.3% |
| 2019 | $740 +0.5% | $63,922 +1.9% |
| 2018 | $736 | $62,730 +2.1% |
| 2017 | $736 | $61,440 +2.1% |
| 2016 | $736 -3.5% | $60,176 +0.7% |
| 2015 | $763 | $59,758 +4.1% |
| 2014 | $763 | $57,415 -8.9% |
| 2013 | -- | $63,028 -14% |
| 2012 | -- | $73,290 -0.7% |
| 2011 | -- | $73,803 -1.3% |
| 2010 | -- | $74,803 -5.8% |
| 2009 | -- | $79,424 +0.1% |
| 2008 | -- | $79,345 +2.5% |
| 2007 | -- | $77,410 +3% |
| 2006 | -- | $75,155 +3% |
| 2005 | -- | $72,966 +2818.6% |
| 2004 | -- | $2,500 +92.3% |
| 2003 | -- | $1,300 |
| 2002 | -- | $1,300 +124.1% |
| 2001 | -- | $580 |
| 2000 | -- | $580 |
Find assessor info on the county website
Monthly payment
Est. payment
Payment breakdown
Explore the cost of this home by adjusting the details. Changes won't be saved.Climate risks
Neighborhood: 32327
Nearby schools
GreatSchools rating
- 8/10Shadeville Elementary SchoolGrades: K-5Distance: 2.6 mi
- 7/10Riversprings Middle SchoolGrades: 6-8Distance: 2.8 mi
- NAWakulla County Virtual Instruction ProgramGrades: K-12Distance: 4.3 mi
Schools provided by the listing agent
- Elementary: SHADEVILLE
- Middle: Riversprings-Wakulla
- High: WAKULLA
Source: TBR. This data may not be complete. We recommend contacting the local school district to confirm school assignments for this home.
- $--4,791 sqftComanche Trl, Crawfordville, FL 32327Off Market
- $214,9003 bd2 ba1.2k sqft23 Comanche Trl, Crawfordville, FL 32327Sold
- $157,7002 bd2 ba789 sqft15 Comanche, Crawfordville, FL 32327Off Market
- $4,000-- bd-- ba-- sqftComanche Trl, CRAWFORDVILLE, FL 32327Off Market
- $184,3003 bd2 ba1k sqft33 Comanche Trl, Crawfordville, FL 32327Off Market
- $185,9003 bd2 ba1.3k sqft36 Navajo Trl, Crawfordville, FL 32327Sold
- $245,0004 bd2 ba1.4k sqft46 Navajo Trl, Crawfordville, FL 32327Sold
- $213,9003 bd2 ba1.3k sqft40 Navajo Trl, Crawfordville, FL 32327Off Market
A local agent can set up tours, give advice and negotiate with sellers.
A local lender can help you make sure your offer is ready when you are.
Similar homes
- $195,0003 bd2 ba1.2k sqft14 Susquehanna Trl, Crawfordville, FL 32327For Sale
 MLS ID #401319, Christina Rivers, Bluewater Realty Group. TBR
 - $217,5003 bd2 ba1.2k sqft36 Catawba Trl, Crawfordville, FL 32327For Sale
 MLS ID #402990, Sara Robinson, Waypoint Properties. TBR
 - $245,0003 bd2 ba1.3k sqft62 Apachee Rd, Crawfordville, FL 32327For Sale
 MLS ID #403311, Eileen Waller, Keller Williams Town & Country. TBR
 - $220,0003 bd2 ba1.2k sqft107 Comanche Trl, Crawfordville, FL 32327For Sale
 MLS ID #402478, Jennifer Beaty, Bluewater Realty Group. TBR
 - $205,0003 bd2 ba1k sqft154 Melody Ln, Crawfordville, FL 32327For SaleMLS ID #403017, Marie Clewis, Keller Williams Town & Country. TBR
- $192,0003 bd2 ba1.5k sqft726 Shadeville Rd, Crawfordville, FL 32327For SaleMLS ID #401678, Phillip Kelly, Passage Real Estate. TBR
- $202,0003 bd2 ba1.2k sqft54 Shar Mel Re Ln, Crawfordville, FL 32327For SaleMLS ID #402300, Kayla Palmer, Timber & Tides Real Estate. TBR
- $175,0002 bd1 ba768 sqft30 Keerns Rd, Crawfordville, FL 32327For SaleMLS ID #401749, Hunter Bowden, Keller Williams Town & Country. TBR
- $225,0003 bd2 ba1.2k sqft55 Chickat Trl, Crawfordville, FL 32327For SaleMLS ID #401671, Daniel Gilfeather, Keller Williams Town & Country. TBR
- $225,0004 bd2 ba1.4k sqft23 Libby Ln, Crawfordville, FL 32327For SaleMLS ID #402953, Heather Rybak, Rybak Realty, LLC. TBR
- $179,9002 bd3 ba1.4k sqft30 Old Courthouse Way #A, Crawfordville, FL 32327For SaleMLS ID #401664, Devynn Allen, Bluewater Realty Group. TBR
- $199,9003 bd2 ba1.5k sqft145 Richardson Rd, Crawfordville, FL 32327For SaleMLS ID #400795, Sandra Dallett, Coldwell Banker Hartung. TBR
- $242,9004 bd2 ba1.4k sqft52 Pawnee Trl, Crawfordville, FL 32327New ConstructionMLS ID #402400, Mariah Elliott, Coastwise Realty. TBR
- $238,9003 bd2 ba1.2k sqft14 Graham Trl, Crawfordville, FL 32327For SaleMLS ID #400915, Stacy Bryan, Bluewater Realty Group. TBR
- $190,0004 bd2 ba1.3k sqft3310 N Ridge Rd, Tallahassee, FL 32305For SaleMLS ID #403313, Cassandra Jakes, Eden & Company. TBR
- $230,0003 bd2 ba1.2k sqft103 Beeler Rd, Crawfordville, FL 32327New ConstructionMLS ID #400116, Angela Brooke, The American Dream. TBR
- $189,9004 bd2 ba1.1k sqft322 Meadowbrook Ln, Tallahassee, FL 32304For SaleMLS ID #403284, Kelsey Lohman, Lohman Realty LLC. TBR
- $239,9004 bd2 ba1.4k sqft6 Jr Milton Rd, Crawfordville, FL 32327New ConstructionMLS ID #400580, Mariah Elliott, Coastwise Realty. TBR
- $248,5003 bd2 ba1.5k sqft33 Covington Cir, Crawfordville, FL 32327For SaleMLS ID #402126, Scott Gerrell, Bluewater Realty Group. TBR
- $279,9882 bd1 ba864 sqft1266 Dr Martin Luther King Jr Mem Rd, Crawfordville, FL 32327For SaleMLS ID #399799, Charlotte M Brown, Bluewater Realty Group. TBR
