Built in 2024 and meticulously maintained, this highly desired Belle floor plan offers the perfect blend of style, comfort and functionality. The spacious open concept design features a desirable split bedroom layout, a convenient drop zone and tiled laundry room. Relax on the covered front and back porches or enjoy the privacy of the fully fenced backyard. Situated on a paved road with public sewer and the highly desired City of Sopchoppy water. This move-in-ready home is just minutes from downtown Crawfordville, shopping, dining, bike trails, the coast, Wakulla Springs, local rivers and more. Don't miss your opportunity to own a home that truly shows like new. Additional photos coming soon. **All measurements are approximate. Buyer to verify if important.**
For sale
$224,900
137 Ted Lott Ln, Crawfordville, FL 32327
3beds
1,215sqft
Single Family Residence
Built in 2024
4,791 Square Feet Lot
$-- Zestimate®
$185/sqft
$-- HOA
What's special
Tiled laundry roomSpacious open concept designDesirable split bedroom layoutConvenient drop zone
- 19 days |
- 323 |
- 39 |
Zillow last checked:
Listing updated:
Listed by:
Tonya Sanders 850-629-8892,
Keller Williams Town & Country
Source: TBR,MLS#: 403062
Facts & features
Interior
Bedrooms & bathrooms
- Bedrooms: 3
- Bathrooms: 2
- Full bathrooms: 2
Rooms
- Room types: Other, Utility Room
Primary bedroom
- Dimensions: 15x15
Bedroom 2
- Dimensions: 13x10
Bedroom 3
- Dimensions: 13x10
Dining room
- Dimensions: 15x8
Family room
- Dimensions: 0
Kitchen
- Dimensions: 17x9
Living room
- Dimensions: 15x17
Heating
- Central, Electric
Cooling
- Central Air, Electric
Appliances
- Included: Dishwasher, Ice Maker, Microwave, Oven, Range, Refrigerator
Features
- Tray Ceiling(s), Vaulted Ceiling(s), Split Bedrooms, Walk-In Closet(s)
- Flooring: Plank, Tile, Vinyl
- Has fireplace: No
Interior area
- Total structure area: 1,215
- Total interior livable area: 1,215 sqft
Property
Parking
- Parking features: Driveway
- Has uncovered spaces: Yes
Features
- Stories: 1
- Exterior features: Fully Fenced
- Fencing: Fenced,Privacy
- Has view: Yes
- View description: None
Lot
- Size: 4,791 Square Feet
Details
- Parcel number: 000007801311289000
- Special conditions: Standard
Construction
Type & style
- Home type: SingleFamily
- Architectural style: One Story,Traditional
- Property subtype: Single Family Residence
Materials
- Vinyl Siding
- Foundation: Slab
Condition
- Year built: 2024
Utilities & green energy
- Sewer: Public Sewer
Community & HOA
Community
- Subdivision: Magnolia Gardens
HOA
- Has HOA: Yes
- Services included: Pest Control
Location
- Region: Crawfordville
Financial & listing details
- Price per square foot: $185/sqft
- Tax assessed value: $15,300
- Annual tax amount: $119
- Date on market: 7/29/2026
- Cumulative days on market: 22 days
- Listing terms: Cash,Conventional,FHA,USDA Loan,VA Loan
- Road surface type: Paved
Estimated market value
Not available
Estimated sales range
Not available
Not available
Price history
| Date | Event | Price |
|---|---|---|
| 7/31/2026 | Listed for sale | $224,900+2.2%$185/sqft |
Source:  TBR #403062 Report a problem TBR #403062 Report a problem | ||
| 1/20/2026 | Listing removed | $220,000$181/sqft |
Source: TBR #393426 Report a problem | ||
| 11/24/2025 | Listed for sale | $220,000+1.8%$181/sqft |
Source: TBR #393426 Report a problem | ||
| 10/4/2024 | Sold | $216,105+3%$178/sqft |
Source: TBR #374435 Report a problem | ||
| 8/26/2024 | Contingent | $209,900$173/sqft |
Source: TBR #374435 Report a problem | ||
| 7/5/2024 | Listed for sale | $209,900$173/sqft |
Source: TBR #374435 Report a problem | ||
Public tax history
| Year | Property taxes | Tax assessment |
|---|---|---|
| 2024 | $119 +15.7% | $4,430 +10% |
| 2023 | $102 +26.6% | $4,027 +10% |
| 2022 | $81 +40.6% | $3,661 +10% |
| 2021 | $58 +12.3% | $3,328 +10% |
| 2020 | $51 | $3,025 -32.8% |
| 2019 | $51 +39.8% | $4,500 +80% |
| 2018 | $37 | $2,500 |
| 2017 | $37 | $2,500 |
| 2016 | $37 -10.7% | $2,500 |
| 2015 | $41 | $2,500 |
| 2014 | $41 | $2,500 -28.6% |
| 2013 | -- | $3,500 -22.2% |
| 2012 | -- | $4,500 -10% |
| 2011 | -- | $5,000 |
| 2010 | -- | $5,000 -28.6% |
| 2009 | -- | $7,000 -30% |
| 2008 | -- | $10,000 -23.1% |
| 2007 | -- | $13,000 |
| 2006 | -- | $13,000 +271.4% |
| 2005 | -- | $3,500 +118.8% |
| 2004 | -- | $1,600 +23.1% |
| 2003 | -- | $1,300 |
| 2002 | -- | $1,300 |
| 2001 | -- | $1,300 +205.9% |
| 2000 | -- | $425 |
Find assessor info on the county website
Monthly payment
Est. payment
Payment breakdown
Explore the cost of this home by adjusting the details. Changes won't be saved.Climate risks
Neighborhood: 32327
Nearby schools
GreatSchools rating
- NAWakulla County Virtual Instruction ProgramGrades: K-12Distance: 1.2 mi
- NAWakulla Virtual FranchiseGrades: K-12Distance: 1.2 mi
- 6/10Crawfordville Elementary SchoolGrades: K-5Distance: 2.1 mi
Schools provided by the listing agent
- Elementary: MEDART
- Middle: WAKULLA
- High: WAKULLA
Source: TBR. This data may not be complete. We recommend contacting the local school district to confirm school assignments for this home.
- $221,7003 bd2 ba1.2k sqft133 Ted Lott, Crawfordville, FL 32327Off Market
- $215,1003 bd2 ba1.2k sqft133 Ted Lott Ln, Crawfordville, FL 32327Off Market
- $180,1003 bd2 ba1.8k sqft142 Melody Ln, Crawfordville, FL 32327Off Market

- $105,0003 bd2 ba1.4k sqft145 Ted Lott Ln, Crawfordville, FL 32327For Sale

- $236,5003 bd2 ba1.2k sqft130 Melody Ln, Crawfordville, FL 32327Off Market
- $209,9003 bd2 ba1.2k sqft134 Melody Ln, Crawfordville, FL 32327Sold
- $--4,791 sqft41 Ted Lott Ln #0, Crawfordville, FL 32327Off Market
- $245,0003 bd2 ba1.4k sqft140 Ted Lott Ln, Crawfordville, FL 32327Sold
A local agent can set up tours, give advice and negotiate with sellers.
Similar homes
- $230,0003 bd2 ba1.2k sqft143 Tafflinger Rd, Crawfordville, FL 32327For Sale
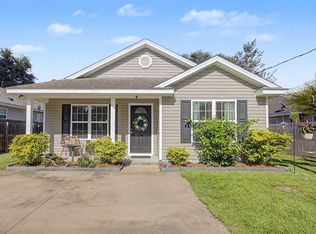 MLS ID #403655, Maggie Kingsley, Coldwell Banker Vanguard Edge. TBR
 - $239,9003 bd2 ba1.4k sqft47 Lance Ln, Crawfordville, FL 32327New Construction
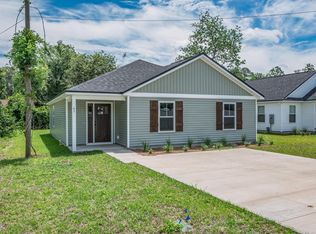 MLS ID #403688, Mariah Elliott, Coastwise Realty. TBR
 - $229,5003 bd2 ba1.2k sqft91 Cloer Ln, Crawfordville, FL 32327For Sale
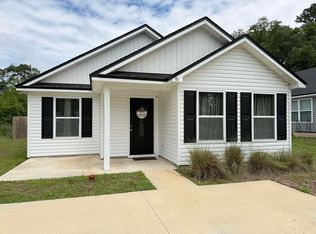 MLS ID #400006, Debbie L Kirkland, Century 21 First Story. TBR
 - $239,0003 bd2 ba1.3k sqft167 Tafflinger Rd, Crawfordville, FL 32327For Sale
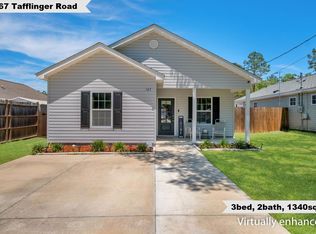 MLS ID #400023, Damian Costantino, Keller Williams Town & Country. TBR
 - $205,0003 bd2 ba1k sqft154 Melody Ln, Crawfordville, FL 32327For SaleMLS ID #403017, Marie Clewis, Keller Williams Town & Country. TBR
- $229,9003 bd2 ba1.2k sqft58 Melody Ln, Crawfordville, FL 32327For SaleMLS ID #397947, J. Jessica J Kelley, Waypoint Properties. TBR
- $225,0003 bd2 ba1.2k sqft55 Chickat Trl, Crawfordville, FL 32327For SaleMLS ID #401671, Daniel Gilfeather, Keller Williams Town & Country. TBR
- $217,0003 bd2 ba1.2k sqft107 Comanche Trl, Crawfordville, FL 32327For SaleMLS ID #402478, Jennifer Beaty, Bluewater Realty Group. TBR
- $294,9003 bd2 ba1.4k sqft75 Tupelo Dr, Crawfordville, FL 32327For SaleMLS ID #402789, Karen Ann Ward, Bluewater Realty Group. TBR
- $217,5003 bd2 ba1.2k sqft36 Catawba Trl, Crawfordville, FL 32327For SaleMLS ID #402990, Sara Robinson, Waypoint Properties. TBR
- $244,9004 bd2 ba1.4k sqft46 Melody Ln, Crawfordville, FL 32327New ConstructionMLS ID #402065, Mariah Elliott, Coastwise Realty. TBR
- $245,0003 bd2 ba1.3k sqft62 Apachee Rd, Crawfordville, FL 32327For SaleMLS ID #403311, Eileen Waller, Keller Williams Town & Country. TBR
- $209,9003 bd2 ba1.2k sqft5 Winnebago St, Crawfordville, FL 32327New ConstructionMLS ID #403391, Mariah Elliott, Coastwise Realty. TBR
- $225,0003 bd2 ba1.1k sqft0 Dakota Dr, Crawfordville, FL 32327New ConstructionMLS ID #402164, Jennifer Beaty, Bluewater Realty Group. TBR
- $225,0004 bd2 ba1.4k sqft23 Libby Ln, Crawfordville, FL 32327For SaleMLS ID #402953, Heather Rybak, Rybak Realty, LLC. TBR
- $225,0003 bd2 ba1.2k sqft83 Chickat Trl, Crawfordville, FL 32327New ConstructionMLS ID #399678, Briana R Holley, Southern Oaks Real Estate. TBR
- $230,0003 bd2 ba1.2k sqft103 Beeler Rd, Crawfordville, FL 32327New ConstructionMLS ID #400116, Angela Brooke, The American Dream. TBR
- $241,9003 bd2 ba1.4k sqft99 Blackfoot Rd, Crawfordville, FL 32327For SaleMLS ID #402678, Mariah Elliott, Coastwise Realty. TBR
- $239,9004 bd2 ba1.4k sqft23 Spokan Trl, Crawfordville, FL 32327New ConstructionMLS ID #403392, Mariah Elliott, Coastwise Realty. TBR
- $209,9003 bd2 ba1.2k sqft55 Comanche Trl, Crawfordville, FL 32327New ConstructionMLS ID #402836, Mariah Elliott, Coastwise Realty. TBR
