Welcome home to this charming, never been lived in 3 bedroom, 2 bath singlewide mobile home situated on a 0.28 acre lot. Offering modern comfort with an easy to maintain layout, this home is a great option for first-time homebuyers, a weekend getaway, or anyone looking to enjoy a more relaxed lifestyle. Conveniently located just outside of the city of Sopchoppy and just minutes from the Ochlockonee River State Park you'll have easy access to fishing, boating, hiking, and days spent along the coast. Enjoy being close to some of the area's best outdoor recreation, Wakulla counties A rated schools, and a short commute into Crawfordville.
For sale
$134,900
2712 Sopchoppy Hwy, Sopchoppy, FL 32358
3beds
1,152sqft
Manufactured Home, Single Family Residence
Built in 2022
0.25 Acres Lot
$-- Zestimate®
$117/sqft
$-- HOA
What's special
Modern comfortEasy to maintain layout
- 1 day |
- 83 |
- 4 |
Likely to sell faster than
Zillow last checked:
Listing updated:
Listed by:
Joshua E Brown 850-528-6385,
Waypoint Properties
Source: TBR,MLS#: 404104
Facts & features
Interior
Bedrooms & bathrooms
- Bedrooms: 3
- Bathrooms: 2
- Full bathrooms: 2
Primary bedroom
- Dimensions: 14x11
Bedroom 2
- Dimensions: 12x10
Bedroom 3
- Dimensions: 11x8
Dining room
- Dimensions: 14x7
Family room
- Dimensions: 0X0
Kitchen
- Dimensions: 14x8
Living room
- Dimensions: 14x10
Heating
- Central, Electric
Cooling
- Central Air, Electric
Appliances
- Included: Oven, Range, Refrigerator
Features
- Split Bedrooms
- Flooring: Vinyl
- Has fireplace: No
Interior area
- Total structure area: 1,152
- Total interior livable area: 1,152 sqft
Property
Parking
- Parking features: Driveway
- Has uncovered spaces: Yes
Features
- Patio & porch: Deck
- Has view: Yes
- View description: None
Lot
- Size: 0.25 Acres
- Dimensions: 120 x 100 x 120 x 100
Details
- Parcel number: 12129245S03W00001141004
- Special conditions: Standard
Construction
Type & style
- Home type: MobileManufactured
- Architectural style: Traditional
- Property subtype: Manufactured Home, Single Family Residence
Materials
- Vinyl Siding
Condition
- Year built: 2022
Utilities & green energy
- Sewer: Septic Tank
Community & HOA
Community
- Subdivision: -
HOA
- Services included: None
Location
- Region: Sopchoppy
Financial & listing details
- Price per square foot: $117/sqft
- Date on market: 8/25/2026
- Listing terms: Conventional,FHA,VA Loan
- Road surface type: Paved
- Body type: Single Wide
Estimated market value
Not available
Estimated sales range
Not available
Not available
Price history
| Date | Event | Price |
|---|---|---|
| 8/25/2026 | Listed for sale | $134,900$117/sqft |
Source:  TBR #404104 Report a problem TBR #404104 Report a problem | ||
Public tax history
Tax history is unavailable.
Monthly payment
Climate risks
Neighborhood: 32358
Nearby schools
GreatSchools rating
- 8/10Medart Elementary SchoolGrades: PK-5Distance: 7 mi
- 6/10Wakulla Middle SchoolGrades: 6-8Distance: 9.6 mi
- 6/10Wakulla High SchoolGrades: PK,9-12Distance: 8.6 mi
Schools provided by the listing agent
- Elementary: MEDART
- Middle: WAKULLA
- High: WAKULLA
Source: TBR. This data may not be complete. We recommend contacting the local school district to confirm school assignments for this home.
- $169,8003 bd2 ba1.1k sqft2712 Sopchoppy Hwy, Sopchoppy, FL 32358Off Market
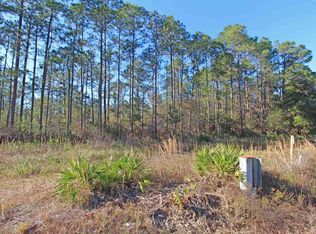
- $--0.27 acresXx Sopchoppy Hwy, Sopchoppy, FL 32358Off Market
- $154,2063 bd2 ba1.2k sqft2718 Sopchoppy Hwy, Sopchoppy, FL 32358Off Market
- $14,8002 bd1 ba912 sqft2702 Sopchoppy Hwy, Sopchoppy, FL 32358Off Market
- $--0.55 acresSopchoppy Hwy, Sopchoppy, FL 32358Off Market
- $310,3004 bd2 ba1.9k sqft7 Beasley Rd, Sopchoppy, FL 32358Off Market
- $144,9003 bd2 ba1.5k sqft2746 Sopchoppy Hwy, Sopchoppy, FL 32358For Sale
- $14,8000.59 acres6 Beasley Rd, Sopchoppy, FL 32358Off Market
Similar homes
- $144,9003 bd2 ba1.5k sqft2746 Sopchoppy Hwy, Sopchoppy, FL 32358For Sale
 MLS ID #404103, Joshua E Brown, Waypoint Properties. TBR
 - $112,2003 bd2 ba1k sqft28 Allen St, Sopchoppy, FL 32358For Sale
 MLS ID #400816, Briana R Holley, Southern Oaks Real Estate. TBR
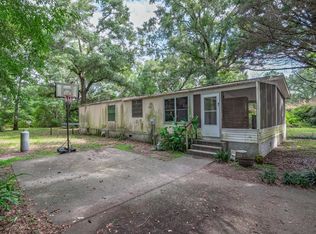
 - $119,0003 bd2 ba1.4k sqft10 Lake Ellen Shores Dr, Crawfordville, FL 32327For Sale
 MLS ID #403307, Kelly Tomberlin, Superior Realty Group LLC. TBR
 - $175,0003 bd2 ba1.2k sqft27 Chehaw St, Panacea, FL 32346For Sale
 MLS ID #328701, Paige Joseph, Anchor Realty Florida. Forgotten Coast Realtor Association
 - $99,0003 bd2 ba924 sqft31 Atkinson Rd, Crawfordville, FL 32327For SaleMLS ID #403460, Era Cooper, The American Dream. TBR
- $189,0003 bd2 ba1.3k sqft19 Centipede Dr, Crawfordville, FL 32327For SaleMLS ID #400175, Michael Jarmon II, Waypoint Properties. TBR
- $139,9003 bd1 ba746 sqft44B-2 Carlton Ave #1, Lanark Village, FL 32323For SaleMLS ID #403438, Carol Ann A Williams, Coastal Gems Real Estate, LLC. TBR
- $165,0002 bd1 ba728 sqft625 Maple St, Panacea, FL 32346For SaleMLS ID #401963, Anna P Smith, Rybak Realty, LLC. TBR
- $192,0003 bd2 ba1.5k sqft726 Shadeville Rd, Crawfordville, FL 32327For SaleMLS ID #401678, Phillip Kelly, Passage Real Estate. TBR
- $160,0003 bd1 ba976 sqft31 Dispennette Dr, Crawfordville, FL 32327For SaleMLS ID #403069, Emmalee Hindle, Keller Williams Town & Country. TBR
- $199,0002 bd2 ba840 sqft135 Carolina St, Carrabelle, FL 32322For SaleMLS ID #402354, James E Roberts, Black Creek Realty. TBR
- $89,9003 bd2 ba924 sqft31 Solomon Dr, Crawfordville, FL 32327For SaleMLS ID #402016, Karen Ann Ward, Bluewater Realty Group. TBR
- $87,0002 bd1 ba728 sqft33 Klamath St, Crawfordville, FL 32327For SaleMLS ID #403453, Stephanie Hopkins, Keller Williams Town & Country. TBR
- $199,9992 bd2 ba932 sqft18 Suwannee Ave, Panacea, FL 32346For SaleMLS ID #403574, Shadrach Hines, Bluewater Realty Group. TBR
- $170,0002 bd1 ba768 sqft30 Keerns Rd, Crawfordville, FL 32327For SaleMLS ID #403587, Hunter Bowden, Keller Williams Town & Country. TBR
- $195,0003 bd2 ba1.2k sqft14 Susquehanna Trl, Crawfordville, FL 32327For SaleMLS ID #401319, Christina Rivers, Bluewater Realty Group. TBR
- $139,9001 bd1 ba654 sqft10 W Pine St #7, Carrabelle, FL 32322For SaleMLS ID #326565, Kathy Frink, EXP Realty LLC. Forgotten Coast Realtor Association
- $150,0002 bd1 ba700 sqft3-7 Newman Dr, Lanark Village, FL 32323For SaleMLS ID #324829, Cynthia Miller, Xcellence. Forgotten Coast Realtor Association
- $99,0002 bd1 ba1.1k sqft110 SE 10th St, Carrabelle, FL 32322For SaleMLS ID #326299, Beth Embert, Coastal Realty Group-Carrabelle. Forgotten Coast Realtor Association
- $199,0003 bd2 ba1.1k sqft12-1 Parker Ave, Lanark Village, FL 32323For SaleMLS ID #328649, Christopher Rose, Anchor Realty Florida. Forgotten Coast Realtor Association
