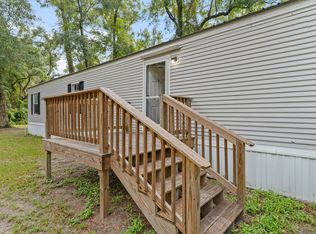
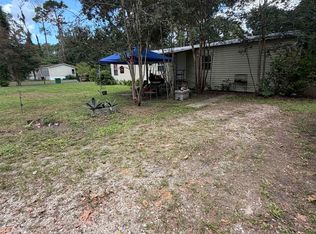
Investor Opportunity in Lake Ellen Shores! This private property offers a peaceful setting while still being conveniently located near schools, shopping, and the beautiful Gulf Coast beaches. This home is being sold AS-IS and provides an excellent opportunity for investors, contractors, or buyers looking to create their own vision. With its spacious lot, privacy, and desirable location, this property has great potential for the right buyer. Seller is currently searching for their next home, so closing timeline may need to be flexible. Buyer to verify all measurements, condition, and property details.
For sale
Price cut: $5K (8/24)
$119,000
10 Lake Ellen Shores Dr, Crawfordville, FL 32327
3beds
1,456sqft
Manufactured Home, Single Family Residence
Built in 1989
1.08 Acres Lot
$-- Zestimate®
$82/sqft
$-- HOA
What's special
Spacious lotPrivate propertyPeaceful setting
- 22 days
- 1,015
- 60
Likely to sell faster than
Zillow last checked:
Listing updated:
Listed by:
Kelly Tomberlin 850-694-9534,
Superior Realty Group LLC
Source: TBR,MLS#: 403307
Facts & features
Interior
Bedrooms & bathrooms
- Bedrooms: 3
- Bathrooms: 2
- Full bathrooms: 2
Primary bedroom
- Dimensions: 15X13
Bedroom 2
- Dimensions: 10X11
Bedroom 3
- Dimensions: 10X11
Dining room
- Dimensions: 11X10
Family room
- Dimensions: 0X0
Kitchen
- Dimensions: 12X10
Living room
- Dimensions: 18X13
Cooling
- Ceiling Fan(s), Wall/Window Unit(s)
Appliances
- Included: Dishwasher, Refrigerator, Stove
Features
- Split Bedrooms
- Has fireplace: No
Interior area
- Total structure area: 1,456
- Total interior livable area: 1,456 sqft
Property
Parking
- Total spaces: 2
- Parking features: Carport, Two Spaces
- Carport spaces: 2
Features
- Stories: 1
- Fencing: Partial
- Has view: Yes
- View description: None
Lot
- Size: 1.08 Acres
- Dimensions: 245 x 193 x 245 x 191
Details
- Parcel number: 12129244S02W16402077A03
- Special conditions: Standard
Construction
Type & style
- Home type: MobileManufactured
- Architectural style: Ranch
- Property subtype: Manufactured Home, Single Family Residence
Condition
- Year built: 1989
Utilities & green energy
- Sewer: Septic Tank
Community & HOA
Community
- Subdivision: Lake Ellen Shores Phase 1
Location
- Region: Crawfordville
Financial & listing details
- Price per square foot: $82/sqft
- Tax assessed value: $84,322
- Annual tax amount: $1,603
- Date on market: 8/5/2026
- Cumulative days on market: 29 days
- Listing terms: Cash,Conventional,FHA
- Road surface type: Unimproved
- Body type: Double Wide
Estimated market value
Not available
Estimated sales range
Not available
Not available
Price history
| Date | Event | Price |
|---|---|---|
| 8/24/2026 | Price change | $119,000-4%$82/sqft |
Source:  TBR #403307 Report a problem TBR #403307 Report a problem | ||
| 8/11/2026 | Listed for sale | $124,000+191.8%$85/sqft |
Source: TBR #403307 Report a problem | ||
| 8/14/2014 | Sold | $42,500-26.7%$29/sqft |
Source: Public Record Report a problem | ||
| 1/30/2003 | Sold | $58,000+9.4%$40/sqft |
Source: Public Record Report a problem | ||
| 6/25/2001 | Sold | $53,000$36/sqft |
Source: Public Record Report a problem | ||
Public tax history
| Year | Property taxes | Tax assessment |
|---|---|---|
| 2025 | $1,603 +8.8% | $84,322 +39.1% |
| 2024 | $1,473 +24.1% | $60,617 +10% |
| 2023 | $1,187 +9.3% | $55,106 +4% |
| 2022 | $1,086 +137.8% | $52,972 +62.4% |
| 2021 | $457 +14.6% | $32,624 +1.4% |
| 2020 | $399 | $32,174 +2.3% |
| 2019 | $399 +7.2% | $31,451 +1.9% |
| 2018 | $372 | $30,865 +2.1% |
| 2017 | $372 | $30,230 +2.1% |
| 2016 | $372 +4.9% | $29,608 -0.5% |
| 2015 | $354 | $29,758 +0.2% |
| 2014 | $354 | $29,684 -5.8% |
| 2013 | -- | $31,527 -11.3% |
| 2012 | -- | $35,524 -8.6% |
| 2011 | -- | $38,875 -7.2% |
| 2010 | -- | $41,875 -10% |
| 2009 | -- | $46,522 -7.2% |
| 2008 | -- | $50,156 -23.5% |
| 2007 | -- | $65,603 -30.1% |
| 2006 | -- | $93,825 -3.3% |
| 2005 | -- | $97,033 +39.8% |
| 2004 | -- | $69,385 -18.5% |
| 2003 | -- | $85,121 +28.8% |
| 2002 | -- | $66,087 +77.7% |
| 2001 | -- | $37,192 +2.7% |
| 2000 | -- | $36,215 |
Find assessor info on the county website
Monthly payment
Climate risks
Neighborhood: 32327
Nearby schools
Schools provided by the listing agent
- Elementary: MEDART
- Middle: WAKULLA
- High: WAKULLA
Source: TBR. This data may not be complete. We recommend contacting the local school district to confirm school assignments for this home.
- $158,6003 bd2 ba1.2k sqft355 Emmett Whaley Rd, Crawfordville, FL 32327Off Market

- $133,1003 bd2 ba1.1k sqft22 Lake Ellen Shores Dr, Crawfordville, FL 32327Off Market
- $180,2003 bd2 ba1.5k sqft11 Lake Ellen Shores Dr, Crawfordville, FL 32327Off Market

- $189,8003 bd2 ba1.1k sqft42 Lake Ellen Shores Dr, Crawfordville, FL 32327Off Market

Similar homes
- $99,0003 bd2 ba924 sqft31 Atkinson Rd, Crawfordville, FL 32327For Sale
 MLS ID #403460, Era Cooper, The American Dream. TBR
 - $112,2003 bd2 ba1k sqft28 Allen St, Sopchoppy, FL 32358For Sale
 MLS ID #400816, Briana R Holley, Southern Oaks Real Estate. TBR
 - $87,0002 bd1 ba728 sqft33 Klamath St, Crawfordville, FL 32327For Sale
 MLS ID #403453, Stephanie Hopkins, Keller Williams Town & Country. TBR
 - $89,9003 bd2 ba924 sqft31 Solomon Dr, Crawfordville, FL 32327For Sale
 MLS ID #402016, Karen Ann Ward, Bluewater Realty Group. TBR
