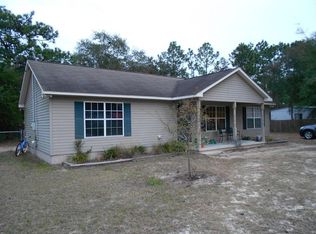
Welcome to this charming property tucked away in a peaceful, wooded setting with convenient access to the water. Located less than 10 minutes from the nearest boat ramp, this home is an excellent opportunity for boating and fishing enthusiasts looking to enjoy all that the area has to offer. The property features a welcoming front porch, spacious outdoor areas, and an additional detached structure for storage, recreation, a workshop, or entertaining. Come and check it out before it is swept off the market!!
Under contract
$124,900
33 Bayberry Ln, Panacea, FL 32346
2beds
1,152sqft
Manufactured Home, Single Family Residence
Built in 1990
0.37 Acres Lot
$-- Zestimate®
$108/sqft
$-- HOA
What's special
Welcoming front porchPeaceful wooded settingSpacious outdoor areas
- 54 days
- 36
- 0
Likely to sell faster than
Zillow last checked:
Listing updated:
Listed by:
Paige D Myers 850-926-9100,
Waypoint Properties
Source: TBR,MLS#: 404126
Facts & features
Interior
Bedrooms & bathrooms
- Bedrooms: 2
- Bathrooms: 2
- Full bathrooms: 2
Primary bedroom
- Dimensions: 12x11
Bedroom 2
- Dimensions: 10x10
Dining room
- Dimensions: 8x8
Family room
- Dimensions: 0
Kitchen
- Dimensions: 15x7
Living room
- Dimensions: 15x10
Appliances
- Included: Ice Maker, Oven, Range, Refrigerator, Stove
Features
- Handicap Access
- Has fireplace: No
Interior area
- Total structure area: 1,152
- Total interior livable area: 1,152 sqft
Property
Parking
- Parking features: Driveway
- Has uncovered spaces: Yes
Features
- Stories: 1
- Patio & porch: Deck
- Exterior features: Fully Fenced
- Fencing: Fenced
- View description: None
Lot
- Size: 0.37 Acres
Details
- Parcel number: 12129235S02W09502914001
- Special conditions: Standard
Construction
Type & style
- Home type: MobileManufactured
- Architectural style: Cottage,One Story
- Property subtype: Manufactured Home, Single Family Residence
Materials
- Aluminum Siding
Condition
- Year built: 1990
Utilities & green energy
- Sewer: Public Sewer
Community & HOA
Community
- Security: Surveillance System
- Subdivision: Panacea Park
Location
- Region: Panacea
Financial & listing details
- Price per square foot: $108/sqft
- Tax assessed value: $53,218
- Annual tax amount: $1,187
- Date on market: 8/25/2026
- Cumulative days on market: 56 days
- Listing terms: Cash,Conventional,FHA,VA Loan
- Road surface type: Unimproved
- Body type: Double Wide
Estimated market value
Not available
Estimated sales range
Not available
Not available
Price history
| Date | Event | Price |
|---|---|---|
| 9/1/2026 | Contingent | $124,900$108/sqft |
Source:  TBR #404126 Report a problem TBR #404126 Report a problem | ||
| 8/27/2026 | Listed for sale | $124,900+72.3%$108/sqft |
Source: TBR #404126 Report a problem | ||
| 10/21/2024 | Sold | $72,500-8.2%$63/sqft |
Source: Public Record Report a problem | ||
| 9/30/2024 | Price change | $79,000-11.2%$69/sqft |
Source:  Forgotten Coast Realtor Association #318433 Report a problem Forgotten Coast Realtor Association #318433 Report a problem | ||
| 9/5/2024 | Price change | $89,000-10.1%$77/sqft |
Source: Forgotten Coast Realtor Association #318433 Report a problem | ||
| 8/16/2024 | Listed for sale | $99,000+304.1%$86/sqft |
Source: Forgotten Coast Realtor Association #318433 Report a problem | ||
| 8/29/2003 | Sold | $24,500$21/sqft |
Source: Public Record Report a problem | ||
Public tax history
| Year | Property taxes | Tax assessment |
|---|---|---|
| 2025 | $1,187 +1.5% | $53,218 -1.5% |
| 2024 | $1,170 +30.1% | $54,034 +73.7% |
| 2023 | $899 +14.6% | $31,111 +11.2% |
| 2022 | $784 -1.3% | $27,982 +10% |
| 2021 | $794 +22.9% | $25,438 +10% |
| 2020 | $646 | $23,125 -13.8% |
| 2019 | $646 +7% | $26,841 +10% |
| 2018 | $604 | $24,411 +47.2% |
| 2017 | $604 | $16,586 +10% |
| 2016 | $604 +15.2% | $15,078 -0.4% |
| 2015 | $524 | $15,131 -5.5% |
| 2014 | $524 | $16,009 -10% |
| 2013 | -- | $17,785 -12.1% |
| 2012 | -- | $20,243 -7.9% |
| 2011 | -- | $21,968 |
| 2010 | -- | $21,968 -11.3% |
| 2009 | -- | $24,756 -6.2% |
| 2008 | -- | $26,385 +8% |
| 2007 | -- | $24,427 -5.6% |
| 2006 | -- | $25,884 -4.8% |
| 2005 | -- | $27,185 -20% |
| 2004 | -- | $33,981 |
Find assessor info on the county website
Monthly payment
Climate risks
Neighborhood: 32346
Nearby schools
Schools provided by the listing agent
- Elementary: MEDART
- Middle: WAKULLA
- High: WAKULLA
Source: TBR. This data may not be complete. We recommend contacting the local school district to confirm school assignments for this home.
Similar homes
- $165,0003 bd2 ba1.2k sqft27 Chehaw St, Panacea, FL 32346For Sale
 MLS ID #328701, Paige Joseph, Anchor Realty Florida. Forgotten Coast Realtor Association
 - $106,2003 bd2 ba1k sqft28 Allen St, Sopchoppy, FL 32358For Sale
 MLS ID #400816, Briana R Holley, Southern Oaks Real Estate. TBR
 - $144,9003 bd2 ba1.5k sqft2746 Sopchoppy Hwy, Sopchoppy, FL 32358For Sale
 MLS ID #404103, Joshua E Brown, Waypoint Properties. TBR
 - $134,9003 bd2 ba1.1k sqft2712 Sopchoppy Hwy, Sopchoppy, FL 32358For Sale
 MLS ID #404104, Joshua E Brown, Waypoint Properties. TBR
