This home was built by Pafford Construction and has FOUR bedrooms! This Melborne model hosts 4 bedrooms, 2 bathrooms, trey ceilings with beautiful trim and molding, a utility room, and stainless steel appliances. 177 John Mills Circle is close to the coast, rural America, the creature-comforts of small towns, and Florida State Capital - Tallahassee! Buckhorn Village is approximately 4 miles to the center of Sopchoppy, the host of the internationally well-known Worm Gruntin' Festival! The area also hosts the Sopchoppy Opry, a bakehouse, a brewery, and several historic and county parks. The neighborhood is approximately 10 miles to Panacea which hosts numerous parks, Mashes Sands Beach, several public boat launches and marinas, restaurants, boutiques, and The Gulf Specimen Marine Lab. Major universities and The Capitol Building are within approximately 35 miles. Enjoy the comforts of a newer build, the perks of a gated backyard and storage shed, and the tranquility of being "off the beaten path" though close to golf courses and shopping plazas. Buy on The Forgotten Coast to reap the benefits of Apalachee Bay, Ochlockonee Bay, The Gulf, numerous rivers, and countless natural springs.
For sale
$265,000
177 John Mills Cir, Sopchoppy, FL 32358
4beds
1,500sqft
Single Family Residence
Built in 2022
6,098 Square Feet Lot
$-- Zestimate®
$177/sqft
$-- HOA
What's special
Four bedroomsStorage shedGated backyardUtility roomStainless steel appliances
- 4 days |
- 136 |
- 5 |
Likely to sell faster than
Zillow last checked:
Listing updated:
Listed by:
Debra K Gibbs 850-556-3858,
Rybak Realty, LLC
Source: TBR,MLS#: 403772
Facts & features
Interior
Bedrooms & bathrooms
- Bedrooms: 4
- Bathrooms: 2
- Full bathrooms: 2
Primary bedroom
- Dimensions: 12X15
Bedroom 2
- Dimensions: 12X10
Bedroom 3
- Dimensions: 11X10
Bedroom 4
- Dimensions: 13X10
Dining room
- Dimensions: 0
Family room
- Dimensions: 0
Kitchen
- Dimensions: 11X15
Living room
- Dimensions: 14X22
Cooling
- Central Air
Appliances
- Included: Dishwasher, Ice Maker, Microwave, Oven, Range, Refrigerator
Features
- Tray Ceiling(s), Vaulted Ceiling(s)
- Flooring: Carpet, Plank, Tile, Vinyl
- Has fireplace: No
Interior area
- Total structure area: 1,500
- Total interior livable area: 1,500 sqft
Property
Parking
- Parking features: Driveway
- Has uncovered spaces: Yes
Features
- Stories: 1
- Has view: Yes
- View description: None
Lot
- Size: 6,098 Square Feet
- Dimensions: 100 x 66 x 100 x 66
Details
- Parcel number: 12129045S02W35902554C02
- Special conditions: Standard
Construction
Type & style
- Home type: SingleFamily
- Architectural style: Craftsman,One Story
- Property subtype: Single Family Residence
Materials
- Vinyl Siding
Condition
- Year built: 2022
Utilities & green energy
- Sewer: Public Sewer
Community & HOA
Community
- Subdivision: Buckhorn Village
HOA
- Services included: None
Location
- Region: Sopchoppy
Financial & listing details
- Price per square foot: $177/sqft
- Tax assessed value: $227,006
- Annual tax amount: $2,459
- Date on market: 8/17/2026
- Listing terms: Conventional,FHA,USDA Loan,VA Loan
- Road surface type: Paved
Estimated market value
Not available
Estimated sales range
Not available
Not available
Price history
| Date | Event | Price |
|---|---|---|
| 8/17/2026 | Listed for sale | $265,000-1.9%$177/sqft |
Source:  TBR #403772 Report a problem TBR #403772 Report a problem | ||
| 11/20/2025 | Listing removed | $270,000$180/sqft |
Source: TBR #390676 Report a problem | ||
| 10/21/2025 | Price change | $270,000-3.2%$180/sqft |
Source: TBR #390676 Report a problem | ||
| 9/26/2025 | Price change | $279,000-3.5%$186/sqft |
Source: TBR #390676 Report a problem | ||
| 9/5/2025 | Listed for sale | $289,000+34.5%$193/sqft |
Source: TBR #390676 Report a problem | ||
| 4/22/2022 | Sold | $214,900$143/sqft |
Source: TBR #342882 Report a problem | ||
| 3/11/2022 | Contingent | $214,900$143/sqft |
Source: TBR #342882 Report a problem | ||
| 3/3/2022 | Listed for sale | $214,900$143/sqft |
Source: TBR #342882 Report a problem | ||
Public tax history
| Year | Property taxes | Tax assessment |
|---|---|---|
| 2025 | $2,460 +4.3% | $188,815 +2.9% |
| 2024 | $2,359 +2.7% | $183,494 +3% |
| 2023 | $2,297 +2420.1% | $178,150 +4106.6% |
| 2022 | $91 0% | $4,235 +10% |
| 2021 | $91 +85.8% | $3,850 +10% |
| 2020 | $49 | $3,500 |
| 2019 | $49 -4.3% | $3,500 |
| 2018 | $51 | $3,500 |
| 2017 | $51 | $3,500 |
| 2016 | $51 +42.7% | $3,500 +258.6% |
| 2015 | $36 | $976 +10% |
| 2014 | $36 | $887 +10% |
| 2013 | -- | $806 +10% |
| 2012 | -- | $733 +10.1% |
| 2011 | -- | $666 +10.1% |
| 2010 | -- | $605 +10% |
| 2009 | -- | $550 |
Find assessor info on the county website
Monthly payment
Est. payment
Payment breakdown
Explore the cost of this home by adjusting the details. Changes won't be saved.Climate risks
Neighborhood: 32358
Nearby schools
GreatSchools rating
- 8/10Medart Elementary SchoolGrades: PK-5Distance: 2.8 mi
- 6/10Wakulla Middle SchoolGrades: 6-8Distance: 5.5 mi
- 6/10Wakulla High SchoolGrades: PK,9-12Distance: 4.4 mi
Schools provided by the listing agent
- Elementary: MEDART
- Middle: WAKULLA
- High: WAKULLA
Source: TBR. This data may not be complete. We recommend contacting the local school district to confirm school assignments for this home.
- $214,7003 bd2 ba1.2k sqft44 John Mills Cir, Sopchoppy, FL 32358Off Market
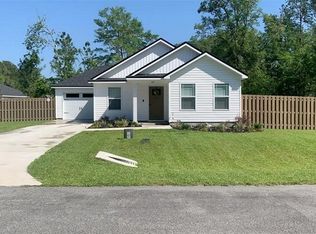
- $218,6003 bd2 ba1.2k sqft173 John Mills Cir, Sopchoppy, FL 32358Off Market
- $246,5004 bd2 ba1.5k sqft73 John Mills Cir, Sopchoppy, FL 32358Off Market
- $216,5003 bd2 ba1.2k sqft63 John Mills Cir, Sopchoppy, FL 32358Off Market
- $211,3003 bd-- ba1.2k sqft36 John Mills Cir, Sopchoppy, FL 32358Off Market
- $246,4003 bd2 ba1.2k sqft67 John Mills Cir, Sopchoppy, FL 32358Off Market
- $214,2003 bd2 ba1.2k sqft68 John Mills Cir, Sopchoppy, FL 32358Off Market
- $244,8003 bd2 ba1.2k sqft72 John Mills Cir, Sopchoppy, FL 32358Off Market
A local agent can set up tours, give advice and negotiate with sellers.
Similar homes
- $245,0003 bd2 ba1.2k sqft150 John Mills Cir, Sopchoppy, FL 32358For Sale
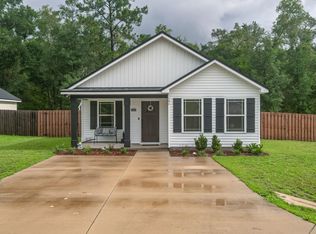 MLS ID #402757, Patti Brannon, Coastwise Realty. TBR
 - $289,0004 bd2 ba2.1k sqft67 Yellow Jacket Ave, Sopchoppy, FL 32358For Sale
 MLS ID #403742, Cassie Johnson, Waypoint Properties. TBR
 - $210,0003 bd2 ba1.2k sqft63 John Mills Cir, Sopchoppy, FL 32358For Sale
 MLS ID #402991, Era Cooper, The American Dream. TBR
 - $375,0003 bd3 ba1.6k sqft128 Sanders Hill Rd, Sopchoppy, FL 32358For Sale
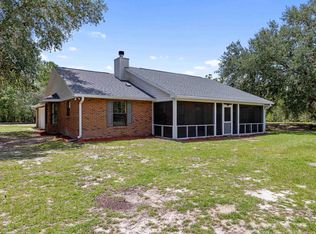 MLS ID #403516, T. Austin Jewell, Keller Williams Town & Country. TBR
 - $294,9003 bd2 ba1.4k sqft75 Tupelo Dr, Crawfordville, FL 32327For SaleMLS ID #402789, Karen Ann Ward, Bluewater Realty Group. TBR
- $289,0003 bd2 ba1.2k sqft160 Mississippi Ave, Panacea, FL 32346For SaleMLS ID #402647, Ruth M Blount, Peeler Properties, LLC. TBR
- $280,0003 bd2 ba1.3k sqft24 Lm St, Crawfordville, FL 32327For SaleMLS ID #403079, Trevor Ann Clark, Keller Williams Town & Country. TBR
- $--3 bd2 ba1.8k sqft205 Stillmont Dr, Crawfordville, FL 32327AuctionXome
- $275,0003 bd3 ba2.1k sqft1257 Alligator Dr, Panacea, FL 32346For SaleMLS ID #403457, Debbie Brett, Keller Williams Town & Country. TBR
- $289,9004 bd2 ba1.7k sqft114 E Pecan St, Crawfordville, FL 32327For SaleMLS ID #403023, Tamara Carracino, Xcellence. TBR
- $230,0003 bd2 ba1.2k sqft143 Tafflinger Rd, Crawfordville, FL 32327For SaleMLS ID #403655, Maggie Kingsley, Coldwell Banker Vanguard Edge. TBR
- $259,9003 bd2 ba1.7k sqft3692 Crawfordville Hwy, Crawfordville, FL 32327For SaleMLS ID #401961, Karen H Williams, Wakulla Realty Inc. TBR
- $359,0003 bd2 ba1.4k sqft23 Monticello Ave, Panacea, FL 32346For SaleMLS ID #394439, Kayla Palmer, Timber & Tides Real Estate. TBR
- $329,0003 bd2 ba2k sqft22 Casora Dr, Crawfordville, FL 32327For SaleMLS ID #402828, Steven Koleno, Beycome of Florida LLC. TBR
- $175,0003 bd2 ba1.2k sqft27 Chehaw St, Panacea, FL 32346For SaleMLS ID #328701, Paige Joseph, Anchor Realty Florida. Forgotten Coast Realtor Association
- $319,0004 bd2 ba1.7k sqft38 Purple Martin Cv, Crawfordville, FL 32327For SaleMLS ID #402043, Susan M Jones, Bluewater Realty Group. TBR
- $245,0003 bd2 ba1.3k sqft62 Apachee Rd, Crawfordville, FL 32327For SaleMLS ID #403311, Eileen Waller, Keller Williams Town & Country. TBR
- $340,0003 bd2 ba1.4k sqft245 Fulton Harvey Rd, Crawfordville, FL 32327For SaleMLS ID #400360, Rhonda Harvey, Harvey Lentz Realty Group. TBR
- $199,9992 bd2 ba932 sqft18 Suwannee Ave, Panacea, FL 32346For SaleMLS ID #403574, Shadrach Hines, Bluewater Realty Group. TBR
- $225,0004 bd2 ba1.4k sqft23 Libby Ln, Crawfordville, FL 32327For SaleMLS ID #402953, Heather Rybak, Rybak Realty, LLC. TBR
