This beautifully maintained craftsman style home offers the peace of mind of newer construction with the warmth and character that instantly feels like home. Step inside to an open, light-filled living space with a built-in shiplap enclosed electric fireplace. The stylish kitchen features black pearl leather textured granite, single bowl farmhouse sink, and a double oven. The dining room opens to a spacious 10x12 screen porch overlooking a privacy fenced yard with an 8x12 shed for additional storage. Upgraded craftsman style doors and trim and a curated mix of hardware and fixtures throughout make this home a must see. Move in and begin spending weekends on the Gulf, kayaking nearby rivers, exploring wildlife refuges, or enjoying fresh local seafood and the quiet charm of Sopchoppy. Whether you’re buying your first home, downsizing to something easier to maintain, or searching for a peaceful place to enjoy coastal living, this home offers the perfect balance of comfort, convenience and adventure.
For sale
Price cut: $5K (7/30)
$245,000
150 John Mills Cir, Sopchoppy, FL 32358
3beds
1,201sqft
Single Family Residence
Built in 2021
6,098 Square Feet Lot
$-- Zestimate®
$204/sqft
$-- HOA
What's special
Open light-filled living spacePrivacy fenced yardStylish kitchenDouble ovenSingle bowl farmhouse sink
- 33 days |
- 436 |
- 17 |
Zillow last checked:
Listing updated:
Listed by:
Patti Brannon 850-933-0349,
Coastwise Realty
Source: TBR,MLS#: 402757
Facts & features
Interior
Bedrooms & bathrooms
- Bedrooms: 3
- Bathrooms: 2
- Full bathrooms: 2
Rooms
- Room types: Screened Porch, Utility Room
Primary bedroom
- Dimensions: 15x13
Bedroom 2
- Dimensions: 13x13
Bedroom 3
- Dimensions: 10x12
Dining room
- Dimensions: 12x10
Family room
- Dimensions: 0x0
Kitchen
- Dimensions: 8x14
Living room
- Dimensions: 15x15
Heating
- Central, Electric, Fireplace(s)
Cooling
- Central Air, Ceiling Fan(s)
Appliances
- Included: Dryer, Dishwasher, Ice Maker, Microwave, Oven, Range, Refrigerator, Washer
Features
- Tray Ceiling(s), Vaulted Ceiling(s), Split Bedrooms
- Flooring: Plank, Tile, Vinyl
- Has fireplace: Yes
- Fireplace features: Electric
Interior area
- Total structure area: 1,201
- Total interior livable area: 1,201 sqft
Property
Parking
- Parking features: Driveway
- Has uncovered spaces: Yes
Features
- Stories: 1
- Patio & porch: Porch, Screened
- Fencing: Privacy
- Has view: Yes
- View description: None
Lot
- Size: 6,098 Square Feet
Details
- Parcel number: 12129045S02W35902554A41
- Special conditions: Standard
Construction
Type & style
- Home type: SingleFamily
- Architectural style: Craftsman,One Story
- Property subtype: Single Family Residence
Materials
- Vinyl Siding
- Foundation: Slab
Condition
- Year built: 2021
Utilities & green energy
- Sewer: Public Sewer
Community & HOA
Community
- Subdivision: Buckhorn Village
Location
- Region: Sopchoppy
Financial & listing details
- Price per square foot: $204/sqft
- Tax assessed value: $193,298
- Annual tax amount: $1,876
- Date on market: 7/21/2026
- Cumulative days on market: 34 days
- Listing terms: Conventional,FHA,USDA Loan,VA Loan
- Road surface type: Paved
Estimated market value
Not available
Estimated sales range
Not available
Not available
Price history
| Date | Event | Price |
|---|---|---|
| 7/30/2026 | Price change | $245,000-2%$204/sqft |
Source:  TBR #402757 Report a problem TBR #402757 Report a problem | ||
| 7/21/2026 | Listed for sale | $250,000+2%$208/sqft |
Source: TBR #402757 Report a problem | ||
| 6/30/2025 | Sold | $245,000$204/sqft |
Source: TBR #380314 Report a problem | ||
| 5/15/2025 | Listing removed | $1,650$1/sqft |
Source: Zillow Rentals Report a problem | ||
| 5/14/2025 | Contingent | $245,000$204/sqft |
Source: TBR #380314 Report a problem | ||
| 5/1/2025 | Listed for rent | $1,650$1/sqft |
Source: Zillow Rentals Report a problem | ||
| 4/25/2025 | Price change | $245,000-0.8%$204/sqft |
Source: TBR #380314 Report a problem | ||
| 4/3/2025 | Price change | $246,9000%$206/sqft |
Source: TBR #380314 Report a problem | ||
| 2/14/2025 | Price change | $247,000-1.2%$206/sqft |
Source: TBR #380314 Report a problem | ||
| 1/2/2025 | Listed for sale | $249,900-2%$208/sqft |
Source: TBR #380314 Report a problem | ||
| 12/9/2024 | Listing removed | $255,000$212/sqft |
Source: TBR #379067 Report a problem | ||
| 11/15/2024 | Listed for sale | $255,000+58.2%$212/sqft |
Source: TBR #379067 Report a problem | ||
| 11/23/2021 | Sold | $161,200$134/sqft |
Source: TBR #336245 Report a problem | ||
Public tax history
| Year | Property taxes | Tax assessment |
|---|---|---|
| 2025 | $1,876 +4.5% | $145,089 +2.9% |
| 2024 | $1,795 +2.8% | $141,000 +3% |
| 2023 | $1,747 -15% | $136,893 +11.1% |
| 2022 | $2,054 +2152.7% | $123,263 +3101.6% |
| 2021 | $91 +85.8% | $3,850 +10% |
| 2020 | $49 | $3,500 |
| 2019 | $49 -4.3% | $3,500 |
| 2018 | $51 | $3,500 |
| 2017 | $51 | $3,500 |
| 2016 | $51 +42.7% | $3,500 +258.6% |
| 2015 | $36 | $976 +10% |
| 2014 | $36 | $887 +10% |
| 2013 | -- | $806 +10% |
| 2012 | -- | $733 +10.1% |
| 2011 | -- | $666 +10.1% |
| 2010 | -- | $605 +10% |
| 2009 | -- | $550 |
Find assessor info on the county website
Monthly payment
Est. payment
Payment breakdown
Explore the cost of this home by adjusting the details. Changes won't be saved.Climate risks
Neighborhood: 32358
Nearby schools
GreatSchools rating
- 8/10Medart Elementary SchoolGrades: PK-5Distance: 2.8 mi
- 6/10Wakulla Middle SchoolGrades: 6-8Distance: 5.4 mi
- 6/10Wakulla High SchoolGrades: PK,9-12Distance: 4.3 mi
Schools provided by the listing agent
- Elementary: MEDART
- Middle: WAKULLA
- High: WAKULLA
Source: TBR. This data may not be complete. We recommend contacting the local school district to confirm school assignments for this home.
- $243,4004 bd2 ba1.5k sqft154 John Mills Cir, Sopchoppy, FL 32358Off Market
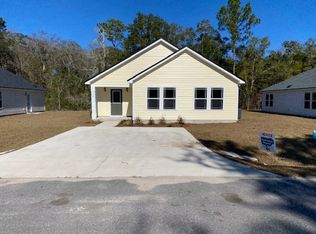
- $217,7003 bd2 ba1.2k sqft144 John Mills Cir, Sopchoppy, FL 32358Off Market
- $217,5003 bd2 ba1.2k sqft143 John Mills Cir, Sopchoppy, FL 32358Off Market
- $213,1003 bd2 ba1.2k sqft155 John Mills Cir, Sopchoppy, FL 32358Off Market
- $237,5003 bd2 ba1.5k sqft160 John Mills Cir, Sopchoppy, FL 32358Off Market
- $213,2003 bd2 ba1.1k sqft181 John Mills Cir, Sopchoppy, FL 32358Off Market
- $225,0003 bd2 ba1.2k sqft159 John Mills Cir, Sopchoppy, FL 32358Sold
- $236,5003 bd2 ba1.2k sqft138 John Mills Cir, Sopchoppy, FL 32358Off Market
A local agent can set up tours, give advice and negotiate with sellers.
Similar homes
- $210,0003 bd2 ba1.2k sqft63 John Mills Cir, Sopchoppy, FL 32358For Sale
 MLS ID #402991, Era Cooper, The American Dream. TBR
 - $275,0003 bd2 ba1.3k sqft24 Lm St, Crawfordville, FL 32327For Sale
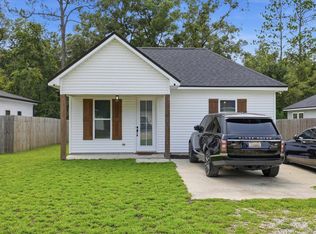 MLS ID #403079, Trevor Ann Clark, Keller Williams Town & Country. TBR
 - $230,0003 bd2 ba1.2k sqft143 Tafflinger Rd, Crawfordville, FL 32327For Sale
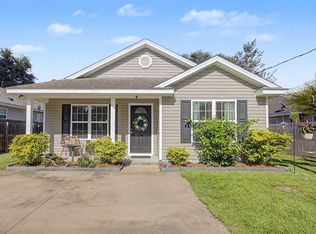 MLS ID #403655, Maggie Kingsley, Coldwell Banker Vanguard Edge. TBR
 - $294,9003 bd2 ba1.4k sqft75 Tupelo Dr, Crawfordville, FL 32327For Sale
 MLS ID #402789, Karen Ann Ward, Bluewater Realty Group. TBR
 - $245,0003 bd2 ba1.3k sqft62 Apachee Rd, Crawfordville, FL 32327For SaleMLS ID #403311, Eileen Waller, Keller Williams Town & Country. TBR
- $239,0003 bd2 ba1.3k sqft167 Tafflinger Rd, Crawfordville, FL 32327For SaleMLS ID #400023, Damian Costantino, Keller Williams Town & Country. TBR
- $175,0003 bd2 ba1.2k sqft27 Chehaw St, Panacea, FL 32346For SaleMLS ID #328701, Paige Joseph, Anchor Realty Florida. Forgotten Coast Realtor Association
- $359,0003 bd2 ba1.4k sqft23 Monticello Ave, Panacea, FL 32346For SaleMLS ID #394439, Kayla Palmer, Timber & Tides Real Estate. TBR
- $239,9003 bd2 ba1.4k sqft47 Lance Ln, Crawfordville, FL 32327New ConstructionMLS ID #403688, Mariah Elliott, Coastwise Realty. TBR
- $229,5003 bd2 ba1.2k sqft91 Cloer Ln, Crawfordville, FL 32327For SaleMLS ID #400006, Debbie L Kirkland, Century 21 First Story. TBR
- $199,9992 bd2 ba932 sqft18 Suwannee Ave, Panacea, FL 32346For SaleMLS ID #403574, Shadrach Hines, Bluewater Realty Group. TBR
- $217,0003 bd2 ba1.2k sqft107 Comanche Trl, Crawfordville, FL 32327For SaleMLS ID #402478, Jennifer Beaty, Bluewater Realty Group. TBR
- from $250,9003 bd3 ba1.5k sqftThe Palm A Plan, Misting Springs, Crawfordville, FL 32327New ConstructionDR Horton
- $225,0004 bd2 ba1.4k sqft23 Libby Ln, Crawfordville, FL 32327For SaleMLS ID #402953, Heather Rybak, Rybak Realty, LLC. TBR
- $224,9003 bd2 ba1.2k sqft137 Ted Lott Ln, Crawfordville, FL 32327For SaleMLS ID #403062, Tonya Sanders, Keller Williams Town & Country. TBR
- $241,9003 bd2 ba1.4k sqft99 Blackfoot Rd, Crawfordville, FL 32327For SaleMLS ID #402678, Mariah Elliott, Coastwise Realty. TBR
- $229,9003 bd2 ba1.2k sqft58 Melody Ln, Crawfordville, FL 32327For SaleMLS ID #397947, J. Jessica J Kelley, Waypoint Properties. TBR
- $225,0003 bd2 ba1.2k sqft55 Chickat Trl, Crawfordville, FL 32327For SaleMLS ID #401671, Daniel Gilfeather, Keller Williams Town & Country. TBR
- $205,0003 bd2 ba1k sqft154 Melody Ln, Crawfordville, FL 32327For SaleMLS ID #403017, Marie Clewis, Keller Williams Town & Country. TBR
- $217,5003 bd2 ba1.2k sqft36 Catawba Trl, Crawfordville, FL 32327For SaleMLS ID #402990, Sara Robinson, Waypoint Properties. TBR
