Newer home priced way below surrounding competiton. This move-in-ready home features a bright, open layout where the spacious kitchen flows seamlessly into the living and dining areas perfect for everyday living in The Hammocks. Unlike new construction, this home already includes valuable upgrades: durable Hardie board siding, seamless gutters, and a 50-amp backup generator receptacle for hurricane readiness. The slightly larger lot offers extra side and backyard space, with irrigated landscaping, brick-lined flower beds, and growing shade trees. An extended back patio creates the perfect spot for grilling, entertaining, or relaxing around a fire pit. Inside, you’ll find accordion blinds throughout, upgraded lighting, remote-controlled ceiling fans, a kitchen faucet with built-in water filtration, and all finishing touches already installed—making this home truly turn-key and ready for its next owner. Home is vacant come see it!
For sale
Price cut: $10K (8/13)
$289,900
114 E Pecan St, Crawfordville, FL 32327
4beds
1,768sqft
Single Family Residence
Built in 2022
0.3 Acres Lot
$-- Zestimate®
$164/sqft
$17/mo HOA
What's special
Growing shade treesAccordion blinds throughoutBright open layoutDurable hardie board sidingUpgraded lightingRemote-controlled ceiling fansSeamless gutters
- 25 days |
- 753 |
- 38 |
Likely to sell faster than
Zillow last checked:
Listing updated:
Listed by:
Tamara Carracino 253-326-7219,
Xcellence
Source: TBR,MLS#: 403023
Facts & features
Interior
Bedrooms & bathrooms
- Bedrooms: 4
- Bathrooms: 2
- Full bathrooms: 2
Primary bedroom
- Dimensions: 12x16
Bedroom 2
- Dimensions: 11x12
Bedroom 3
- Dimensions: 10x11
Bedroom 4
- Dimensions: 10x11
Dining room
- Dimensions: 11x10
Family room
- Dimensions: 0x0
Kitchen
- Dimensions: 18x11
Living room
- Dimensions: 15x16
Cooling
- Electric
Appliances
- Included: Dryer, Dishwasher, Ice Maker, Microwave, Oven, Range, Refrigerator, Washer
Features
- Tray Ceiling(s), Vaulted Ceiling(s), Split Bedrooms
- Flooring: Carpet, Plank, Vinyl
- Has fireplace: No
Interior area
- Total structure area: 1,768
- Total interior livable area: 1,768 sqft
Property
Parking
- Total spaces: 2
- Parking features: Garage, Two Car Garage
- Garage spaces: 2
Features
- Stories: 1
- Has view: Yes
- View description: None
Lot
- Size: 0.3 Acres
Details
- Parcel number: 12129000007341910187240
- Special conditions: Standard
Construction
Type & style
- Home type: SingleFamily
- Architectural style: Craftsman,One Story
- Property subtype: Single Family Residence
Materials
- Fiber Cement
Condition
- Year built: 2022
Community & HOA
Community
- Features: Street Lights
- Subdivision: The Hammocks
HOA
- Has HOA: Yes
- HOA fee: $200 annually
Location
- Region: Crawfordville
Financial & listing details
- Price per square foot: $164/sqft
- Tax assessed value: $287,189
- Annual tax amount: $3,773
- Date on market: 7/29/2026
- Cumulative days on market: 155 days
- Listing terms: Conventional,FHA,USDA Loan,VA Loan
Estimated market value
Not available
Estimated sales range
Not available
Not available
Price history
| Date | Event | Price |
|---|---|---|
| 8/13/2026 | Price change | $289,900-3.3%$164/sqft |
Source:  TBR #403023 Report a problem TBR #403023 Report a problem | ||
| 7/29/2026 | Listed for sale | $299,900-1.6%$170/sqft |
Source: TBR #403023 Report a problem | ||
| 7/27/2026 | Listing removed | $304,900$172/sqft |
Source: TBR #397499 Report a problem | ||
| 7/18/2026 | Price change | $304,900-1.6%$172/sqft |
Source: TBR #397499 Report a problem | ||
| 6/26/2026 | Price change | $309,900-1.6%$175/sqft |
Source: TBR #397499 Report a problem | ||
| 5/25/2026 | Price change | $314,900-1.3%$178/sqft |
Source: TBR #397499 Report a problem | ||
| 5/3/2026 | Price change | $319,000-1.8%$180/sqft |
Source: TBR #397499 Report a problem | ||
| 4/17/2026 | Price change | $324,999-3%$184/sqft |
Source: TBR #397499 Report a problem | ||
| 4/7/2026 | Price change | $334,900-1.5%$189/sqft |
Source: TBR #397499 Report a problem | ||
| 3/19/2026 | Listed for sale | $339,900+8.4%$192/sqft |
Source: TBR #397499 Report a problem | ||
| 6/27/2022 | Sold | $313,475$177/sqft |
Source: TBR #343143 Report a problem | ||
| 4/1/2022 | Price change | $313,475+1%$177/sqft |
Source: TBR #343143 Report a problem | ||
| 3/9/2022 | Listed for sale | $310,475$176/sqft |
Source: TBR #343143 Report a problem | ||
Public tax history
| Year | Property taxes | Tax assessment |
|---|---|---|
| 2025 | $3,773 +0.1% | $287,189 -0.8% |
| 2024 | $3,768 +1.5% | $289,555 +1.8% |
| 2023 | $3,714 +438.6% | $284,350 +468.7% |
| 2022 | $690 | $50,000 |
Find assessor info on the county website
Monthly payment
Est. payment
Payment breakdown
Explore the cost of this home by adjusting the details. Changes won't be saved.Climate risks
Neighborhood: 32327
Nearby schools
GreatSchools rating
- NAWakulla County Virtual Instruction ProgramGrades: K-12Distance: 1.8 mi
- NAWakulla Virtual FranchiseGrades: K-12Distance: 1.8 mi
- 6/10Crawfordville Elementary SchoolGrades: K-5Distance: 2.4 mi
Schools provided by the listing agent
- Elementary: CRAWFORDVILLE
- Middle: Riversprings-Wakulla
- High: WAKULLA
Source: TBR. This data may not be complete. We recommend contacting the local school district to confirm school assignments for this home.
- $314,9004 bd2 ba1.7k sqft317 Dellwood Rd, Crawfordville, FL 32327Sold
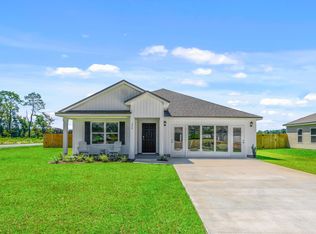
- $304,1004 bd2 ba1.7k sqft118 E Pecan St, Crawfordville, FL 32327Off Market
- $289,9003 bd2 ba1.5k sqft322 Dellwood Rd, Crawfordville, FL 32327Sold
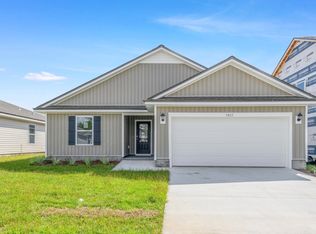
- $321,6654 bd2 ba1.7k sqft336 Dellwood Rd, Crawfordville, FL 32327Sold
- $318,7004 bd2 ba1.7k sqft110 E Pecan St, Crawfordville, FL 32327Off Market
- $309,9004 bd2 ba1.7k sqft329 Dellwood Rd, Crawfordville, FL 32327Sold
- $334,9005 bd3 ba2k sqft318 Dellwood Rd, Crawfordville, FL 32327Sold
- $306,1004 bd2 ba1.7k sqft115 E Pecan St, Crawfordville, FL 32327Off Market
A local agent can set up tours, give advice and negotiate with sellers.
Similar homes
- $310,0004 bd2 ba1.7k sqft7 Sugar Maple Ln, Crawfordville, FL 32327For Sale
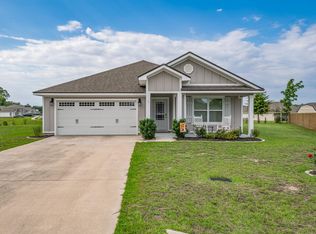 MLS ID #400797, Devorah Donaldson, Bluewater Realty Group. TBR
 - $--3 bd2 ba1.8k sqft205 Stillmont Dr, Crawfordville, FL 32327AuctionXome
- $294,9003 bd2 ba1.4k sqft75 Tupelo Dr, Crawfordville, FL 32327For Sale
 MLS ID #402789, Karen Ann Ward, Bluewater Realty Group. TBR
 - $335,0003 bd2 ba1.8k sqft79 Juniper Dr, Crawfordville, FL 32327For Sale
 MLS ID #401591, Lesa Evans, Bluewater Realty Group. TBR
 - $317,9003 bd2 ba1.5k sqft26 Gray Fox Ct, Crawfordville, FL 32327For SaleMLS ID #403330, Susan M Jones, Bluewater Realty Group. TBR
- $329,9004 bd2 ba1.8k sqft47 Amy Ln, Crawfordville, FL 32327For SaleMLS ID #402897, Leirit Ramirez, Realty Property Group. TBR
- from $289,9003 bd2 ba1.5k sqftThe Lismore Plan, Wesley Park, Crawfordville, FL 32327New ConstructionDR Horton
- $324,9005 bd3 ba2k sqft176 Milestone Trl, Crawfordville, FL 32327New ConstructionTBR
- $330,0004 bd2 ba1.7k sqft86 Spears Crossing Ln, Crawfordville, FL 32327For SaleMLS ID #399033, Felicia Parks, Waypoint Properties. TBR
- $329,0003 bd2 ba2k sqft22 Casora Dr, Crawfordville, FL 32327For SaleMLS ID #402828, Steven Koleno, Beycome of Florida LLC. TBR
- $349,9004 bd2 ba1.6k sqft124 Divine Loop, Crawfordville, FL 32327New ConstructionMLS ID #403642, Mariah Elliott, Coastwise Realty. TBR
- $395,0004 bd3 ba2k sqft84 London Cir, Crawfordville, FL 32327For SaleMLS ID #401707, Deidre A Butler, Realty One Group Next Gen. TBR
- $349,9004 bd3 ba2.4k sqft225 Dellwood Rd, Crawfordville, FL 32327New ConstructionTBR
- $378,0004 bd3 ba2.3k sqft63 Windsor Way, Crawfordville, FL 32327For SaleMLS ID #399823, Shadrach Hines, Bluewater Realty Group. TBR
- $225,0004 bd2 ba1.4k sqft23 Libby Ln, Crawfordville, FL 32327For SaleMLS ID #402953, Heather Rybak, Rybak Realty, LLC. TBR
- $285,0003 bd2 ba1.5k sqft1 Towles Rd, Crawfordville, FL 32327For SaleMLS ID #398953, Adam Lassiter, Waypoint Properties. TBR
- $385,0005 bd3 ba2.4k sqft42 E Pecan St, Crawfordville, FL 32327For SaleMLS ID #397910, Leirit Ramirez, Realty Property Group. TBR
- $355,9005 bd3 ba2.5k sqft177 Milestone Trl, Crawfordville, FL 32327New ConstructionMLS ID #398985, Olesya Chatraw, DR Horton Realty North West FL. TBR
- $325,9004 bd3 ba2.4k sqft173 Milestone Trl, Crawfordville, FL 32327New ConstructionTBR
- $275,0003 bd2 ba1.3k sqft24 Lm St, Crawfordville, FL 32327For SaleMLS ID #403079, Trevor Ann Clark, Keller Williams Town & Country. TBR
