Welcome to Spears Crossing in desirable North Wakulla County! This beautifully maintained Lismore floor plan offers 3 bedrooms, 2 bathrooms, and over 1,500 square feet of thoughtfully designed living space on a spacious 0.33-acre lot tucked away in the back of the neighborhood on a quiet cul-de-sac, providing minimal traffic and a peaceful setting. Inside, you'll find an open-concept layout featuring granite countertops, smart home technology, and a functional split-bedroom floor plan. The inviting foyer is flanked by two guest bedrooms and a full bath, while the spacious family room flows seamlessly into the kitchen...perfect for entertaining or everyday living. The private primary suite features an en-suite bath and a generous walk-in closet. Step outside to enjoy the impressive 16' x 39' concrete patio complete with a pergola, creating the perfect outdoor living space for relaxing or hosting gatherings. The large backyard is fully enclosed with a privacy fence, offering plenty of room for pets, play, or gardening. Conveniently located with easy access to Tallahassee, you'll enjoy a quick commute to shopping, restaurants, hospitals, and employment while still experiencing the charm and tranquility of North Wakulla County. This move-in-ready home combines modern features, outdoor living, and an ideal location—don't miss your opportunity to make it yours!
For sale
$317,900
26 Gray Fox Ct, Crawfordville, FL 32327
3beds
1,564sqft
Single Family Residence
Built in 2023
0.27 Acres Lot
$-- Zestimate®
$203/sqft
$40/mo HOA
What's special
Granite countertopsEn-suite bathSpacious family roomOpen-concept layoutSmart home technologyQuiet cul-de-sacFunctional split-bedroom floor plan
- 16 days |
- 326 |
- 24 |
Zillow last checked:
Listing updated:
Listed by:
Susan M Jones 850-566-7584,
Bluewater Realty Group
Source: TBR,MLS#: 403330
Facts & features
Interior
Bedrooms & bathrooms
- Bedrooms: 3
- Bathrooms: 2
- Full bathrooms: 2
Rooms
- Room types: Other, Pantry, Utility Room
Primary bedroom
- Dimensions: 15x13
Bedroom 2
- Dimensions: 14x10
Bedroom 3
- Dimensions: 12x12
Dining room
- Dimensions: 0x0
Family room
- Dimensions: 23x15
Kitchen
- Dimensions: 18x11
Living room
- Dimensions: 23x15
Heating
- Central, Heat Pump
Cooling
- Central Air, Ceiling Fan(s), Electric
Appliances
- Included: Dishwasher, Ice Maker, Microwave, Oven, Range, Refrigerator
Features
- Stall Shower, Pantry, Split Bedrooms, Walk-In Closet(s)
- Flooring: Carpet, Plank, Vinyl
- Has fireplace: No
Interior area
- Total structure area: 1,564
- Total interior livable area: 1,564 sqft
Property
Parking
- Total spaces: 2
- Parking features: Garage, Two Car Garage
- Garage spaces: 2
Features
- Stories: 1
- Patio & porch: Covered, Porch
- Fencing: Privacy
- Has view: Yes
- View description: None
Lot
- Size: 0.27 Acres
Details
- Parcel number: 12129173S01W42604444026
- Special conditions: Standard
Construction
Type & style
- Home type: SingleFamily
- Architectural style: Craftsman,One Story
- Property subtype: Single Family Residence
Materials
- Fiber Cement
- Foundation: Slab
Condition
- Year built: 2023
Utilities & green energy
- Sewer: Public Sewer
Community & HOA
Community
- Subdivision: SPEARS CROSSING
HOA
- Has HOA: Yes
- HOA fee: $481 annually
Location
- Region: Crawfordville
Financial & listing details
- Price per square foot: $203/sqft
- Tax assessed value: $266,714
- Annual tax amount: $2,624
- Date on market: 8/5/2026
- Cumulative days on market: 17 days
- Listing terms: Conventional,FHA,USDA Loan,VA Loan
- Road surface type: Paved
Estimated market value
Not available
Estimated sales range
Not available
Not available
Price history
| Date | Event | Price |
|---|---|---|
| 8/5/2026 | Listed for sale | $317,900+6%$203/sqft |
Source:  TBR #403330 Report a problem TBR #403330 Report a problem | ||
| 9/7/2025 | Listing removed | $2,200$1/sqft |
Source: Zillow Rentals Report a problem | ||
| 8/29/2025 | Listed for rent | $2,200$1/sqft |
Source: Zillow Rentals Report a problem | ||
| 5/30/2023 | Sold | $299,900$192/sqft |
Source: TBR #355720 Report a problem | ||
| 4/20/2023 | Price change | $299,900-0.2%$192/sqft |
Source: TBR #355720 Report a problem | ||
| 1/30/2023 | Price change | $300,400+0.2%$192/sqft |
Source: TBR #353954 Report a problem | ||
| 1/17/2023 | Price change | $299,900+1.7%$192/sqft |
Source: TBR #353954 Report a problem | ||
| 12/28/2022 | Listed for sale | $294,900$189/sqft |
Source: TBR #353954 Report a problem | ||
Public tax history
| Year | Property taxes | Tax assessment |
|---|---|---|
| 2025 | $2,624 +4.2% | $201,136 +2.9% |
| 2024 | $2,518 +230.5% | $195,467 +242.9% |
| 2023 | $762 +120.7% | $57,000 +128% |
| 2022 | $345 | $25,000 |
Find assessor info on the county website
Monthly payment
Est. payment
Payment breakdown
Explore the cost of this home by adjusting the details. Changes won't be saved.Climate risks
Neighborhood: 32327
Nearby schools
GreatSchools rating
- 5/10Riversink Elementary SchoolGrades: K-5Distance: 2.9 mi
- 7/10Riversprings Middle SchoolGrades: 6-8Distance: 2 mi
- NAWakulla Virtual FranchiseGrades: K-12Distance: 3.1 mi
Schools provided by the listing agent
- Elementary: Riversink Elementary
- Middle: Riversprings-Wakulla
- High: WAKULLA
Source: TBR. This data may not be complete. We recommend contacting the local school district to confirm school assignments for this home.
- $289,9004 bd2 ba1.3k sqft20 Gray Fox Ct, Crawfordville, FL 32327Off Market

- $393,3005 bd2 ba2.4k sqft32 Gray Fox Ct, Crawfordville, FL 32327Off Market
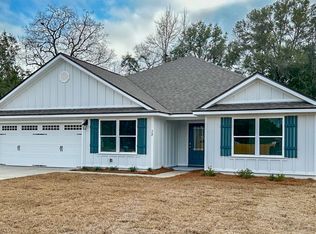
- $404,7005 bd3 ba2.4k sqft27 Gray Fox Ct, Crawfordville, FL 32327Off Market

- $289,6003 bd2 ba1.5k sqft12 Gray Fox Ct, Crawfordville, FL 32327Off Market
- $279,9003 bd2 ba1.3k sqft88 Planters Ridge Ln, Crawfordville, FL 32327Sold
- $280,0003 bd2 ba1.5k sqft19 Gray Fox Ct, Crawfordville, FL 32327Sold
- $318,6004 bd2 ba1.7k sqft31 Gray Fox Ct, Crawfordville, FL 32327Off Market
- $287,3004 bd2 ba1.3k sqft6 Gray Fox Ct, Crawfordville, FL 32327Off Market
A local agent can set up tours, give advice and negotiate with sellers.
Similar homes
- $329,9004 bd2 ba1.8k sqft47 Amy Ln, Crawfordville, FL 32327For Sale
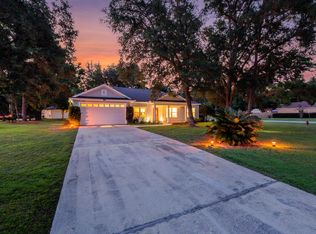 MLS ID #402897, Leirit Ramirez, Realty Property Group. TBR
 - $--3 bd2 ba1.8k sqft205 Stillmont Dr, Crawfordville, FL 32327AuctionXome
- $325,0003 bd2 ba1.4k sqft190 Carousel Cir, Crawfordville, FL 32327For Sale
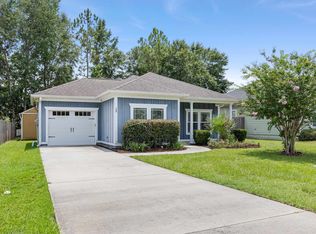 MLS ID #403184, Nancy DiGisi, Keller Williams Town & Country. TBR
 - $330,0004 bd2 ba1.7k sqft86 Spears Crossing Ln, Crawfordville, FL 32327For Sale
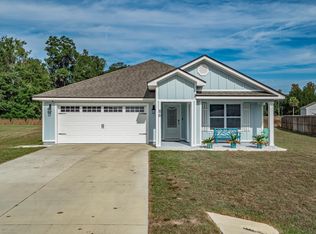 MLS ID #399033, Felicia Parks, Waypoint Properties. TBR
 - $319,0004 bd2 ba1.7k sqft38 Purple Martin Cv, Crawfordville, FL 32327For SaleMLS ID #402043, Susan M Jones, Bluewater Realty Group. TBR
- $289,9004 bd2 ba1.7k sqft114 E Pecan St, Crawfordville, FL 32327For SaleMLS ID #403023, Tamara Carracino, Xcellence. TBR
- $310,0004 bd2 ba1.7k sqft7 Sugar Maple Ln, Crawfordville, FL 32327For SaleMLS ID #400797, Devorah Donaldson, Bluewater Realty Group. TBR
- $329,0003 bd2 ba2k sqft22 Casora Dr, Crawfordville, FL 32327For SaleMLS ID #402828, Steven Koleno, Beycome of Florida LLC. TBR
- $378,0004 bd3 ba2.3k sqft63 Windsor Way, Crawfordville, FL 32327For SaleMLS ID #399823, Shadrach Hines, Bluewater Realty Group. TBR
- $337,0003 bd2 ba1.6k sqft7 Old Bethel Rd, Crawfordville, FL 32327New ConstructionMLS ID #397232, Jared Parramore, Coastwise Realty. TBR
- $395,0004 bd3 ba2k sqft84 London Cir, Crawfordville, FL 32327For SaleMLS ID #401707, Deidre A Butler, Realty One Group Next Gen. TBR
- $309,9004 bd2 ba1.7k sqft109 Argonne Dr, Crawfordville, FL 32327New ConstructionMLS ID #402670, Olesya Chatraw, DR Horton Realty North West FL. TBR
- $349,9004 bd2 ba1.6k sqft124 Divine Loop, Crawfordville, FL 32327New ConstructionMLS ID #403642, Mariah Elliott, Coastwise Realty. TBR
- $307,9004 bd2 ba1.7k sqft100 Argonne Dr, Crawfordville, FL 32327New ConstructionTBR
- $395,0003 bd2 ba1.7k sqft59 Magpie Trl, Crawfordville, FL 32327New ConstructionMLS ID #396569, Amber M Miller, Golden Properties & Investment. TBR
- $305,9004 bd2 ba1.7k sqft92 Argonne Dr, Crawfordville, FL 32327New ConstructionTBR
- $289,9003 bd2 ba1.5k sqft199 Milestone Trl, Crawfordville, FL 32327New ConstructionTBR
- $285,9003 bd2 ba1.5k sqft180 Milestone Trl, Crawfordville, FL 32327New ConstructionTBR
- $449,9004 bd3 ba2.3k sqft19 Shelby Dr, Crawfordville, FL 32327New ConstructionMLS ID #403861, Sara Robinson, Waypoint Properties. TBR
- $349,9004 bd2 ba1.6k sqft10 Divine Loop, Crawfordville, FL 32327New ConstructionMLS ID #400583, Mariah Elliott, Coastwise Realty. TBR
