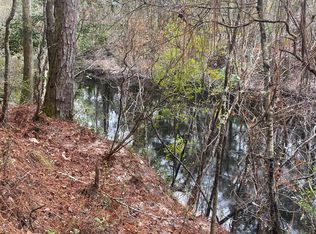
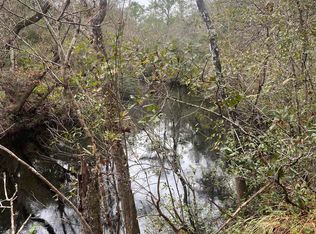
Welcome home to this Sopchoppy river getaway. 1.89 acres comprised of four separate lots with nearly 700 feet of riverfront that wraps around the homesite for ultimate privacy and future possibilities. Custom built by Solburg Construction this nature inspired 2-bedroom home features craftsman style woodwork throughout, soaring living room ceilings, wood burning stove, built in reading nooks, and some unique nautical shipbuilding inspired storage solutions that combine to provide not just a house but an entire experience. Sit on the screen porch or the observation deck outside and read a book and relax while the river lazily drifts by on three sides of you. Situated on a private high bluff peninsula and tucked in perfectly to the woods surrounding it, you don't feel like just an observer, you are fully immersed and part of what's going on around you. Be inspired by the natural beauty the way it was intended, in peace and quiet, in a home built specifically for this location, and for this lifestyle.
For sale
$295,000
14 Lizard Ln, Sopchoppy, FL 32358
2beds
1,056sqft
Single Family Residence
Built in 1980
1.89 Acres Lot
$285,800 Zestimate®
$279/sqft
$-- HOA
What's special
Craftsman style woodwork throughoutScreen porchObservation deckWood burning stoveBuilt in reading nooks
- 18 days
- 1,297
- 162
Likely to sell faster than
Zillow last checked:
Listing updated:
Listed by:
Joshua E Brown 850-528-6385,
Waypoint Properties
Source: TBR,MLS#: 405165
Facts & features
Interior
Bedrooms & bathrooms
- Bedrooms: 2
- Bathrooms: 1
- Full bathrooms: 1
Primary bedroom
- Dimensions: 12x12
Bedroom 2
- Dimensions: 14x15
Dining room
- Dimensions: 0x0
Family room
- Dimensions: 14x20
Kitchen
- Dimensions: 8x12
Living room
- Dimensions: 14x20
Heating
- Ductless
Cooling
- Central Air
Appliances
- Included: Refrigerator
Features
- Tray Ceiling(s), High Ceilings, Vaulted Ceiling(s), Primary Downstairs
- Flooring: Hardwood
- Has fireplace: Yes
Interior area
- Total structure area: 1,056
- Total interior livable area: 1,056 sqft
Video & virtual tour
Property
Parking
- Total spaces: 1
- Parking features: Garage, One Car Garage
- Garage spaces: 1
Features
- Patio & porch: Deck
- Has view: Yes
- View description: River
- Has water view: Yes
- Water view: River
- Waterfront features: River Access
Lot
- Size: 1.89 Acres
Details
- Parcel number: 12129344S03W05300566000
- Special conditions: Standard
Construction
Type & style
- Home type: SingleFamily
- Architectural style: Cottage,Craftsman,Two Story
- Property subtype: Single Family Residence
Materials
- Wood Siding
Condition
- Year built: 1980
Utilities & green energy
- Sewer: Septic Tank
Community & HOA
Community
- Subdivision: Sopchoppy River Estates
Location
- Region: Sopchoppy
Financial & listing details
- Price per square foot: $279/sqft
- Tax assessed value: $217,076
- Annual tax amount: $2,553
- Date on market: 9/22/2026
- Cumulative days on market: 19 days
- Listing terms: Conventional
- Road surface type: Unimproved
Estimated market value
$285,800
$272,000 - $300,000
$1,304/mo
Price history
| Date | Event | Price |
|---|---|---|
| 9/22/2026 | Listed for sale | $295,000$279/sqft |
Source:  TBR #405165 Report a problem TBR #405165 Report a problem | ||
| 8/14/2026 | Listing removed | $295,000$279/sqft |
Source: TBR #402006 Report a problem | ||
| 7/2/2026 | Listed for sale | $295,000$279/sqft |
Source: TBR #402006 Report a problem | ||
| 7/2/2026 | Listing removed | $295,000$279/sqft |
Source: TBR #395308 Report a problem | ||
| 6/20/2026 | Contingent | $295,000$279/sqft |
Source: TBR #395308 Report a problem | ||
| 2/18/2026 | Listed for sale | $295,000$279/sqft |
Source: TBR #395308 Report a problem | ||
| 1/30/2026 | Contingent | $295,000$279/sqft |
Source: TBR #395308 Report a problem | ||
| 1/23/2026 | Listed for sale | $295,000+103.4%$279/sqft |
Source: TBR #395308 Report a problem | ||
| 1/7/2014 | Sold | $145,000-9.1%$137/sqft |
Source: TBR #230188 Report a problem | ||
| 3/24/2013 | Price change | $159,500-0.3%$151/sqft |
Source: Ochlockonee Bay Realty #230188 Report a problem | ||
| 3/6/2013 | Price change | $159,900-5.9%$151/sqft |
Source: Ochlockonee Bay Realty #230188 Report a problem | ||
| 11/28/2012 | Listed for sale | $169,900$161/sqft |
Source: Ochlockonee Bay Realty #230188 Report a problem | ||
Public tax history
| Year | Property taxes | Tax assessment |
|---|---|---|
| 2025 | $3,021 +18.3% | $172,414 +9% |
| 2024 | $2,553 -1.2% | $158,160 -1% |
| 2023 | $2,583 +34.8% | $159,744 +41% |
| 2022 | $1,916 +449.1% | $113,257 +403.7% |
| 2021 | $349 +17.1% | $22,486 +1.4% |
| 2020 | $298 | $22,176 +2.3% |
| 2019 | $298 -62.6% | $21,677 -69.9% |
| 2018 | $797 | $72,112 +2.1% |
| 2017 | $797 | $70,629 +2.1% |
| 2016 | $797 -4.4% | $69,176 +0.7% |
| 2015 | $834 | $68,695 +17.3% |
| 2014 | $834 | $58,578 +10% |
| 2013 | -- | $53,253 -5.3% |
| 2012 | -- | $56,218 -1.5% |
| 2011 | -- | $57,060 -9.5% |
| 2010 | -- | $63,023 -4.9% |
| 2009 | -- | $66,273 -1.1% |
| 2008 | -- | $66,995 -1.1% |
| 2007 | -- | $67,717 -2.1% |
| 2006 | -- | $69,162 -2% |
| 2005 | -- | $70,606 +35.2% |
| 2004 | -- | $52,230 -1.2% |
| 2003 | -- | $52,863 +9.3% |
| 2002 | -- | $48,346 -1.1% |
| 2001 | -- | $48,900 +31.1% |
| 2000 | -- | $37,302 |
Find assessor info on the county website
Monthly payment
Est. payment
Payment breakdown
Explore the cost of this home by adjusting the details. Changes won't be saved.Climate risks
Neighborhood: 32358
Nearby schools
Schools provided by the listing agent
- Elementary: MEDART
- Middle: WAKULLA
- High: WAKULLA
Source: TBR. This data may not be complete. We recommend contacting the local school district to confirm school assignments for this home.
Similar homes
- $325,0004 bd2 ba1.2k sqft129 Cherokee Dr, Sopchoppy, FL 32358For Sale
 MLS ID #405590, Donna L Dickens, Keller Williams Town & Country. TBR
 - $285,0004 bd1 ba1.2k sqft12 Allen Bell Rd, Sopchoppy, FL 32358For Sale
 MLS ID #404787, Sedita C Cayson, Primesouth Fezler, Russell and. TBR
 - $275,0003 bd2 ba1.3k sqft34 Ring Tailed Eagle Dr, Crawfordville, FL 32327For Sale
 MLS ID #405654, Vannessa Harris, Waypoint Properties. TBR
 - $245,0003 bd2 ba1.2k sqft150 John Mills Cir, Sopchoppy, FL 32358For Sale
 MLS ID #404852, Patti Brannon, Coastwise Realty. TBR
