Home in the Country! Nice and cosy home located on 4.47 acres, 4 bedroom 2 bath home 1296 soft built in 1997 partially wooded acreage with beautiful trees and open pasture storage shed and carport in the historical town of Sopchoppy Florida. New Roof October of 2026!!
For sale
$325,000
129 Cherokee Dr, Sopchoppy, FL 32358
4beds
1,296sqft
Single Family Residence
Built in 1997
4.47 Acres Lot
$-- Zestimate®
$251/sqft
$-- HOA
What's special
Open pastureNew roofStorage shedNice and cosy home
- 48 days
- 358
- 16
Zillow last checked:
Listing updated:
Listed by:
Donna L Dickens 850-524-0473,
Keller Williams Town & Country
Source: TBR,MLS#: 405590
Facts & features
Interior
Bedrooms & bathrooms
- Bedrooms: 4
- Bathrooms: 2
- Full bathrooms: 2
Primary bedroom
- Dimensions: 14x11
Bedroom 2
- Dimensions: 12x11
Bedroom 3
- Dimensions: 11x10
Bedroom 4
- Dimensions: 11x10
Dining room
- Dimensions: 14x11
Family room
- Dimensions: 0
Kitchen
- Dimensions: 8x10
Living room
- Dimensions: 13x16
Cooling
- Central Air, Electric
Appliances
- Included: Dryer, Oven, Range, Refrigerator, Washer
Features
- Flooring: Carpet, Plank, Vinyl
- Has fireplace: No
Interior area
- Total structure area: 1,296
- Total interior livable area: 1,296 sqft
Property
Parking
- Total spaces: 2
- Parking features: Carport, Parking Space(s), Two Spaces
- Carport spaces: 2
Features
- Stories: 1
- Patio & porch: Patio
- Fencing: Partial
- View description: None
Lot
- Size: 4.47 Acres
Details
- Parcel number: 12129125S03W06300744001
- Special conditions: Standard
Construction
Type & style
- Home type: SingleFamily
- Architectural style: Ranch,One Story
- Property subtype: Single Family Residence
Materials
- Vinyl Siding
Condition
- Year built: 1997
Community & HOA
Community
- Subdivision: Indiana Summer
HOA
- Services included: None
Location
- Region: Sopchoppy
Financial & listing details
- Price per square foot: $251/sqft
- Tax assessed value: $149,216
- Annual tax amount: $1,450
- Date on market: 10/2/2026
- Cumulative days on market: 49 days
- Listing terms: Conventional,FHA,USDA Loan,VA Loan
- Road surface type: Paved
Estimated market value
Not available
Estimated sales range
Not available
Not available
Price history
| Date | Event | Price |
|---|---|---|
| 10/2/2026 | Listed for sale | $325,000+109.7%$251/sqft |
Source:  TBR #405590 Report a problem | ||
| 7/2/2010 | Sold | $155,000-8.3%$120/sqft |
Source: Public Record Report a problem | ||
| 7/29/2009 | Listed for sale | $169,000$130/sqft |
Source: BLUEWATER REALTY GROUP #196701 Report a problem | ||
Public tax history
| Year | Property taxes | Tax assessment |
|---|---|---|
| 2025 | $1,450 +5.2% | $113,132 +3.2% |
| 2024 | $1,378 +2.8% | $109,594 +3% |
| 2023 | $1,340 +9% | $106,402 +3% |
| 2022 | $1,229 +3% | $103,303 +3.9% |
| 2021 | $1,193 +6.4% | $99,438 +1.4% |
| 2020 | $1,121 | $98,065 +2.3% |
| 2019 | $1,121 +4.1% | $95,860 +1.9% |
| 2018 | $1,077 | $94,073 +2.1% |
| 2017 | $1,077 | $92,138 +2.1% |
| 2016 | $1,077 -4.1% | $90,243 +0.7% |
| 2015 | $1,123 | $89,616 +0.8% |
| 2014 | $1,123 | $88,905 -0.9% |
| 2013 | -- | $89,708 -4.8% |
| 2012 | -- | $94,222 -2.7% |
| 2011 | -- | $96,794 +35% |
| 2010 | -- | $71,680 +2.7% |
| 2009 | -- | $69,796 +0.1% |
| 2008 | -- | $69,726 +2.5% |
| 2007 | -- | $68,025 +3% |
| 2006 | -- | $66,044 +3% |
| 2005 | -- | $64,120 +3% |
| 2004 | -- | $62,252 +1.9% |
| 2003 | -- | $61,091 +2.4% |
| 2002 | -- | $59,659 +1.6% |
| 2001 | -- | $58,719 +3% |
| 2000 | -- | $57,009 |
Find assessor info on the county website
Monthly payment
Est. payment
Payment breakdown
Explore the cost of this home by adjusting the details. Changes won't be saved.Climate risks
Neighborhood: 32358
Nearby schools
Schools provided by the listing agent
- Elementary: MEDART
- Middle: WAKULLA
- High: WAKULLA
Source: TBR. This data may not be complete. We recommend contacting the local school district to confirm school assignments for this home.


Similar homes
- $359,0003 bd2 ba1.4k sqft23 Monticello Ave, Panacea, FL 32346For Sale
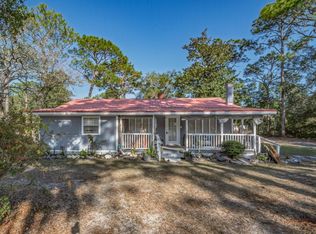 MLS ID #405876, Kayla Palmer, Timber & Tides Real Estate. TBR
- $340,0003 bd2 ba1.4k sqft245 Fulton Harvey Rd, Crawfordville, FL 32327For Sale
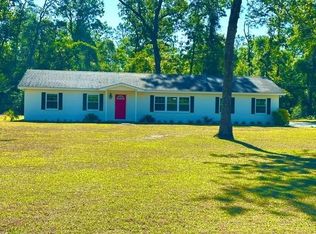 MLS ID #400360, Rhonda Harvey, Harvey Lentz Realty Group. TBR
- $289,0003 bd2 ba1.2k sqft160 Mississippi Ave, Panacea, FL 32346For Sale
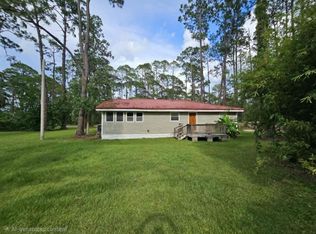 MLS ID #402647, Ruth M Blount, Peeler Properties, LLC. TBR
- $366,0003 bd2 ba1.7k sqft754 Rehwinkel Rd, Crawfordville, FL 32327For Sale
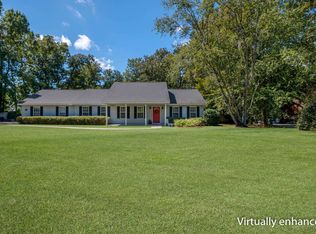 MLS ID #405609, Briana R Holley, Southern Oaks Real Estate. TBR
