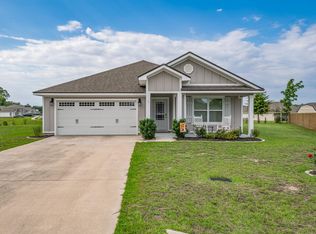
The Jackson Plan - 1,418 sq ft 4 bedroom 2 bathroom. Finishes include vinyl plank flooring, tiled shower in owner's suite, stainless steel appliance package, laminate countertops. No HOA. Estimated completion Fall 2026
New construction
$319,900
113 Dogwood Dr, Crawfordville, FL 32327
4beds
1,418sqft
Single Family Residence
Built in 2026
0.51 Acres Lot
$319,800 Zestimate®
$226/sqft
$-- HOA
What's special
Vinyl plank flooringLaminate countertopsStainless steel appliance package
- 8 days
- 211
- 8
Likely to sell faster than
Zillow last checked:
Listing updated:
Listed by:
Treva McKenzie 850-867-2092,
Golden Properties & Investment
Source: TBR,MLS#: 404085
Facts & features
Interior
Bedrooms & bathrooms
- Bedrooms: 4
- Bathrooms: 2
- Full bathrooms: 2
Rooms
- Room types: Other, Utility Room
Primary bedroom
- Dimensions: 13X12
Bedroom 2
- Dimensions: 12X10
Bedroom 3
- Dimensions: 12X10
Bedroom 4
- Dimensions: 12x10
Dining room
- Dimensions: 8x10
Family room
- Dimensions: 0
Kitchen
- Dimensions: 12X12
Living room
- Dimensions: 16x12
Heating
- Central, Electric
Cooling
- Central Air, Ceiling Fan(s), Electric
Appliances
- Included: Dishwasher, Ice Maker, Microwave, Oven, Range, Refrigerator
Features
- Tray Ceiling(s), Vaulted Ceiling(s), Split Bedrooms, Walk-In Closet(s)
- Has fireplace: No
Interior area
- Total structure area: 1,418
- Total interior livable area: 1,418 sqft
Property
Parking
- Parking features: Driveway, Parking Space(s)
- Has uncovered spaces: Yes
Features
- Stories: 1
- Patio & porch: Covered, Porch
- Has view: Yes
- View description: None
Lot
- Size: 0.51 Acres
- Dimensions: 100 x 225 x 100 x 225
Details
- Special conditions: Standard
Construction
Type & style
- Home type: SingleFamily
- Architectural style: Craftsman,One Story
- Property subtype: Single Family Residence
Materials
- Fiber Cement
Condition
- New Construction
- New construction: Yes
- Year built: 2026
Details
- Warranty included: Yes
Utilities & green energy
- Sewer: Septic Tank
Community & HOA
Community
- Subdivision: -
Location
- Region: Crawfordville
Financial & listing details
- Price per square foot: $226/sqft
- Date on market: 8/24/2026
- Cumulative days on market: 9 days
- Listing terms: Conventional,FHA,Other,USDA Loan,VA Loan
Estimated market value
$319,800
$304,000 - $336,000
$2,396/mo
Price history
| Date | Event | Price |
|---|---|---|
| 8/24/2026 | Listed for sale | $319,900$226/sqft |
Source:  TBR #404085 Report a problem TBR #404085 Report a problem | ||
Public tax history
Tax history is unavailable.
Monthly payment
Est. payment
Payment breakdown
Explore the cost of this home by adjusting the details. Changes won't be saved.Climate risks
Neighborhood: 32327
Nearby schools
Schools provided by the listing agent
- Elementary: MEDART
- Middle: WAKULLA
- High: WAKULLA
Source: TBR. This data may not be complete. We recommend contacting the local school district to confirm school assignments for this home.


Similar homes
- $308,9004 bd2 ba1.7k sqft78 Haley Dr, Crawfordville, FL 32327For Sale
 MLS ID #404311, Leanne V Groom, The Naumann Group Real Estate. TBR
 - $--3 bd2 ba1k sqft44 Weeping Willow Ct, Crawfordville, FL 32327Auction
 Auction.com 2
 - from $323,9003 bd2 ba1.5k sqftThe Walker Plan, Misting Springs, Crawfordville, FL 32327New Construction
 DR Horton
 - $310,0004 bd2 ba1.7k sqft7 Sugar Maple Ln, Crawfordville, FL 32327For Sale
 MLS ID #400797, Devorah Donaldson, Bluewater Realty Group. TBR
