One or more photo(s) has been virtually staged. Unlike many new builds, you'll enjoy established move-in conveniences without the added expense and hassle of post-closing improvements. This like-new 4-bedroom, 2-bath home is located on a large corner lot in desirable Wesley Park. Built in 2024 and thoughtfully designed with a functional split floor plan, this move-in ready home features durable vinyl plank flooring throughout the main living areas with carpeting in the bedrooms. The open-concept family room flows into the oversized eat-in kitchen, complete with abundant cabinet space, a large center island with bar seating, and a walk-in pantry. The primary suite offers a generous walk-in closet and a well-appointed ensuite bath featuring double vanities, shower and a relaxing garden tub. Additional highlights include an interior laundry room with washer and dryer included, a 2-car garage, and an extended driveway providing extra parking.Enjoy outdoor living in the fully privacy-fenced backyard with plenty of space for kids, pets, entertaining, or relaxing. Conveniently located near Publix, restaurants, shopping, and more.
For sale
Price cut: $3.5K (8/15)
$311,000
78 Haley Dr, Crawfordville, FL 32327
4beds
1,787sqft
Single Family Residence
Built in 2024
0.26 Acres Lot
$310,000 Zestimate®
$174/sqft
$13/mo HOA
What's special
Well-appointed ensuite bathOpen-concept family roomLarge corner lotRelaxing garden tubFunctional split floor planCarpeting in the bedroomsFully privacy-fenced backyard
- 61 days |
- 286 |
- 25 |
Zillow last checked:
Listing updated:
Listed by:
Leanne V Groom 850-559-4262,
The Naumann Group Real Estate
Source: TBR,MLS#: 401368
Facts & features
Interior
Bedrooms & bathrooms
- Bedrooms: 4
- Bathrooms: 2
- Full bathrooms: 2
Rooms
- Room types: Foyer, Other, Pantry, Utility Room
Primary bedroom
- Dimensions: 12x15
Bedroom 2
- Dimensions: 12x11
Bedroom 3
- Dimensions: 12x11
Bedroom 4
- Dimensions: 12x11
Dining room
- Dimensions: 11x10
Family room
- Dimensions: -
Kitchen
- Dimensions: 18x11
Living room
- Dimensions: 15x16
Heating
- Central, Electric
Cooling
- Central Air, Ceiling Fan(s), Electric
Appliances
- Included: Dryer, Dishwasher, Disposal, Ice Maker, Microwave, Oven, Range, Refrigerator, Washer
Features
- Garden Tub/Roman Tub, Stall Shower, Window Treatments, Entrance Foyer, Pantry, Split Bedrooms, Walk-In Closet(s)
- Flooring: Carpet, Plank, Vinyl
- Has fireplace: No
Interior area
- Total structure area: 1,787
- Total interior livable area: 1,787 sqft
Property
Parking
- Total spaces: 2
- Parking features: Garage, Two Car Garage
- Garage spaces: 2
Features
- Stories: 1
- Patio & porch: Covered, Patio, Porch
- Fencing: Privacy
- Has view: Yes
- View description: None
Lot
- Size: 0.26 Acres
Details
- Parcel number: 12129000007343510188018
- Special conditions: Standard
Construction
Type & style
- Home type: SingleFamily
- Architectural style: One Story,Traditional
- Property subtype: Single Family Residence
Materials
- Vinyl Siding
- Foundation: Slab
Condition
- Year built: 2024
Utilities & green energy
- Sewer: Public Sewer
Community & HOA
Community
- Features: Street Lights, Sidewalks
- Subdivision: Wesley Park
HOA
- Has HOA: Yes
- Services included: Common Areas
- HOA fee: $150 annually
Location
- Region: Crawfordville
Financial & listing details
- Price per square foot: $174/sqft
- Date on market: 6/17/2026
- Cumulative days on market: 83 days
- Listing terms: Conventional,FHA,USDA Loan,VA Loan
- Road surface type: Paved
Estimated market value
$310,000
$295,000 - $326,000
$2,320/mo
Price history
| Date | Event | Price |
|---|---|---|
| 8/15/2026 | Price change | $311,000-1.1%$174/sqft |
Source:  TBR #401368 Report a problem TBR #401368 Report a problem | ||
| 6/17/2026 | Price change | $314,500-0.8%$176/sqft |
Source: TBR #401368 Report a problem | ||
| 6/9/2026 | Price change | $317,000-2.5%$177/sqft |
Source: TBR #400528 Report a problem | ||
| 5/28/2026 | Listed for sale | $325,000+10.2%$182/sqft |
Source: TBR #400528 Report a problem | ||
| 10/31/2024 | Sold | $294,900$165/sqft |
Source: TBR #373586 Report a problem | ||
| 10/10/2024 | Price change | $294,900-4.8%$165/sqft |
Source: TBR #373586 Report a problem | ||
| 10/3/2024 | Price change | $309,900-1.9%$173/sqft |
Source: TBR #373586 Report a problem | ||
| 9/28/2024 | Price change | $316,000+2%$177/sqft |
Source:  DR Horton Report a problem DR Horton Report a problem | ||
| 8/30/2024 | Price change | $309,900-1.9%$173/sqft |
Source: TBR #373586 Report a problem | ||
| 8/9/2024 | Price change | $316,000+1.6%$177/sqft |
Source: TBR #373586 Report a problem | ||
| 6/14/2024 | Listed for sale | $310,900$174/sqft |
Source: TBR #373586 Report a problem | ||
Public tax history
Tax history is unavailable.
Monthly payment
Est. payment
Payment breakdown
Explore the cost of this home by adjusting the details. Changes won't be saved.Climate risks
Neighborhood: 32327
Nearby schools
GreatSchools rating
- NAWakulla County Virtual Instruction ProgramGrades: K-12Distance: 1.7 mi
- NAWakulla Virtual FranchiseGrades: K-12Distance: 1.7 mi
- 6/10Crawfordville Elementary SchoolGrades: K-5Distance: 2.3 mi
Schools provided by the listing agent
- Elementary: CRAWFORDVILLE
- Middle: WAKULLA
- High: WAKULLA
Source: TBR. This data may not be complete. We recommend contacting the local school district to confirm school assignments for this home.
- $314,9005 bd3 ba2k sqft82 Haley Dr, Crawfordville, FL 32327Sold

- $314,9005 bd3 ba2k sqft344 Dellwood Rd, Crawfordville, FL 32327Sold

- $290,9003 bd2 ba1.5k sqft86 Haley Dr, Crawfordville, FL 32327Sold
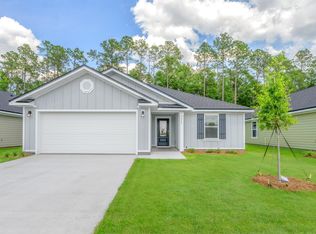
- $310,9004 bd2 ba1.7k sqft340 Dellwood Rd, Crawfordville, FL 32327Sold
- $294,9004 bd2 ba1.7k sqft81 Haley Dr, Crawfordville, FL 32327Sold
- $259,0003 bd2 ba1.2k sqft360 Dellwood Rd, Crawfordville, FL 32327Off Market
- $321,6654 bd2 ba1.7k sqft336 Dellwood Rd, Crawfordville, FL 32327Sold
- $323,0004 bd2 ba1.8k sqft356 Dellwood Rd, Crawfordville, FL 32327Off Market
A local agent can set up tours, give advice and negotiate with sellers.
Similar homes
- $310,0004 bd2 ba1.7k sqft7 Sugar Maple Ln, Crawfordville, FL 32327For Sale
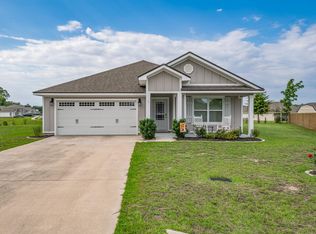 MLS ID #400797, Devorah Donaldson, Bluewater Realty Group. TBR
 - $289,9004 bd2 ba1.7k sqft114 E Pecan St, Crawfordville, FL 32327For Sale
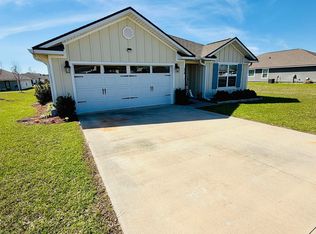 MLS ID #403023, Tamara Carracino, Xcellence. TBR
 - $319,0004 bd2 ba1.7k sqft38 Purple Martin Cv, Crawfordville, FL 32327For Sale
 MLS ID #402043, Susan M Jones, Bluewater Realty Group. TBR
 - $309,9004 bd2 ba1.7k sqft229 Dellwood Rd, Crawfordville, FL 32327New Construction
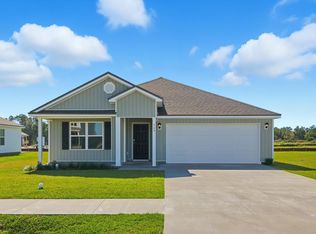 MLS ID #400448, Olesya Chatraw, DR Horton Realty North West FL. TBR
 - $330,0003 bd2 ba1.6k sqft42 Sycamore Trl, Crawfordville, FL 32327For SaleMLS ID #398964, Shadrach Hines, Bluewater Realty Group. TBR
- $335,0003 bd2 ba1.8k sqft79 Juniper Dr, Crawfordville, FL 32327For SaleMLS ID #401591, Lesa Evans, Bluewater Realty Group. TBR
- $299,9004 bd2 ba1.7k sqft211 Milestone Trl, Crawfordville, FL 32327New ConstructionTBR
- $329,9004 bd2 ba1.7k sqft239 Needle Thrush Cir, Crawfordville, FL 32327New ConstructionMLS ID #403798, Olesya Chatraw, DR Horton Realty North West FL. TBR
- $329,9004 bd2 ba1.8k sqft47 Amy Ln, Crawfordville, FL 32327For SaleMLS ID #402897, Leirit Ramirez, Realty Property Group. TBR
- $--3 bd2 ba1.8k sqft205 Stillmont Dr, Crawfordville, FL 32327AuctionXome
- $327,9005 bd3 ba2k sqft241 Dellwood Rd, Crawfordville, FL 32327New ConstructionTBR
- $324,9005 bd3 ba2k sqft176 Milestone Trl, Crawfordville, FL 32327New ConstructionMLS ID #397192, Olesya Chatraw, DR Horton Realty North West FL. TBR
- $325,0003 bd2 ba1.4k sqft190 Carousel Cir, Crawfordville, FL 32327For SaleMLS ID #403184, Nancy DiGisi, Keller Williams Town & Country. TBR
- $329,0004 bd2 ba1.9k sqft42 Churchill Dr, Crawfordville, FL 32327For SaleMLS ID #400516, Susan M Jones, Bluewater Realty Group. TBR
- from $305,9004 bd2 ba1.7k sqftThe Cali Plan, Wesley Park, Crawfordville, FL 32327New ConstructionDR Horton
- $289,9003 bd2 ba1.5k sqft199 Milestone Trl, Crawfordville, FL 32327New ConstructionMLS ID #398910, Olesya Chatraw, DR Horton Realty North West FL. TBR
- $317,9003 bd2 ba1.5k sqft26 Gray Fox Ct, Crawfordville, FL 32327For SaleMLS ID #403330, Susan M Jones, Bluewater Realty Group. TBR
- $349,9004 bd2 ba1.6k sqft124 Divine Loop, Crawfordville, FL 32327New ConstructionMLS ID #403642, Mariah Elliott, Coastwise Realty. TBR
- $364,9994 bd2 ba1.6k sqft35 Evening Star Dr, Crawfordville, FL 32327For SaleMLS ID #402626, Angela Hope Gaines, Keller Williams Town & Country. TBR
- $285,9003 bd2 ba1.5k sqft180 Milestone Trl, Crawfordville, FL 32327New ConstructionTBR
