Welcome home to this beautifully maintained 4-bedroom, 2-bath residence offering 1,655 square feet of stylish living space. Built in 2016, this home has been thoughtfully upgraded inside and out, offering quality finishes and custom touches that set it apart. The open-concept floor plan combines the living room, dining area, and kitchen, creating the perfect space for entertaining and everyday living. A split-bedroom layout provides privacy for the spacious primary suite, while lighted tray ceilings in both the living room and primary bedroom add an elegant touch. Custom trim work throughout enhances the home's character. The kitchen and bathrooms feature beautiful granite countertops, while real hardwood flooring in the living areas, luxury vinyl plank flooring in the bedrooms, and ceramic tile in the bathrooms and laundry room provide durability and style. Fresh interior and exterior paint, cordless blinds, a new microwave, a newer refrigerator, and a newer washer and dryer make this home truly move-in ready. Step outside to enjoy the screened porch and an additional 11' x 11' concrete patio complete with a custom electrical awning—perfect for relaxing or entertaining. The fully fenced backyard features a white vinyl privacy fence, mature native landscaping, gutters, and an irrigation system for easy maintenance. Storage is exceptional with custom garage shelving and approximately 596 square feet of floored attic storage with approximately 5'6" of headroom. A deep utility sink in the laundry room adds everyday convenience. Residents enjoy access to the neighborhood community pool and clubhouse, while shopping, restaurants, schools, parks, and the Gulf Coast are just minutes away. If you've been searching for a home with upgrades already completed, this is it. From custom finishes and quality flooring to outstanding outdoor living spaces and abundant storage, this home offers exceptional value and is ready for its next owner.
For sale
Price cut: $10K (8/11)
$364,999
35 Evening Star Dr, Crawfordville, FL 32327
4beds
1,643sqft
Single Family Residence
Built in 2016
0.32 Acres Lot
$-- Zestimate®
$222/sqft
$33/mo HOA
What's special
Custom trim work throughoutCordless blindsNewer washer and dryerNewer refrigeratorScreened porchNew microwaveMature native landscaping
- 43 days
- 369
- 31
Zillow last checked:
Listing updated:
Listed by:
Angela Hope Gaines 850-322-2897,
Keller Williams Town & Country
Source: TBR,MLS#: 402626
Facts & features
Interior
Bedrooms & bathrooms
- Bedrooms: 4
- Bathrooms: 2
- Full bathrooms: 2
Rooms
- Room types: Screened Porch
Primary bedroom
- Dimensions: 15x14
Bedroom 2
- Dimensions: 12x11
Bedroom 3
- Dimensions: 12x11
Bedroom 4
- Dimensions: 11x11
Dining room
- Dimensions: 10x14
Family room
- Dimensions: 0x0
Kitchen
- Dimensions: 14x11
Living room
- Dimensions: 20x18
Heating
- Central, Electric
Cooling
- Central Air, Ceiling Fan(s), Electric
Appliances
- Included: Dryer, Dishwasher, Disposal, Ice Maker, Microwave, Oven, Range, Refrigerator, Washer
Features
- Jetted Tub, Split Bedrooms
- Flooring: Hardwood, Plank, Tile, Vinyl
- Has fireplace: No
Interior area
- Total structure area: 1,643
- Total interior livable area: 1,643 sqft
Video & virtual tour
Property
Parking
- Total spaces: 2
- Parking features: Garage, Two Car Garage
- Garage spaces: 2
Features
- Stories: 1
- Patio & porch: Covered, Patio, Porch, Screened
- Exterior features: Fully Fenced, Sprinkler/Irrigation
- Pool features: Community
- Has spa: Yes
- Fencing: Fenced
- Has view: Yes
- View description: None
Lot
- Size: 0.32 Acres
- Dimensions: 100 x 140 x 100 x 140
Details
- Parcel number: 12129000005735009960B15
- Special conditions: Standard
Construction
Type & style
- Home type: SingleFamily
- Architectural style: Craftsman,One Story
- Property subtype: Single Family Residence
Materials
- Fiber Cement
Condition
- Year built: 2016
Community & HOA
Community
- Features: Pool
- Subdivision: GARDENS OF SARALAN 1
HOA
- Has HOA: Yes
- Services included: Pool(s)
- HOA fee: $400 annually
Location
- Region: Crawfordville
Financial & listing details
- Price per square foot: $222/sqft
- Tax assessed value: $290,460
- Annual tax amount: $4,287
- Date on market: 7/18/2026
- Cumulative days on market: 44 days
- Listing terms: Conventional,FHA,USDA Loan,VA Loan
- Road surface type: Paved
Estimated market value
Not available
Estimated sales range
Not available
Not available
Price history
| Date | Event | Price |
|---|---|---|
| 8/11/2026 | Price change | $364,999-2.7%$222/sqft |
Source:  TBR #402626 Report a problem TBR #402626 Report a problem | ||
| 7/18/2026 | Listed for sale | $375,000+97.5%$228/sqft |
Source: TBR #402626 Report a problem | ||
| 4/22/2016 | Sold | $189,900$116/sqft |
Source: TBR #265802 Report a problem | ||
Public tax history
| Year | Property taxes | Tax assessment |
|---|---|---|
| 2025 | $4,287 +5.7% | $290,460 +6.3% |
| 2024 | $4,056 +7.7% | $273,298 +10% |
| 2023 | $3,767 +0.1% | $248,453 +0.5% |
| 2022 | $3,763 +3.2% | $247,269 +6.2% |
| 2021 | $3,647 +11.7% | $232,935 +10% |
| 2020 | $3,265 | $211,759 +12.1% |
| 2019 | $3,265 +17.8% | $188,836 +2.8% |
| 2018 | $2,772 | $183,606 +8.6% |
| 2017 | $2,772 | $169,135 +1591.4% |
| 2016 | $2,772 +1588.4% | $10,000 |
| 2015 | $164 | $10,000 |
| 2014 | $164 | $10,000 -33.3% |
| 2013 | -- | $15,000 |
| 2012 | -- | $15,000 |
| 2011 | -- | $15,000 -50% |
| 2010 | -- | $30,000 -14.3% |
| 2009 | -- | $35,000 |
| 2008 | -- | $35,000 +34900% |
| 2007 | -- | $100 |
Find assessor info on the county website
Monthly payment
Est. payment
Payment breakdown
Explore the cost of this home by adjusting the details. Changes won't be saved.Climate risks
Neighborhood: 32327
Nearby schools
Schools provided by the listing agent
- Elementary: CRAWFORDVILLE
- Middle: WAKULLA
- High: WAKULLA
Source: TBR. This data may not be complete. We recommend contacting the local school district to confirm school assignments for this home.
- $359,2004 bd2 ba1.9k sqft29 Evening Star Dr, Crawfordville, FL 32327Off Market

- $334,2004 bd2 ba1.6k sqft41 Evening Star Dr, Crawfordville, FL 32327Off Market
- $318,6003 bd2 ba1.5k sqft56 Carousel Cir, Crawfordville, FL 32327Off Market
- $310,0003 bd2 ba1.4k sqft32 Evening Star Dr, Crawfordville, FL 32327Sold
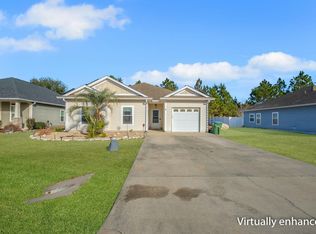
Similar homes
- $399,0003 bd2 ba1.5k sqft37 Penny Rd, Crawfordville, FL 32327For Sale By Owner
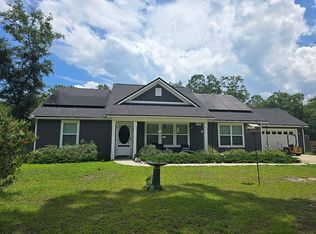
- $395,0004 bd2 ba1.8k sqft28 Manchester Dr, Crawfordville, FL 32327For Sale
 MLS ID #404045, Joshua M Dooley, Anchor Realty Florida. TBR
 - $--4 bd3 ba2.2k sqft105 Windsor Way, Crawfordville, FL 32327Auction
 Auction.com 2
 - $399,9993 bd2 ba1.9k sqft15 Flycatcher Pass, Crawfordville, FL 32327For Sale
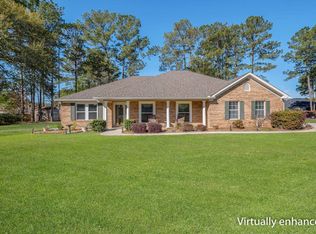 MLS ID #401586, Joann Y Jacobs, Coldwell Banker Hartung. TBR
