More photos coming soon! Welcome home to this gorgeous single-family, open-floor, split design located in the sought-after and peaceful Chadwick Estates. Built in 2021 by reputable local builders Hartsfield, 28 Manchester offers 4 bedrooms and 2 baths at an incredible price—perfect for an in-home office or the extra space you’ve been looking for, all while remaining convenient to Tallahassee and the growing local amenities. It’s been impeccably maintained. As you walk in from the relaxing front porch, you’re greeted by tall trayed ceilings, abundant natural light, and an open, spacious floor plan leading into the living room and the beautifully equipped kitchen. The kitchen features granite countertops, a walk-in pantry, built-in microwave, filtered water tap, and a spacious eat-in bar with a farmhouse-style stainless steel sink and disposal, accompanied by a full suite of stainless appliances. From the open living room, a covered back porch and patio with pergola overlook the massive privacy-fenced backyard complete with a firepit and fruit trees. The peach tree is prominent, healthy, and has reliably produced a large volume of fruit year after year. Additional plantings include figs, pears, apple, orange, lime, and productive blackberry bushes. Another peach tree adorns the front yard among beautiful landscaping and ornamentals. Both bathrooms are beautifully tiled and feature double vanities. The master bath includes a large walk-in shower, soaking tub, and direct access to the spacious walk-in closet. The master bedroom itself offers generous space, natural light, and tall trayed ceilings. The interior laundry room is conveniently located, and the 2-car garage provides ample storage. Come see for yourself the high quality of this home and the peaceful setting it offers.
For sale
$395,000
28 Manchester Dr, Crawfordville, FL 32327
4beds
1,878sqft
Single Family Residence
Built in 2021
0.36 Acres Lot
$-- Zestimate®
$210/sqft
$13/mo HOA
What's special
Productive blackberry bushesGranite countertopsAbundant natural lightBuilt-in microwaveOpen spacious floor planRelaxing front porchFiltered water tap
- 1 day |
- 198 |
- 4 |
Likely to sell faster than
Zillow last checked:
Listing updated:
Listed by:
Joshua M Dooley 850-370-6857,
Anchor Realty Florida
Source: TBR,MLS#: 404045
Facts & features
Interior
Bedrooms & bathrooms
- Bedrooms: 4
- Bathrooms: 2
- Full bathrooms: 2
Rooms
- Room types: Foyer, Other, Pantry, Utility Room
Primary bedroom
- Dimensions: 15x12
Bedroom 2
- Dimensions: 13x12
Bedroom 3
- Dimensions: 14x12
Bedroom 4
- Dimensions: 13x12
Dining room
- Dimensions: 11x11
Family room
- Dimensions: 0x0
Kitchen
- Dimensions: 16x13
Living room
- Dimensions: 18x18
Heating
- Central, Electric
Cooling
- Central Air, Ceiling Fan(s), Electric
Appliances
- Included: Dishwasher, Disposal, Ice Maker, Microwave, Oven, Range, Refrigerator
Features
- Tray Ceiling(s), Stall Shower, Vaulted Ceiling(s), Entrance Foyer, Pantry, Split Bedrooms, Walk-In Closet(s)
- Flooring: Carpet, Laminate, Tile
- Has fireplace: No
Interior area
- Total structure area: 1,878
- Total interior livable area: 1,878 sqft
Property
Parking
- Total spaces: 2
- Parking features: Garage, Two Car Garage
- Garage spaces: 2
Features
- Stories: 1
- Patio & porch: Patio
- Exterior features: Fully Fenced
- Fencing: Fenced
- Has view: Yes
- View description: None
Lot
- Size: 0.36 Acres
Details
- Parcel number: 12129000005640209946005
- Special conditions: Standard
Construction
Type & style
- Home type: SingleFamily
- Architectural style: Craftsman,One Story
- Property subtype: Single Family Residence
Materials
- Fiber Cement
- Foundation: Slab
Condition
- Year built: 2021
Community & HOA
Community
- Features: Street Lights
- Subdivision: CHADWICK ESTATES PH1
HOA
- Has HOA: Yes
- Services included: Common Areas, Road Maintenance
- HOA fee: $150 annually
Location
- Region: Crawfordville
Financial & listing details
- Price per square foot: $210/sqft
- Tax assessed value: $313,947
- Annual tax amount: $3,848
- Date on market: 8/22/2026
- Cumulative days on market: 4 days
- Listing terms: Conventional,FHA,USDA Loan
Estimated market value
Not available
Estimated sales range
Not available
Not available
Price history
| Date | Event | Price |
|---|---|---|
| 8/23/2026 | Listed for sale | $395,000+29.9%$210/sqft |
Source:  TBR #404045 Report a problem TBR #404045 Report a problem | ||
| 4/7/2021 | Sold | $304,000-0.2%$162/sqft |
Source: TBR #324804 Report a problem | ||
| 3/28/2021 | Pending sale | $304,500+0.7%$162/sqft |
Source: TBR #324804 Report a problem | ||
| 3/1/2021 | Contingent | $302,500$161/sqft |
Source: TBR #324804 Report a problem | ||
| 11/12/2020 | Price change | $302,500+0.9%$161/sqft |
Source: Pearson Realty Inc. #324804 Report a problem | ||
| 10/19/2020 | Listed for sale | $299,900$160/sqft |
Source: Pearson Realty Inc. #324804 Report a problem | ||
Public tax history
| Year | Property taxes | Tax assessment |
|---|---|---|
| 2025 | $3,848 +3.9% | $292,802 +2.9% |
| 2024 | $3,702 +2.6% | $284,550 +3% |
| 2023 | $3,606 +3% | $276,262 +3% |
| 2022 | $3,501 +519.8% | $268,216 +570.5% |
| 2021 | $565 +28866.7% | $40,000 +28471.4% |
| 2020 | $2 | $140 |
Find assessor info on the county website
Monthly payment
Est. payment
Payment breakdown
Explore the cost of this home by adjusting the details. Changes won't be saved.Climate risks
Neighborhood: 32327
Nearby schools
GreatSchools rating
- NAWakulla County Virtual Instruction ProgramGrades: K-12Distance: 3.3 mi
- 7/10Riversprings Middle SchoolGrades: 6-8Distance: 1.3 mi
- NAWakulla Virtual FranchiseGrades: K-12Distance: 3.3 mi
Schools provided by the listing agent
- Elementary: Riversink Elementary
- Middle: Riversprings-Wakulla
- High: WAKULLA
Source: TBR. This data may not be complete. We recommend contacting the local school district to confirm school assignments for this home.
- $375,0004 bd3 ba2k sqft34 Manchester Dr, Crawfordville, FL 32327Sold
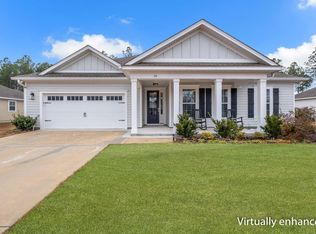
- $369,1004 bd2 ba1.8k sqft40 Manchester Dr, Crawfordville, FL 32327Off Market
- $462,5004 bd3 ba2.2k sqft16 Manchester Dr, Crawfordville, FL 32327Off Market
- $442,3004 bd3 ba2.3k sqft27 Manchester Dr, Crawfordville, FL 32327Off Market

- $415,0004 bd4 ba2.7k sqft21 Manchester Dr, Crawfordville, FL 32327Sold
- $410,6004 bd2 ba2.2k sqft33 Manchester Dr, Crawfordville, FL 32327Off Market
- $355,9003 bd2 ba1.8k sqft46 Manchester Dr, Crawfordville, FL 32327Off Market
- $425,1004 bd2 ba2.2k sqft10 Manchester Dr, Crawfordville, FL 32327Off Market
A local agent can set up tours, give advice and negotiate with sellers.
Similar homes
- $--4 bd3 ba2.2k sqft105 Windsor Way, Crawfordville, FL 32327Auction
 Auction.com 2
 - $395,0004 bd3 ba2k sqft84 London Cir, Crawfordville, FL 32327For Sale
 MLS ID #401707, Deidre A Butler, Realty One Group Next Gen. TBR
 - $378,0004 bd3 ba2.3k sqft63 Windsor Way, Crawfordville, FL 32327For Sale
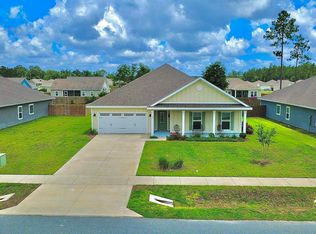 MLS ID #399823, Shadrach Hines, Bluewater Realty Group. TBR
 - $--3 bd2 ba1.8k sqft205 Stillmont Dr, Crawfordville, FL 32327AuctionXome
- $--3 bd2 ba1k sqft44 Weeping Willow Ct, Crawfordville, FL 32327AuctionAuction.com 2
- $379,5004 bd2 ba1.8k sqft87 Springdale Dr, Crawfordville, FL 32327New ConstructionMLS ID #401543, Tina Coombs, Big Fish Real Estate Services. TBR
- $399,9993 bd2 ba1.9k sqft15 Flycatcher Pass, Crawfordville, FL 32327For SaleMLS ID #401586, Joann Y Jacobs, Coldwell Banker Hartung. TBR
- $390,0003 bd2 ba1.5k sqft206 Scenic Stream Cir, Crawfordville, FL 32327For SaleMLS ID #403223, Lindsay D Pearson, Pearson Realty Inc.. TBR
- $394,9004 bd3 ba2k sqft17 Springdale Dr, Crawfordville, FL 32327New ConstructionMLS ID #400167, Lindsay D Pearson, Pearson Realty Inc.. TBR
- $399,9003 bd2 ba1.6k sqft237 Duncan Dr, Crawfordville, FL 32327For SaleMLS ID #402903, Rick Shays, Superior Realty Group LLC. TBR
- $399,7004 bd3 ba1.8k sqft108 Hudson Ln, Crawfordville, FL 32327For SaleMLS ID #403173, Douglas Addeo, Community Realty Associates. TBR
- $329,9004 bd2 ba1.8k sqft47 Amy Ln, Crawfordville, FL 32327For SaleMLS ID #402897, Leirit Ramirez, Realty Property Group. TBR
- $395,0003 bd2 ba1.7k sqft59 Magpie Trl, Crawfordville, FL 32327New ConstructionMLS ID #396569, Amber M Miller, Golden Properties & Investment. TBR
- $469,6344 bd4 ba2.3k sqft93 Springdale Dr, Crawfordville, FL 32327New ConstructionMLS ID #401002, Tina Coombs, Big Fish Real Estate Services. TBR
- $375,0003 bd2 ba1.7k sqft28 Conifer Ct, Crawfordville, FL 32327For SaleMLS ID #401724, Sonia J Brunson, Bluewater Realty Group. TBR
- $415,0003 bd2 ba1.4k sqft142 Stuart Cove Rd, Crawfordville, FL 32327For SaleMLS ID #403661, Tonya Sanders, Keller Williams Town & Country. TBR
- $425,0003 bd2 ba1.2k sqft4243 Bloxham Cutoff Rd, Crawfordville, FL 32327For SaleMLS ID #403440, Heather Rybak, Rybak Realty, LLC. TBR
- $329,0004 bd2 ba1.9k sqft42 Churchill Dr, Crawfordville, FL 32327For SaleMLS ID #400516, Susan M Jones, Bluewater Realty Group. TBR
- $212,5003 bd2 ba1.2k sqft36 Catawba Trl, Crawfordville, FL 32327For SaleMLS ID #404062, Sara Robinson, Waypoint Properties. TBR
- $335,0003 bd2 ba1.8k sqft79 Juniper Dr, Crawfordville, FL 32327For SaleMLS ID #401591, Lesa Evans, Bluewater Realty Group. TBR
