Don't miss this beautiful, move-in-ready, 3 bedroom and 2 bath home on Mashes Sands Road! Featuring a durable metal roof and black gutters, along with a classic brick exterior, this home offers both charm and peace of mind. Step inside and enjoy the relaxed coastal vibe and spacious living area, perfect for unwinding. Outside, gather around the fire pit and enjoy the covered patio ready for relaxing and entertaining. The versatile space can also serve as covered parking. Location is everything and this home delivers! Enjoy an easy 20 minute walk to Mashes Sands beach and convenient access to the Mashes Sands Boat Ramp, just over a mile away. Head in the opposite direction to find Coastal Market, OB Mercantile and Angelo's, all approximately one mile away. With a paved walking and biking trail right outside your front door, you'll love the convenience and coastal lifestyle this property has to offer!
For sale
$360,000
330 Mashes Sands Rd, Panacea, FL 32346
3beds
1,560sqft
Single Family Residence
Built in 1971
0.36 Acres Lot
$-- Zestimate®
$231/sqft
$-- HOA
What's special
Relaxed coastal vibeDurable metal roofClassic brick exteriorFire pitBlack gutters
- 23 days
- 542
- 39
Likely to sell faster than
Zillow last checked:
Listing updated:
Listed by:
Lesa Evans 850-251-9680,
Bluewater Realty Group
Source: TBR,MLS#: 406546
Facts & features
Interior
Bedrooms & bathrooms
- Bedrooms: 3
- Bathrooms: 2
- Full bathrooms: 2
Rooms
- Room types: Utility Room
Primary bedroom
- Dimensions: 10x14
Bedroom 2
- Dimensions: 10x12
Bedroom 3
- Dimensions: 11x12
Dining room
- Dimensions: 0
Family room
- Dimensions: 19x23
Kitchen
- Dimensions: 8x16
Living room
- Dimensions: 14x15
Heating
- Central, Electric
Cooling
- Central Air, Ceiling Fan(s), Electric
Appliances
- Included: Dryer, Dishwasher, Ice Maker, Microwave, Oven, Range, Refrigerator, Washer
Features
- Flooring: Tile
- Has fireplace: No
Interior area
- Total structure area: 1,560
- Total interior livable area: 1,560 sqft
Property
Parking
- Total spaces: 2
- Parking features: Carport, Two Spaces
- Carport spaces: 2
Features
- Stories: 1
- View description: None
Lot
- Size: 0.36 Acres
Details
- Parcel number: 12129076S01W02604681000
- Special conditions: Standard
Construction
Type & style
- Home type: SingleFamily
- Architectural style: Ranch,One Story
- Property subtype: Single Family Residence
Materials
- Brick
Condition
- Year built: 1971
Utilities & green energy
- Sewer: Public Sewer
Community & HOA
Community
- Subdivision: Ochlocknee Shores
HOA
- Services included: None
Location
- Region: Panacea
Financial & listing details
- Price per square foot: $231/sqft
- Tax assessed value: $209,751
- Annual tax amount: $3,277
- Date on market: 10/29/2026
- Cumulative days on market: 24 days
- Listing terms: Cash,Conventional
- Road surface type: Paved
Estimated market value
Not available
Estimated sales range
Not available
Not available
Price history
| Date | Event | Price |
|---|---|---|
| 10/29/2026 | Listed for sale | $360,000+23.3%$231/sqft |
Source:  TBR #406546 Report a problem | ||
| 2/27/2024 | Sold | $292,000-2.6%$187/sqft |
Source: TBR #366021 Report a problem | ||
| 1/22/2024 | Contingent | $299,900$192/sqft |
Source: TBR #366021 Report a problem | ||
| 11/2/2023 | Price change | $299,900-1.6%$192/sqft |
Source: TBR #360667 Report a problem | ||
| 10/15/2023 | Price change | $304,900-0.3%$195/sqft |
Source: TBR #360667 Report a problem | ||
| 9/13/2023 | Price change | $305,900-5.8%$196/sqft |
Source: TBR #360667 Report a problem | ||
| 8/27/2023 | Price change | $324,900-1.5%$208/sqft |
Source: TBR #360667 Report a problem | ||
| 8/11/2023 | Listed for sale | $329,900$211/sqft |
Source: TBR #360667 Report a problem | ||
| 7/3/2023 | Contingent | $329,900$211/sqft |
Source: TBR #360667 Report a problem | ||
| 7/1/2023 | Listed for sale | $329,900+160%$211/sqft |
Source: TBR #360667 Report a problem | ||
| 8/8/2019 | Sold | $126,900-15.3%$81/sqft |
Source: Public Record Report a problem | ||
| 3/6/2019 | Listing removed | $149,900$96/sqft |
Source: Harbor Point Realty (AP) #293662 Report a problem | ||
| 8/3/2018 | Price change | $149,900-5.7%$96/sqft |
Source: Harbor Point Realty (AP) #293662 Report a problem | ||
| 5/23/2018 | Listed for sale | $159,000$102/sqft |
Source: Harbor Point Realty (AP) #293662 Report a problem | ||
Public tax history
| Year | Property taxes | Tax assessment |
|---|---|---|
| 2025 | $3,277 +141% | $209,751 +93.8% |
| 2024 | $1,359 +2.8% | $108,219 +3% |
| 2023 | $1,322 +9.2% | $105,067 +3% |
| 2022 | $1,211 +2% | $102,007 +3% |
| 2021 | $1,187 +6.4% | $99,036 +1.4% |
| 2020 | $1,115 | $97,669 +5.8% |
| 2019 | $1,115 -23% | $92,320 +10.3% |
| 2018 | $1,449 | $83,679 +6.2% |
| 2017 | $1,449 | $78,779 +2.6% |
| 2016 | $1,449 -4.7% | $76,796 +1.4% |
| 2015 | $1,520 | $75,767 +3% |
| 2014 | $1,520 | $73,579 -2.8% |
| 2013 | -- | $75,685 -9.5% |
| 2012 | -- | $83,642 -8.3% |
| 2011 | -- | $91,228 -18% |
| 2010 | -- | $111,228 -24.7% |
| 2009 | -- | $147,676 -15% |
| 2008 | -- | $173,671 -13.5% |
| 2007 | -- | $200,777 -1.1% |
| 2006 | -- | $202,989 +32% |
| 2005 | -- | $153,828 +66.3% |
| 2004 | -- | $92,485 +19.7% |
| 2003 | -- | $77,271 +0.2% |
| 2002 | -- | $77,089 +4.2% |
| 2001 | -- | $74,002 +39.1% |
| 2000 | -- | $53,184 |
Find assessor info on the county website
Monthly payment
Est. payment
Payment breakdown
Explore the cost of this home by adjusting the details. Changes won't be saved.Climate risks
Neighborhood: 32346
Nearby schools
Schools provided by the listing agent
- Elementary: MEDART
- Middle: WAKULLA
- High: WAKULLA
Source: TBR. This data may not be complete. We recommend contacting the local school district to confirm school assignments for this home.


Similar homes
- $389,9002 bd2 ba1k sqft562 Mashes Sands Rd, Panacea, FL 32346For Sale
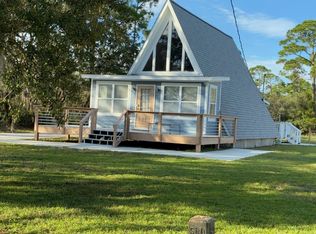 MLS ID #407178, Tara Morgan, GF&A Realty. TBR
- $359,0003 bd2 ba1.4k sqft23 Monticello Ave, Panacea, FL 32346For Sale
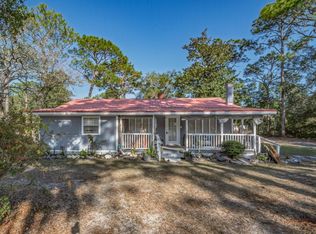 MLS ID #405876, Kayla Palmer, Timber & Tides Real Estate. TBR
- $321,0003 bd3 ba1.9k sqft2239 Surf Rd, Panacea, FL 32346For Sale
 MLS ID #406089, Jennifer Campbell, TNC Real Estate Services. TBR
- $374,9001 bd1 ba1.8k sqft82 Coastal Hwy, Panacea, FL 32346For Sale
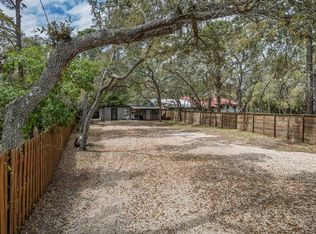 MLS ID #398594, Wynter Harvey Lopeman, Waypoint Properties. TBR
