Escape to this beautifully built 3-bedroom, 3-bath home offering 1,639 sq ft, perfectly positioned on one of the highest lots along the Lower Ochlockonee River. Tucked away on a quiet, private drive, this property delivers peace, privacy, and the ultimate setting to relax and unwind. Enjoy stunning river views from the expansive screened porch, as well as from the living room and kitchen—both featuring soaring vaulted ceilings and abundant windows that fill the home with natural light. The spacious primary suite also boasts picturesque views and direct access to the waterside porch. The ground level offers a covered patio and an impressive 1,600 sq ft fully enclosed, three-bay garage—ideal for storing boats, vehicles, and all your outdoor gear, with potential to convert into additional finished space if desired. Surrounded by the vast Apalachicola National Forest and with nearly 30,000 acres of Tate's Hell State Forest just across the river, this rare waterfront enclave is immersed in untouched natural beauty, abundant wildlife, and zero overdevelopment. Enjoy some of the area’s best fishing, boating, and watersports right from your backyard, with the open Gulf of Mexico just a scenic 15-minute boat ride away. End your days with breathtaking sunsets from the riverside deck and private floating dock. If you're looking for riverfront living with space, privacy, and unobstructed views—without neighbors on top of you or development nearby—this is the one.
For sale
$624,900
9 Christy Ln, Sopchoppy, FL 32358
3beds
1,639sqft
:
Get pre-qualified$4,006/mo
Single Family Residence
Built in 2004
0.38 Acres Lot
$-- Zestimate®
$381/sqft
$-- HOA
What's special
Private floating dockAbundant wildlifeSoaring vaulted ceilingsCovered patioQuiet private drive
- 126 days |
- 313 |
- 11 |
Zillow last checked:
Listing updated:
Listed by:
Joshua E Brown 850-528-6385,
Waypoint Properties,
Cassie Johnson 850-519-2297,
Waypoint Properties
Source: TBR,MLS#: 397731
Facts & features
Interior
Bedrooms & bathrooms
- Bedrooms: 3
- Bathrooms: 3
- Full bathrooms: 3
Rooms
- Room types: Other, Screened Porch
Primary bedroom
- Dimensions: 15X10
Bedroom 2
- Dimensions: 11X11
Bedroom 3
- Dimensions: 13X11
Dining room
- Dimensions: 10X11
Family room
- Dimensions: -
Kitchen
- Dimensions: 16X12
Living room
- Dimensions: 27X20
Heating
- Central, Electric
Cooling
- Central Air, Electric
Appliances
- Included: Dishwasher, Ice Maker, Microwave, Oven, Range, Refrigerator
Features
- High Ceilings, Split Bedrooms, Walk-In Closet(s)
- Has fireplace: No
Interior area
- Total structure area: 1,639
- Total interior livable area: 1,639 sqft
Video & virtual tour
Property
Parking
- Total spaces: 3
- Parking features: Three Car Garage, Three or more Spaces
- Garage spaces: 3
Features
- Patio & porch: Deck, Porch, Screened
- Has view: Yes
- View description: River
- Has water view: Yes
- Water view: River
- Waterfront features: River Access
Lot
- Size: 0.38 Acres
- Dimensions: 95 x 180 x 95 x 171
Details
- Parcel number: 345S03W00001241000
- Special conditions: Standard
Construction
Type & style
- Home type: SingleFamily
- Architectural style: Cottage,Traditional
- Property subtype: Single Family Residence
Materials
- Vinyl Siding
Condition
- Year built: 2004
Utilities & green energy
- Sewer: Septic Tank
Community & HOA
Community
- Subdivision: None
HOA
- Services included: None
Location
- Region: Sopchoppy
Financial & listing details
- Price per square foot: $381/sqft
- Tax assessed value: $459,071
- Annual tax amount: $3,861
- Date on market: 3/25/2026
- Cumulative days on market: 127 days
- Listing terms: Conventional,FHA,VA Loan
Estimated market value
Not available
Estimated sales range
Not available
Not available
Price history
| Date | Event | Price |
|---|---|---|
| 3/25/2026 | Listed for sale | $624,900+92.3%$381/sqft |
Source:  TBR #397731 Report a problem TBR #397731 Report a problem | ||
| 7/11/2016 | Sold | $325,000$198/sqft |
Source: TBR #262383 Report a problem | ||
| 4/28/2016 | Pending sale | $325,000$198/sqft |
Source: Coldwell Banker Hartung and Noblin, Inc. #262383 Report a problem | ||
| 4/20/2016 | Price change | $325,000-5.8%$198/sqft |
Source: Coldwell Banker Hartung and Noblin, Inc. #262383 Report a problem | ||
| 5/20/2015 | Price change | $345,000-1.1%$210/sqft |
Source: Ochlockonee Bay Realty #254950 Report a problem | ||
| 4/15/2015 | Price change | $349,000-8.1%$213/sqft |
Source: Ochlockonee Bay Realty #254950 Report a problem | ||
| 3/12/2015 | Listed for sale | $379,9000%$232/sqft |
Source: Ochlockonee Bay Realty #254950 Report a problem | ||
| 1/9/2015 | Listing removed | $380,000$232/sqft |
Source: The Sheridan Network.Com #241524 Report a problem | ||
| 7/31/2014 | Price change | $380,000-5%$232/sqft |
Source: The Sheridan Network.Com #241524 Report a problem | ||
| 6/17/2013 | Listed for sale | $400,000+400%$244/sqft |
Source: Owner Report a problem | ||
| 6/24/2002 | Sold | $80,000$49/sqft |
Source: Public Record Report a problem | ||
Public tax history
| Year | Property taxes | Tax assessment |
|---|---|---|
| 2025 | $3,861 +3.9% | $293,781 +2.9% |
| 2024 | $3,714 +2.6% | $285,501 +3% |
| 2023 | $3,619 +3% | $277,185 +3% |
| 2022 | $3,514 +1.1% | $269,112 +3% |
| 2021 | $3,475 +3.5% | $261,274 +1.4% |
| 2020 | $3,357 | $257,667 +2.1% |
| 2019 | $3,357 +2.4% | $252,250 +1.9% |
| 2018 | $3,278 | $247,547 +2.1% |
| 2017 | $3,278 | $242,455 +17.4% |
| 2016 | $3,278 +8.6% | $206,502 +0.7% |
| 2015 | $3,018 | $205,067 +0.8% |
| 2014 | $3,018 | $203,439 +1.5% |
| 2013 | -- | $200,433 -13.1% |
| 2012 | -- | $230,749 -0.6% |
| 2011 | -- | $232,091 -24.4% |
| 2010 | -- | $307,091 -7% |
| 2009 | -- | $330,230 -16.5% |
| 2008 | -- | $395,549 -0.4% |
| 2007 | -- | $397,045 -0.3% |
| 2006 | -- | $398,360 +2.6% |
| 2005 | -- | $388,310 +287.1% |
| 2003 | -- | $100,300 |
| 2002 | -- | $100,300 +81.5% |
| 2001 | -- | $55,250 |
| 2000 | -- | $55,250 |
Find assessor info on the county website
Monthly payment
Est. payment
Payment breakdown
Explore the cost of this home by adjusting the details. Changes won't be saved.Climate risks
Neighborhood: 32358
Nearby schools
GreatSchools rating
- 8/10Medart Elementary SchoolGrades: PK-5Distance: 9.6 mi
- 6/10Wakulla Middle SchoolGrades: 6-8Distance: 12.4 mi
- 6/10Wakulla High SchoolGrades: PK,9-12Distance: 11.3 mi
Schools provided by the listing agent
- Elementary: MEDART
- Middle: WAKULLA
- High: WAKULLA
Source: TBR. This data may not be complete. We recommend contacting the local school district to confirm school assignments for this home.
- $314,6003 bd2 ba1.5k sqft3 Christy Ln, Sopchoppy, FL 32358Off Market
- $266,200-- bd-- ba-- sqft17 Christy Ln, Sopchoppy, FL 32358Off Market
- $435,6003 bd2 ba1.8k sqft1 Christy Ln, Sopchoppy, FL 32358Off Market
- $325,000-- bd-- ba-- sqftJennifer Ln, Sopchoppy, FL 32358Sold
- $325,0003 Acres0 Jennifer Ln, Sopchoppy, FL 32358Sold
- $389,0003 bd2 ba1.8k sqft43 Christy Ln, Sopchoppy, FL 32358Off Market
- $3,750-- bd-- ba-- sqftChristy Ln, Sopchoppy, FL 32358Off Market
- $430,8004 bd2 ba1.5k sqft60 Mackery Ct, Sopchoppy, FL 32358Off Market
A local agent can set up tours, give advice and negotiate with sellers.
Similar homes
- $599,0003 bd3 ba2k sqft60 Sanders Cemetery Rd, Sopchoppy, FL 32358For Sale
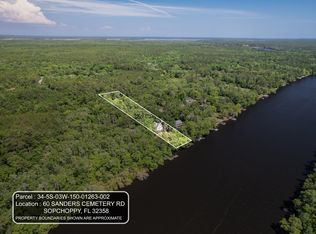 MLS ID #385446, Susan M Jones, Bluewater Realty Group. TBR
 - $599,9002 bd2 ba1.4k sqft73 Daughtry Dr, Sopchoppy, FL 32358For Sale
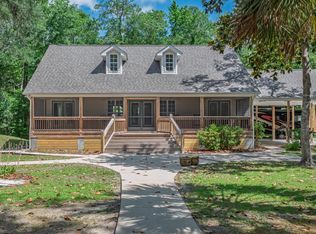 MLS ID #400184, Jared Parramore, Coastwise Realty. TBR
 - $580,0003 bd3 ba2k sqft658 Woodlake Rd, Sopchoppy, FL 32358For Sale
 MLS ID #400753, Wynter Harvey Lopeman, Waypoint Properties. TBR
 - $495,0002 bd1 ba1.1k sqft95 Mackery Woods Rd, Sopchoppy, FL 32358For Sale
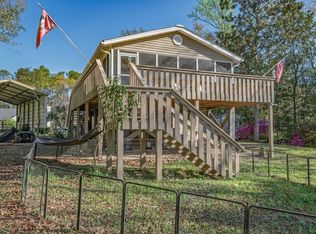 MLS ID #397173, Marsha C Tucker, Keller Williams Town & Country. TBR
 - $425,0003 bd3 ba1.6k sqft60 Lizard Ln, Sopchoppy, FL 32358For SaleMLS ID #402966, Joshua E Brown, Waypoint Properties. TBR
- $654,8903 bd2 ba1.4k sqft3425 Firefly Cir, Saint Teresa, FL 32358For SaleMLS ID #396166, Tara Morgan, GF&A Realty. TBR
- $464,0003 bd2 ba1.5k sqft11 Green Rd, Sopchoppy, FL 32358For SaleMLS ID #390361, Phillip Summers, Summers Realty Of Tallahassee,. TBR
- $579,0003 bd2 ba1.7k sqft88 River Dr, Panacea, FL 32346For SaleMLS ID #402122, Katherine N Lewis, Waypoint Properties. TBR
- $515,0003 bd3 ba1.8k sqft122 Treehouse Circle St, Sopchoppy, FL 32358For SaleMLS ID #399073, John P Brown, Beach Properties of Florida. TBR
- $515,0003 bd3 ba1.8k sqft122 Treehouse Cir, Saint Teresa, FL 32358For SaleMLS ID #328135, Brenda Brown, Berkshire Hathaway HomeServices - SGI. Forgotten Coast Realtor Association
- $539,0004 bd2 ba1.7k sqft107 Tree House Cir, Sopchoppy, FL 32358For SaleMLS ID #328072, Brenda Brown, Berkshire Hathaway HomeServices - SGI. Forgotten Coast Realtor Association
- $439,9993 bd2 ba1.9k sqft2860 Smith Creek Rd, Sopchoppy, FL 32358For SaleMLS ID #402206, T. Austin Jewell, Keller Williams Town & Country. TBR
- $649,9003 bd2 ba1.6k sqft27 Harry Morrison Rd, Alligator Pt, FL 32346For SaleMLS ID #395787, Katherine Searcy, The Naumann Group Real Estate. TBR
- $615,0003 bd2 ba1.4k sqft632 Mariner Cir, Panacea, FL 32346For SaleMLS ID #401133, Paul B Parker, Harbor Point Realty. TBR
- $699,0003 bd3 ba1.8k sqft300 Gull Wing Way St, Sopchoppy, FL 32358For SaleMLS ID #392589, Malissa Henning, EXP Realty, LLC. TBR
- $699,0004 bd2 ba1.7k sqft3506 Starry Night Cir, Sopchoppy, FL 32358For SaleMLS ID #392588, Malissa Henning, EXP Realty, LLC. TBR
- $640,0002 bd2 ba1.9k sqft23 Pompano Dr, Panacea, FL 32346For SaleMLS ID #400132, Debbie Brett, Keller Williams Town & Country. TBR
- $639,0004 bd3 ba2.3k sqft107 Calusa Way, Crawfordville, FL 32327For SaleMLS ID #400382, Lynn S Cole, Coastwise Realty. TBR
- $574,9004 bd3 ba2.3k sqft74 Country Club Dr, Crawfordville, FL 32327For SaleMLS ID #401888, Kayla Palmer, Timber & Tides Real Estate. TBR
- $560,0003 bd2 ba1.7k sqft427 River Rd, Carrabelle, FL 32322For SaleMLS ID #328552, Paige Joseph, Anchor Realty Florida. Forgotten Coast Realtor Association
