
Discover the beauty of Florida’s Forgotten Coast in this stunning beach home located in the desirable Summer Camp West community in St. Teresa. Built in 2023 and just steps from white sandy beaches, this beautifully appointed 3-bedroom, 2.5-bath home offers ocean views, upgraded finishes, and a peaceful, natural setting. Inside, you’ll find a bright, open floor plan with tall ceilings and wood floors throughout. The kitchen features quartz countertops, modern cabinetry, and a spacious layout perfect for entertaining or relaxing after a day on the sand. The primary suite includes a private balcony with ocean views, creating the ideal coastal retreat. Enjoy the outdoors on the inviting front porch, covered back porch, or paved patio with a fire pit-perfect for gathering under the stars. Set on a corner lot, this home is filled with natural light and surrounded by native landscaping. Just a short walk along the boardwalk leads to the gorgeous oversized community pool. This dream coastal retreat is located only 10 minutes from the local seafood restaurants and waterfront dining in Panacea, and within easy reach of Apalachicola and St. George Island-both famous for boutique shopping, dining, marinas, and some of the most beautiful beaches in the world. Whether you're seeking a primary residence, a vacation getaway, or an income-producing property, this move-in-ready home delivers the very best of coastal North Florida living.
For sale
$699,000
300 Gull Wing Way St, Sopchoppy, FL 32358
3beds
1,860sqft
:
Get pre-qualified$4,650/mo
Single Family Residence
Built in 2023
7,840 Square Feet Lot
$672,400 Zestimate®
$376/sqft
$180/mo HOA
What's special
- 278 days |
- 85 |
- 10 |
Zillow last checked:
Listing updated:
Listed by:
Malissa Henning 850-524-4455,
EXP Realty, LLC
Source: TBR,MLS#: 392589
Facts & features
Interior
Bedrooms & bathrooms
- Bedrooms: 3
- Bathrooms: 3
- Full bathrooms: 2
- 1/2 bathrooms: 1
Primary bedroom
- Dimensions: 14x16
Bedroom 2
- Dimensions: 10x12
Bedroom 3
- Dimensions: 10x12
Dining room
- Dimensions: 13x12
Family room
- Dimensions: -
Kitchen
- Dimensions: 10x18
Living room
- Dimensions: 24x19
Heating
- Central, Electric
Cooling
- Central Air, Electric
Appliances
- Included: Dryer, Dishwasher, Disposal, Ice Maker, Microwave, Oven, Range, Refrigerator, Washer
Features
- High Ceilings, Stall Shower, Upper Level Primary
- Flooring: Hardwood
- Has fireplace: No
Interior area
- Total structure area: 1,860
- Total interior livable area: 1,860 sqft
Video & virtual tour
Property
Parking
- Parking features: Driveway, Parking Space(s)
- Has uncovered spaces: Yes
Features
- Stories: 2
- Patio & porch: Deck, Patio
- Exterior features: Fully Fenced
- Pool features: Community
- Fencing: Fenced
- Has view: Yes
- View description: Gulf
- Has water view: Yes
- Water view: Gulf
Lot
- Size: 7,840 Square Feet
Details
- Parcel number: 120373506S03W100A00001120
- Special conditions: Standard
Construction
Type & style
- Home type: SingleFamily
- Architectural style: Two Story,Traditional
- Property subtype: Single Family Residence
Materials
- Fiber Cement
Condition
- Year built: 2023
Community & HOA
Community
- Features: Pool
- Subdivision: Summer Camp
HOA
- Has HOA: Yes
- Services included: Clubhouse, Pool(s), Road Maintenance, Street Lights
- HOA fee: $2,163 annually
Location
- Region: Sopchoppy
Financial & listing details
- Price per square foot: $376/sqft
- Annual tax amount: $4,538
- Date on market: 10/26/2025
- Cumulative days on market: 367 days
- Listing terms: Cash,Conventional,FHA,VA Loan
Estimated market value
$672,400
$639,000 - $706,000
$2,925/mo
Price history
| Date | Event | Price |
|---|---|---|
| 10/26/2025 | Price change | $699,000-12.5%$376/sqft |
Source:  TBR #392589 Report a problem TBR #392589 Report a problem | ||
| 7/31/2025 | Listed for sale | $799,000$430/sqft |
Source: TBR #389342 Report a problem | ||
Public tax history
Tax history is unavailable.
Monthly payment
Est. payment
Payment breakdown
Explore the cost of this home by adjusting the details. Changes won't be saved.Climate risks
Neighborhood: 32358
Nearby schools
GreatSchools rating
- 2/10Franklin County Schools Pk-12Grades: PK-12Distance: 20.6 mi
- NAFranklin Virtual Instruction ProgramGrades: K-12Distance: 24.5 mi
Schools provided by the listing agent
- Middle: Franklin County Middle School
- High: Franklin County High School
Source: TBR. This data may not be complete. We recommend contacting the local school district to confirm school assignments for this home.
- $520,6003 bd3 ba1.7k sqft300 Gull Wing Way, Sopchoppy, FL 32358Off Market
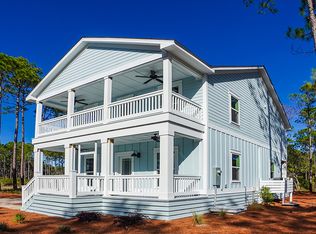
- $505,8003 bd3 ba1.7k sqft300 Gullwing Way St, Sopchoppy, FL 32358Sold

- $535,000-- bd-- ba-- sqft304 Gull Wing Way, Sopchoppy, FL 32358Sold
- $535,0003 bd3 ba1.7k sqft304 Gullwing Way St, Sopchoppy, FL 32358Sold
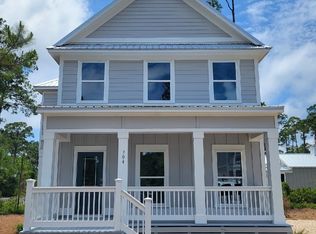
- $699,0003 bd3 ba1.8k sqft300 Gull Wing Way, Sopchoppy, FL 32358For Sale
- $527,4203 bd3 ba1.7k sqft305 Gullwing Way St, Sopchoppy, FL 32358Sold
- $---- bd-- ba-- sqft3496 Firefly Cir, Sopchoppy, FL 32358Off Market
- $955,0004 bd4 ba2.7k sqft301 Gullwing Way, St Teresa, FL 32358For Sale
A local agent can set up tours, give advice and negotiate with sellers.
Similar homes
- $699,0004 bd2 ba1.7k sqft3506 Starry Night Cir, Sopchoppy, FL 32358For Sale
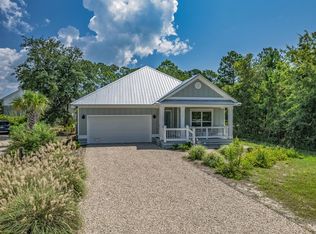 MLS ID #392588, Malissa Henning, EXP Realty, LLC. TBR
 - $654,8903 bd2 ba1.4k sqft3425 Firefly Cir, Saint Teresa, FL 32358For Sale
 MLS ID #396166, Tara Morgan, GF&A Realty. TBR
 - $699,0003 bd2 ba1.5k sqft125 Lightning Bug Ln, Sopchoppy, FL 32358For Sale
 MLS ID #400028, Susan P Gwynn, Armor Realty, Inc. TBR
 - $955,0004 bd4 ba2.7k sqft301 Gullwing Way, St Teresa, FL 32358For Sale
 MLS ID #400856, J. Tommy Whaley, Rybak Realty, LLC. TBR
 - $515,0003 bd3 ba1.8k sqft122 Treehouse Circle St, Sopchoppy, FL 32358For SaleMLS ID #399073, John P Brown, Beach Properties of Florida. TBR
- $539,0004 bd2 ba1.7k sqft107 Tree House Cir, Sopchoppy, FL 32358For SaleMLS ID #328072, Brenda Brown, Berkshire Hathaway HomeServices - SGI. Forgotten Coast Realtor Association
- $599,0003 bd3 ba2k sqft60 Sanders Cemetery Rd, Sopchoppy, FL 32358For SaleMLS ID #385446, Susan M Jones, Bluewater Realty Group. TBR
- $624,9003 bd3 ba1.6k sqft9 Christy Ln, Sopchoppy, FL 32358For SaleMLS ID #397731, Joshua E Brown, Waypoint Properties. TBR
- $599,9002 bd2 ba1.4k sqft73 Daughtry Dr, Sopchoppy, FL 32358For SaleMLS ID #400184, Jared Parramore, Coastwise Realty. TBR
- $515,0003 bd3 ba1.8k sqft122 Treehouse Cir, Saint Teresa, FL 32358For SaleMLS ID #328135, Brenda Brown, Berkshire Hathaway HomeServices - SGI. Forgotten Coast Realtor Association
- $799,0004 bd3 ba1.7k sqft4530 Palms Way, Panacea, FL 32346New ConstructionMLS ID #401267, Amber M Miller, Golden Properties & Investment. TBR
- $580,0003 bd3 ba2k sqft658 Woodlake Rd, Sopchoppy, FL 32358For SaleMLS ID #400753, Wynter Harvey Lopeman, Waypoint Properties. TBR
- $425,0003 bd3 ba1.6k sqft60 Lizard Ln, Sopchoppy, FL 32358For SaleMLS ID #402966, Joshua E Brown, Waypoint Properties. TBR
- $799,0003 bd2 ba1.6k sqft2492 Highway 98 E, Carrabelle, FL 32322For SaleMLS ID #327970, Brenda Brown, Berkshire Hathaway HomeServices - SGI. Forgotten Coast Realtor Association
- $699,9003 bd2 ba1.9k sqftRiverbend, Carrabelle, FL 32322For SaleMLS ID #326449, Susan Gay, Sea Crest Real Estate, Inc.. Forgotten Coast Realtor Association
- $350,0003 bd2 ba1.5k sqft211 Franklin St, Carrabelle, FL 32322For SaleMLS ID #402201, Craig Vollertsen, Rybak Realty, LLC. TBR
- $550,0003 bd2 ba1.1k sqft3150 Highway 98, Lanark Village, FL 32323For SaleMLS ID #328226, Cynthia Miller, Xcellence. Forgotten Coast Realtor Association
- $649,9003 bd2 ba1.6k sqft27 Harry Morrison Rd, Alligator Pt, FL 32346For SaleMLS ID #395787, Katherine Searcy, The Naumann Group Real Estate. TBR
- $425,0003 bd2 ba1.5k sqft3045 E 98th Hwy, Carrabelle, FL 32322For SaleMLS ID #398917, Adam Lassiter, Waypoint Properties. TBR
- $979,0003 bd2 ba1.8k sqft2800 Highway 98 E, Lanark Village, FL 32322For SaleMLS ID #328813, Carmen Moloney, Forgotten Coast Realty. Forgotten Coast Realtor Association
