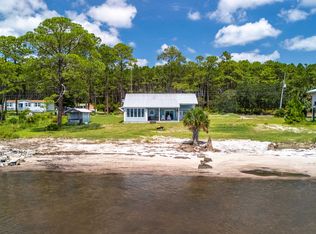
Discover the beauty of Florida’s Forgotten Coast in this stunning beach home located in the desirable Summer Camp West community in St. Teresa. Built in 2023 and just steps from white sandy beaches, this beautifully appointed 3-bedroom, 2.5-bath home offers ocean views, upgraded finishes, and a peaceful, natural setting. Inside, you’ll find a bright, open floor plan with tall ceilings and wood floors throughout. The kitchen features quartz countertops, modern cabinetry, and a spacious layout perfect for entertaining or relaxing after a day on the sand. The primary suite includes a private balcony with ocean views, creating the ideal coastal retreat. Enjoy the outdoors on the inviting front porch, covered back porch, or paved patio with a fire pit-perfect for gathering under the stars. Set on a corner lot, this home is filled with natural light and surrounded by native landscaping. Just a short walk along the boardwalk leads to the gorgeous oversized community pool. This dream coastal retreat is located only 10 minutes from the local seafood restaurants and waterfront dining in Panacea, and within easy reach of Apalachicola and St. George Island-both famous for boutique shopping, dining, marinas, and some of the most beautiful beaches in the world. Whether you're seeking a primary residence, a vacation getaway, or an income-producing property, this move-in-ready home delivers the very best of coastal North Florida living.
For sale
$649,900
300 Gull Wing Way, Sopchoppy, FL 32358
3beds
1,860sqft
Single Family Residence
Built in 2023
7,840 Square Feet Lot
$627,400 Zestimate®
$349/sqft
$180/mo HOA
What's special
- 61 days
- 127
- 8
Zillow last checked:
Listing updated:
Listed by:
Malissa Henning 850-524-4455,
EXP Realty, LLC
Source: TBR,MLS#: 403981
Facts & features
Interior
Bedrooms & bathrooms
- Bedrooms: 3
- Bathrooms: 3
- Full bathrooms: 2
- 1/2 bathrooms: 1
Primary bedroom
- Dimensions: 14x16
Bedroom 2
- Dimensions: 10x12
Bedroom 3
- Dimensions: 10x12
Dining room
- Dimensions: 13x12
Family room
- Dimensions: -
Kitchen
- Dimensions: 10x18
Living room
- Dimensions: 24x19
Heating
- Central, Electric
Cooling
- Central Air, Electric
Appliances
- Included: Dryer, Dishwasher, Disposal, Ice Maker, Microwave, Oven, Range, Refrigerator, Washer
Features
- High Ceilings, Stall Shower, Upper Level Primary
- Flooring: Hardwood
- Has fireplace: No
Interior area
- Total structure area: 1,860
- Total interior livable area: 1,860 sqft
Video & virtual tour
Property
Parking
- Parking features: Driveway, Parking Space(s)
- Has uncovered spaces: Yes
Features
- Stories: 2
- Patio & porch: Deck, Patio
- Exterior features: Fully Fenced
- Pool features: Community
- Fencing: Fenced
- Has view: Yes
- View description: Gulf
- Has water view: Yes
- Water view: Gulf
Lot
- Size: 7,840 Square Feet
Details
- Parcel number: 120373506S03W100A00001120
- Special conditions: Standard
Construction
Type & style
- Home type: SingleFamily
- Architectural style: Two Story,Traditional
- Property subtype: Single Family Residence
Materials
- Fiber Cement
Condition
- Year built: 2023
Community & HOA
Community
- Features: Pool
- Subdivision: Summer Camp
HOA
- Has HOA: Yes
- Services included: Clubhouse, Pool(s), Road Maintenance, Street Lights
- HOA fee: $2,163 annually
Location
- Region: Sopchoppy
Financial & listing details
- Price per square foot: $349/sqft
- Tax assessed value: $479,102
- Annual tax amount: $4,538
- Date on market: 8/20/2026
- Cumulative days on market: 449 days
- Listing terms: Cash,Conventional,FHA,VA Loan
Estimated market value
$627,400
$596,000 - $659,000
$2,894/mo
Price history
| Date | Event | Price |
|---|---|---|
| 8/21/2026 | Listed for sale | $649,900-7%$349/sqft |
Source:  TBR #403981 Report a problem TBR #403981 Report a problem | ||
| 10/26/2025 | Listed for sale | $699,000$376/sqft |
Source: TBR #392589 Report a problem | ||
Public tax history
| Year | Property taxes | Tax assessment |
|---|---|---|
| 2024 | $4,538 +308.4% | $479,102 +324% |
| 2023 | $1,111 +63.4% | $113,000 +68.7% |
| 2022 | $680 -5.1% | $67,000 |
| 2021 | $717 -6% | $67,000 |
| 2020 | $763 | $67,000 |
| 2019 | $763 +3.8% | $67,000 +11.7% |
| 2018 | $735 -0.9% | $60,000 |
| 2017 | $742 | $60,000 |
| 2016 | $742 +5.4% | $60,000 +20% |
| 2015 | $704 -12.9% | $50,000 -23.1% |
| 2014 | $808 | $65,000 |
Find assessor info on the county website
Monthly payment
Est. payment
Payment breakdown
Explore the cost of this home by adjusting the details. Changes won't be saved.Climate risks
Neighborhood: 32358
Nearby schools
Schools provided by the listing agent
- Middle: Franklin County Middle School
- High: Franklin County High School
Source: TBR. This data may not be complete. We recommend contacting the local school district to confirm school assignments for this home.
Similar homes
- $648,9003 bd2 ba1.4k sqft3425 Firefly Cir, Saint Teresa, FL 32358For Sale
 MLS ID #405154, Tara Morgan, GF&A Realty. TBR
 - $649,9004 bd2 ba1.7k sqft3506 Starry Night Cir, Sopchoppy, FL 32358For Sale
 MLS ID #403980, Malissa Henning, EXP Realty, LLC. TBR
 - $685,0003 bd2 ba2.2k sqft3497 FIREFLY Circle, St. Teresa, FL 32358New Construction
 MLS ID #2163592, SAMANTHA COX. realMLS
 - $650,0003 bd3 ba1.3k sqft3166 Highway 98 E, Carrabelle, FL 32322For Sale
 MLS ID #404043, Barry W Bevis, Bevis Realty. TBR
