YOUR OWN PRIVATE OASIS ON 22 ACRES! Looking for the perfect property for farm life, hunting, wildlife, or simply peace and privacy, while still being just a short drive to the coast and located in A-rated school zones? This is it! This stunning upscale log cabin sits on 22 fully fenced acres and offers 3 bedrooms and 2 bathrooms, a beautifully updated kitchen and bathrooms, and some of the most gorgeous natural woodwork you’ll find in any home. Step outside and enjoy the large porches, screened-in heated pool and hot tub, and plenty of room to enjoy the outdoors in complete privacy. Additional features include: • Metal roof • Whole-home generator • BRAND NEW Barn with 2 garage bays and a mezzanine • 22 fully fenced acres • Private gated driveway entrance • Gated community entrance • Access to the community’s back gate with clickers provided • Back entrance approximately 200 yards from the main road for convenient access • Plenty of space for animals, recreation, hunting, or simply enjoying the wildlife and peaceful surroundings Privacy, acreage, luxury, and convenience all wrapped into one incredible property. If you’ve been dreaming of having room to breathe without giving up easy access to town, great schools, and the coast, this property is a must-see!
Under contract
Price cut: $24K (9/8)
$775,000
883 Hunters Trce, Crawfordville, FL 32327
3beds
3,198sqft
Single Family Residence
Built in 2000
22 Acres Lot
$-- Zestimate®
$242/sqft
$18/mo HOA
What's special
Gated community entranceLarge porchesMetal roofStunning upscale log cabinGorgeous natural woodworkPrivate gated driveway entrance
- 57 days
- 1,117
- 119
Zillow last checked:
Listing updated:
Listed by:
Lindsay D Pearson 850-510-8029,
Pearson Realty Inc.
Source: TBR,MLS#: 404665
Facts & features
Interior
Bedrooms & bathrooms
- Bedrooms: 3
- Bathrooms: 2
- Full bathrooms: 2
Rooms
- Room types: Foyer, Office, Other, Screened Porch, Utility Room
Primary bedroom
- Dimensions: 16x14
Bedroom 2
- Dimensions: 19x14
Bedroom 3
- Dimensions: 12x10
Dining room
- Dimensions: 13x11
Family room
- Dimensions: 15x11
Kitchen
- Dimensions: 18x14
Living room
- Dimensions: 31x18
Heating
- Central, Electric, Fireplace(s)
Cooling
- Central Air, Ceiling Fan(s), Electric
Appliances
- Included: Cooktop, Dishwasher, Ice Maker, Microwave, Oven, Range, Refrigerator
Features
- Tray Ceiling(s), Garden Tub/Roman Tub, High Ceilings, Vaulted Ceiling(s), Entrance Foyer, Primary Downstairs, Walk-In Closet(s)
- Flooring: Hardwood, Tile
- Has fireplace: Yes
- Fireplace features: Gas
Interior area
- Total structure area: 3,198
- Total interior livable area: 3,198 sqft
Video & virtual tour
Property
Parking
- Total spaces: 4
- Parking features: Carport, Garage, Two Car Garage, Two Spaces
- Garage spaces: 2
- Carport spaces: 2
- Covered spaces: 4
Features
- Patio & porch: Covered, Deck, Porch, Screened
- Exterior features: Fully Fenced
- Has private pool: Yes
- Pool features: In Ground, Pool Equipment
- Fencing: Fenced
- View description: None
Lot
- Size: 22 Acres
- Dimensions: 680 x 1160 x 1035 x 1180
Details
- Parcel number: 293S01E24905506H14
- Special conditions: Standard
- Other equipment: Generator
- Horse amenities: Horses Allowed
Construction
Type & style
- Home type: SingleFamily
- Architectural style: Log Home,Two Story
- Property subtype: Single Family Residence
Materials
- Log
- Foundation: Crawlspace
Condition
- Year built: 2000
Utilities & green energy
- Sewer: Septic Tank
Community & HOA
Community
- Features: Gated
- Security: Gated Community
- Subdivision: Hunters Glenn Plantation
HOA
- Has HOA: Yes
- Services included: Road Maintenance
- HOA fee: $220 annually
Location
- Region: Crawfordville
Financial & listing details
- Price per square foot: $242/sqft
- Tax assessed value: $309,924
- Date on market: 9/8/2026
- Cumulative days on market: 58 days
- Listing terms: Conventional,FHA,VA Loan
Estimated market value
Not available
Estimated sales range
Not available
Not available
Price history
| Date | Event | Price |
|---|---|---|
| 10/28/2026 | Contingent | $775,000$242/sqft |
Source:  TBR #404665 Report a problem | ||
| 9/8/2026 | Price change | $775,000-3%$242/sqft |
Source: TBR #404665 Report a problem | ||
| 6/22/2026 | Price change | $799,000-3.2%$250/sqft |
Source: Owner Report a problem | ||
| 6/2/2026 | Listed for sale | $825,000+21.3%$258/sqft |
Source: Owner Report a problem | ||
| 11/26/2025 | Sold | $680,000-9.3%$213/sqft |
Source: TBR #392919 Report a problem | ||
| 11/22/2025 | Contingent | $750,000$235/sqft |
Source: TBR #392919 Report a problem | ||
| 11/5/2025 | Listed for sale | $750,000-6.1%$235/sqft |
Source: TBR #392919 Report a problem | ||
| 9/14/2025 | Contingent | $799,000$250/sqft |
Source: TBR #387581 Report a problem | ||
| 6/19/2025 | Listed for sale | $799,000$250/sqft |
Source: TBR #387581 Report a problem | ||
Public tax history
| Year | Property taxes | Tax assessment |
|---|---|---|
| 2021 | -- | -- |
Find assessor info on the county website
Monthly payment
Est. payment
Payment breakdown
Explore the cost of this home by adjusting the details. Changes won't be saved.Climate risks
Neighborhood: 32327
Nearby schools
Schools provided by the listing agent
- Elementary: SHADEVILLE
- Middle: Riversprings-Wakulla
- High: WAKULLA
Source: TBR. This data may not be complete. We recommend contacting the local school district to confirm school assignments for this home.
- $567,1003 bd2 ba2.3k sqft1267 River Plantation Rd, Crawfordville, FL 32327Off Market
- $--70 acres812 Hunters Trce #0, Crawfordville, FL 32327Off Market
- $150,0003 bd2 ba1.6k sqft777 Hunters Trce, Crawfordville, FL 32327Sold
- $492,6643 bd2 ba2.2k sqft1335 River Plantation Rd, Crawfordville, FL 32327Off Market

Similar homes
- $795,0003 bd4 ba2.8k sqft1219 Spring Creek Hwy, Crawfordville, FL 32327For Sale
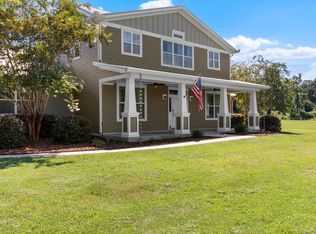 MLS ID #404663, Susan M Jones, Bluewater Realty Group. TBR
- $699,9004 bd3 ba2.2k sqft112 River Plantation Rd, Crawfordville, FL 32327For Sale
 MLS ID #404307, Jessie R McGuire, Bluewater Realty Group. TBR
- $699,0003 bd3 ba2.5k sqft4409 Coastal Hwy, Crawfordville, FL 32327For Sale
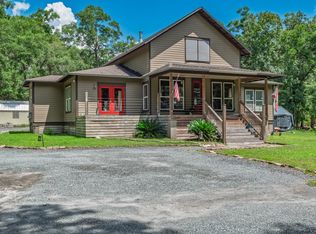 MLS ID #403719, Barbara A Slaughter, Re/Max Professionals Realty. TBR
- $739,9004 bd3 ba2.7k sqft463 Harvey Mill Rd, Crawfordville, FL 32327For Sale
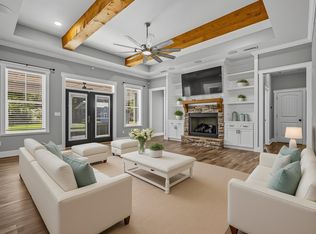 MLS ID #403322, Kayla Palmer, Timber & Tides Real Estate. TBR
