Discover waterfront living at its best in this stunning Shell Point Beach home situated on a deep-water canal! This boater’s paradise features a covered boat lift, 40-foot dock with electricity and water, and two additional floating drive-on boat docks. Relax and entertain from the waterfront gazebo and screened room while enjoying beautiful canal views. This spacious home offers a new 2026 metal roof, 3 bedrooms plus 2 additional flexible rooms perfect for home offices, a nursery, dressing room, or extra sleeping space. Use a flex room for a fourth bedroom with entry through the third bedroom. The upper level includes a large great room, sunroom, and a well-equipped kitchen with double ovens and an 11-foot pantry/utility room. Convenience meets comfort with an interior elevator providing access to both floors, along with stairs for easy entry. The cooled garage offers exceptional functionality with a third full bathroom, office area, raised storage spaces, workshop, garage wet/dry vacuum, and family fun area. Deese Elite Concrete Coating found in both garage bays. Other features include a 2023 HVAC with WiFi thermostat, hybrid water heater, second side-by-side refrigerator freezer, security system, hurricane shutters, and storage sheds. Located in the desirable Shell Point Beach community, known for sailing, fishing, and golf cart-friendly living, this home is just 30 miles south of Tallahassee and the airport, offering the perfect coastal lifestyle with modern conveniences.
For sale
Price cut: $80K (8/21)
$695,000
92 Royster Dr, Crawfordville, FL 32327
4beds
2,976sqft
Single Family Residence
Built in 1989
0.28 Acres Lot
$-- Zestimate®
$234/sqft
$33/mo HOA
What's special
Covered boat liftNew metal roofStorage shedsScreened roomWaterfront gazeboBeautiful canal viewsHurricane shutters
- 66 days |
- 186 |
- 6 |
Zillow last checked:
Listing updated:
Listed by:
Susan McQuary 850-509-1548,
Harbor Point Realty,
Mary Cowie 850-509-4655,
Harbor Point Realty
Source: TBR,MLS#: 401378
Facts & features
Interior
Bedrooms & bathrooms
- Bedrooms: 4
- Bathrooms: 3
- Full bathrooms: 3
Rooms
- Room types: Bonus Room, Foyer, Office, Other, Pantry, Screened Porch
Primary bedroom
- Dimensions: 16x15
Bedroom 2
- Dimensions: 13x11
Bedroom 3
- Dimensions: 13x11
Bedroom 4
- Dimensions: 13x10
Dining room
- Dimensions: 18x16
Family room
- Dimensions: 47x11
Kitchen
- Dimensions: 11x11
Living room
- Dimensions: 22x18
Other
- Dimensions: 13x10
Heating
- Central, Electric, Heat Pump
Cooling
- Central Air, Ceiling Fan(s), Electric, Heat Pump, Wall/Window Unit(s)
Appliances
- Included: Cooktop, Dishwasher, Disposal, Ice Maker, Microwave, Oven, Refrigerator, Stove
Features
- Wet Bar, Tray Ceiling(s), Jetted Tub, Stall Shower, Vaulted Ceiling(s), Window Treatments, Entrance Foyer, Pantry, Split Bedrooms, Walk-In Closet(s)
- Flooring: Carpet, Hardwood, Tile
- Has fireplace: No
Interior area
- Total structure area: 2,976
- Total interior livable area: 2,976 sqft
Property
Parking
- Total spaces: 2
- Parking features: Garage, Two Car Garage
- Garage spaces: 2
Features
- Stories: 1
- Patio & porch: Covered, Deck, Patio, Porch, Screened
- Has spa: Yes
- Fencing: Partial
- Has view: Yes
- View description: Bay, Canal
- Has water view: Yes
- Water view: Bay,Canal
- Waterfront features: Canal Access
Lot
- Size: 0.28 Acres
- Dimensions: 100 x 120 x 100 x 120
Details
- Parcel number: 12129000012113311965026
- Special conditions: Standard
Construction
Type & style
- Home type: SingleFamily
- Architectural style: One Story,Spanish/Mediterranean
- Property subtype: Single Family Residence
Materials
- Synthetic Stucco
Condition
- Year built: 1989
Utilities & green energy
- Sewer: Public Sewer
Community & HOA
Community
- Features: Gated
- Security: Security System Owned, Gated Community
- Subdivision: SHELL POINT HARBOR
HOA
- Has HOA: Yes
- Services included: Common Areas, Road Maintenance
- HOA fee: $400 annually
Location
- Region: Crawfordville
Financial & listing details
- Price per square foot: $234/sqft
- Tax assessed value: $905,462
- Annual tax amount: $6,331
- Date on market: 6/17/2026
- Cumulative days on market: 67 days
- Listing terms: Conventional,Owner May Carry,VA Loan
- Road surface type: Paved
Estimated market value
Not available
Estimated sales range
Not available
Not available
Price history
| Date | Event | Price |
|---|---|---|
| 8/21/2026 | Listed for sale | $695,000-10.3%$234/sqft |
Source:  TBR #401378 Report a problem TBR #401378 Report a problem | ||
| 7/22/2026 | Contingent | $775,000$260/sqft |
Source: TBR #401378 Report a problem | ||
| 6/18/2026 | Listed for sale | $775,000+3.5%$260/sqft |
Source: TBR #401378 Report a problem | ||
| 4/10/2026 | Listing removed | $749,000$252/sqft |
Source: TBR #393714 Report a problem | ||
| 3/12/2026 | Contingent | $749,000$252/sqft |
Source: TBR #393714 Report a problem | ||
| 2/16/2026 | Price change | $749,000-3.4%$252/sqft |
Source: TBR #393714 Report a problem | ||
| 12/2/2025 | Listed for sale | $775,000-2.5%$260/sqft |
Source: TBR #393714 Report a problem | ||
| 12/1/2025 | Listing removed | $795,000$267/sqft |
Source: TBR #379870 Report a problem | ||
| 11/5/2025 | Price change | $795,000-0.5%$267/sqft |
Source: TBR #379870 Report a problem | ||
| 4/19/2025 | Price change | $799,000-5.9%$268/sqft |
Source: TBR #379870 Report a problem | ||
| 3/26/2025 | Price change | $849,000-0.6%$285/sqft |
Source: TBR #379870 Report a problem | ||
| 3/6/2025 | Price change | $854,000-0.6%$287/sqft |
Source: TBR #379870 Report a problem | ||
| 2/12/2025 | Price change | $859,000-0.6%$289/sqft |
Source: TBR #379870 Report a problem | ||
| 1/23/2025 | Price change | $864,000-0.6%$290/sqft |
Source: TBR #379870 Report a problem | ||
| 12/13/2024 | Listed for sale | $869,000-3.3%$292/sqft |
Source: TBR #379870 Report a problem | ||
| 10/27/2024 | Listing removed | $899,000$302/sqft |
Source: TBR #372372 Report a problem | ||
| 8/17/2024 | Price change | $899,000-2.8%$302/sqft |
Source: TBR #372372 Report a problem | ||
| 6/25/2024 | Price change | $925,000-2.6%$311/sqft |
Source: TBR #372372 Report a problem | ||
| 5/18/2024 | Listed for sale | $950,000+97.9%$319/sqft |
Source: TBR #372372 Report a problem | ||
| 1/10/2003 | Sold | $480,000$161/sqft |
Source: Public Record Report a problem | ||
Public tax history
| Year | Property taxes | Tax assessment |
|---|---|---|
| 2025 | $6,782 +3.7% | $512,627 +2.9% |
| 2024 | $6,540 +3.3% | $498,180 +3.7% |
| 2023 | $6,331 +1.6% | $480,468 +3% |
| 2022 | $6,233 +0.9% | $466,474 +3% |
| 2021 | $6,177 +2.9% | $452,887 +1.4% |
| 2020 | $6,005 | $446,634 +2.3% |
| 2019 | $6,005 +0.1% | $436,592 -0.2% |
| 2018 | $6,002 | $437,431 +2.1% |
| 2017 | $6,002 | $428,434 +2.1% |
| 2016 | $6,002 -7.5% | $419,622 +0.7% |
| 2015 | $6,492 | $416,705 +17.3% |
| 2014 | $6,492 | $355,291 -6.3% |
| 2013 | -- | $379,004 -4.7% |
| 2012 | -- | $397,690 -0.9% |
| 2011 | -- | $401,303 -13% |
| 2010 | -- | $461,303 -0.7% |
| 2009 | -- | $464,659 +0.1% |
| 2008 | -- | $464,195 +2.5% |
| 2007 | -- | $452,939 +3% |
| 2006 | -- | $439,803 +3% |
| 2005 | -- | $427,070 +3% |
| 2004 | -- | $414,688 +17.8% |
| 2003 | -- | $352,041 +1.1% |
| 2002 | -- | $348,311 +0.6% |
| 2001 | -- | $346,151 +24.8% |
| 2000 | -- | $277,400 |
Find assessor info on the county website
Monthly payment
Est. payment
Payment breakdown
Explore the cost of this home by adjusting the details. Changes won't be saved.Climate risks
Neighborhood: 32327
Nearby schools
GreatSchools rating
- 8/10Medart Elementary SchoolGrades: PK-5Distance: 6.1 mi
- 6/10Wakulla Middle SchoolGrades: 6-8Distance: 6.6 mi
- 6/10Wakulla High SchoolGrades: PK,9-12Distance: 6 mi
Schools provided by the listing agent
- Elementary: MEDART
- Middle: WAKULLA
- High: WAKULLA
Source: TBR. This data may not be complete. We recommend contacting the local school district to confirm school assignments for this home.
- $698,4003 bd4 ba3.8k sqft99 Royster Dr, Crawfordville, FL 32327Off Market

- $1,308,4003 bd4 ba5k sqft99 Royster Dr, Crawfordville, FL 32327Off Market
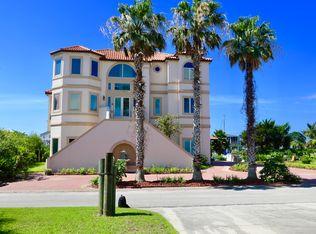
- $531,9003 bd2 ba1.6k sqft98 Royster Dr, Crawfordville, FL 32327Off Market
- $151,464-- bd-- ba-- sqft85 Royster Dr, Crawfordville, FL 32327Off Market
- $871,8004 bd3 ba2.5k sqft89 Royster Dr, Crawfordville, FL 32327Off Market
- $625,0003 bd2 ba1.5k sqft82 Royster Dr, Crawfordville, FL 32327Sold
- $536,1003 bd2 ba1.8k sqft106 Royster Dr, Crawfordville, FL 32327Off Market
- $817,8003 bd2 ba1.6k sqft107 Royster Dr, Crawfordville, FL 32327Off Market
A local agent can set up tours, give advice and negotiate with sellers.
Similar homes
- $714,9002 bd2 ba1.5k sqft171 Harbour Point Dr, Crawfordville, FL 32327For Sale
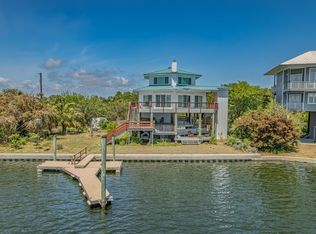 MLS ID #399198, Tara Morgan, GF&A Realty. TBR
 - $699,0003 bd3 ba2.5k sqft4409 Coastal Hwy, Crawfordville, FL 32327For Sale
 MLS ID #403719, Barbara A Slaughter, Re/Max Professionals Realty. TBR
 - $869,0004 bd5 ba2.7k sqft201 Harbour Point Dr, Crawfordville, FL 32327For Sale
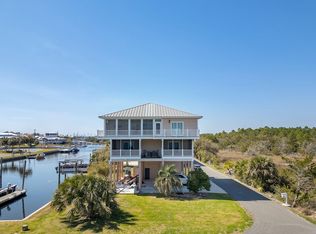 MLS ID #383138, Brad L Johnson, Big Fish Real Estate Services. TBR
 - $875,0003 bd4 ba2.9k sqft29 Walker Creek Dr, Crawfordville, FL 32327For Sale
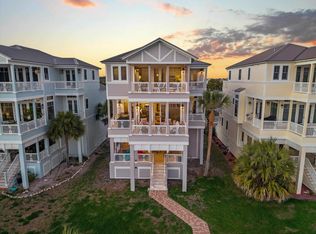 MLS ID #403133, Amanda S Laudadio, Hill Spooner & Elliott Inc. TBR
 - $789,0004 bd3 ba2.4k sqft109 Walker Farm Rd, Crawfordville, FL 32327For SaleMLS ID #402813, Jessica B Hooker, Hill Spooner & Elliott Inc. TBR
- $639,0004 bd3 ba2.3k sqft107 Calusa Way, Crawfordville, FL 32327For SaleMLS ID #403782, Lynn S Cole, Coastwise Realty. TBR
- $695,0004 bd3 ba2.7k sqft46 Glover Ln, Crawfordville, FL 32327For SaleMLS ID #397108, Karrie Larson, Larson Park Realty. TBR
- $639,0003 bd2 ba3.2k sqft48 Leslie Anne St, Crawfordville, FL 32327For SaleMLS ID #403465, Elena Thompson, Thompson Real Estate Company. TBR
- $995,0002 bd2 ba1.5k sqft133 Beaty Taff Dr, Crawfordville, FL 32327For SaleMLS ID #403717, Susan B Wilhelm, Shell Point Realty, Inc. TBR
- $795,0003 bd3 ba1.6k sqft37 Dolphin Dr, Crawfordville, FL 32327For SaleMLS ID #393184, Susan B Wilhelm, Shell Point Realty, Inc. TBR
- $739,9004 bd3 ba2.7k sqft463 Harvey Mill Rd, Crawfordville, FL 32327For SaleMLS ID #403322, Kayla Palmer, Timber & Tides Real Estate. TBR
- $950,0002 bd2 ba1.7k sqft1645 Shell Point Rd, Crawfordville, FL 32327For SaleMLS ID #403687, Barbara A Slaughter, Re/Max Professionals Realty. TBR
- $549,9004 bd3 ba2.2k sqft473 Beechwood Dr, Crawfordville, FL 32327For SaleMLS ID #398077, Jackson Roberson, Waypoint Properties. TBR
- $475,0004 bd3 ba3.7k sqft27 Hickory Ave, Crawfordville, FL 32327For SaleMLS ID #403978, Brandon Kelley, Ketcham Realty Group, Inc.. TBR
- $799,0003 bd3 ba3.1k sqft883 Hunters Trce, Crawfordville, FL 32327For Sale By Owner
- $549,0004 bd2 ba2.5k sqft147 Maria Del Carmen Ln, Crawfordville, FL 32327For SaleMLS ID #403378, Susan M Jones, Bluewater Realty Group. TBR
- $375,0004 bd2 ba1.8k sqft53 Connie Dr, Crawfordville, FL 32327For SaleMLS ID #395076, Jo Beth Weaver, Shell Point Realty, Inc. TBR
- $529,0004 bd3 ba2.9k sqft194 Stokley Rd, Crawfordville, FL 32327For SaleMLS ID #402197, Rick Shays, Superior Realty Group LLC. TBR
- $--3 bd2 ba1.8k sqft205 Stillmont Dr, Crawfordville, FL 32327AuctionXome
- $899,9903 bd4 ba2.8k sqft3 Frank Jones Rd, Crawfordville, FL 32327For SaleMLS ID #403472, Susan M Jones, Bluewater Realty Group. TBR
