Waterfront Luxury in Shell Point – 4 Bed | 3 Full & 2 Half Bath | Private Dock & Boat Lift Experience coastal living at its finest in this stunning waterfront retreat in Shell Point! Secluded enough to Avoid the summer crowds but still be close enough to everything you need. This 4-bedroom, 3 full bath, and 2 half bath home offers breathtaking Gulf and canal views from balconies off every room, bringing the beauty of the water right to your doorstep. Designed with an open floor plan, the home features an updated kitchen with modern finishes, perfect for entertaining. Large newly replaced missile impact windows and sliding glass doors, Dual AC system allows you to heat and cool as you please. fill the space with natural light, seamlessly blending indoor and outdoor living. For the boating enthusiast, the private dock with a boat lift and Wet Slip provides easy access to the Gulf. An elevator ensures convenience across all levels, while the 3+ car carport offers ample parking and storage. Whether you’re savoring sunsets from your balcony, fishing from your dock, or enjoying a day on the water, this coastal paradise is a must-see. Schedule your private tour today!
For sale
$869,000
201 Harbour Point Dr, Crawfordville, FL 32327
4beds
2,778sqft
Single Family Residence
Built in 1998
8,712 Square Feet Lot
$819,500 Zestimate®
$313/sqft
$100/mo HOA
What's special
Open floor planFishing from your dockNatural light
- 519 days |
- 258 |
- 11 |
Zillow last checked:
Listing updated:
Listed by:
Brad L Johnson 850-509-2138,
Big Fish Real Estate Services
Source: TBR,MLS#: 383138
Facts & features
Interior
Bedrooms & bathrooms
- Bedrooms: 4
- Bathrooms: 5
- Full bathrooms: 3
- 1/2 bathrooms: 2
Rooms
- Room types: Other, Screened Porch, Utility Room
Primary bedroom
- Dimensions: 19x13
Bedroom 2
- Dimensions: 13x14
Bedroom 3
- Dimensions: 13x14
Bedroom 4
- Dimensions: 11x12
Dining room
- Dimensions: 11x13
Family room
- Dimensions: 16x17
Kitchen
- Dimensions: 10x20
Living room
- Dimensions: 0
Heating
- Central, Electric, Fireplace(s)
Cooling
- Central Air, Ceiling Fan(s), Electric
Appliances
- Included: Dryer, Dishwasher, Disposal, Ice Maker, Microwave, Oven, Refrigerator, Stove, Washer
Features
- High Ceilings, Jetted Tub, Window Treatments, Split Bedrooms, Upper Level Primary, Walk-In Closet(s)
- Flooring: Carpet, Hardwood, Tile
- Has fireplace: Yes
- Fireplace features: Gas
Interior area
- Total structure area: 2,778
- Total interior livable area: 2,778 sqft
Property
Parking
- Total spaces: 3
- Parking features: Carport, Three or more Spaces
- Carport spaces: 3
Features
- Patio & porch: Covered, Deck, Patio, Porch, Screened
- Has spa: Yes
- Has view: Yes
- View description: Canal, Gulf
- Has water view: Yes
- Water view: Canal,Gulf
- Waterfront features: Canal Access
Lot
- Size: 8,712 Square Feet
- Dimensions: 95 x 97 x 95 x 97
Details
- Parcel number: 12129000012116311964111
- Special conditions: Standard
Construction
Type & style
- Home type: SingleFamily
- Architectural style: Contemporary/Modern
- Property subtype: Single Family Residence
Materials
- Vinyl Siding
Condition
- Year built: 1998
Community & HOA
Community
- Features: Gated
- Security: Gated Community
- Subdivision: THE ISLAND CLUB
HOA
- Has HOA: Yes
- HOA fee: $1,200 annually
Location
- Region: Crawfordville
Financial & listing details
- Price per square foot: $313/sqft
- Tax assessed value: $499,788
- Annual tax amount: $7,148
- Date on market: 3/14/2025
- Cumulative days on market: 519 days
- Listing terms: Conventional,FHA,VA Loan
- Road surface type: Paved
Estimated market value
$819,500
$779,000 - $860,000
$2,641/mo
Price history
| Date | Event | Price |
|---|---|---|
| 4/15/2026 | Price change | $869,000-3.3%$313/sqft |
Source:  TBR #383138 Report a problem TBR #383138 Report a problem | ||
| 3/11/2026 | Price change | $899,000-2.8%$324/sqft |
Source: TBR #383138 Report a problem | ||
| 1/5/2026 | Price change | $925,000-2.5%$333/sqft |
Source: TBR #383138 Report a problem | ||
| 8/7/2025 | Price change | $949,000-3.1%$342/sqft |
Source: TBR #383138 Report a problem | ||
| 3/14/2025 | Listed for sale | $979,000+145.4%$352/sqft |
Source: TBR #383138 Report a problem | ||
| 2/24/2016 | Sold | $399,000-9.3%$144/sqft |
Source: TBR #261967 Report a problem | ||
| 12/18/2015 | Pending sale | $439,900$158/sqft |
Source: The Naumann Group Real Estate #261967 Report a problem | ||
| 9/25/2015 | Listed for sale | $439,900-5.4%$158/sqft |
Source: The Naumann Group Real Estate #261967 Report a problem | ||
| 5/29/2002 | Sold | $465,000$167/sqft |
Source: Public Record Report a problem | ||
Public tax history
| Year | Property taxes | Tax assessment |
|---|---|---|
| 2025 | $7,148 +113.1% | $499,788 +93.4% |
| 2024 | $3,355 +2.4% | $258,410 +2.7% |
| 2023 | $3,277 +3.3% | $251,565 +3% |
| 2022 | $3,171 +1.2% | $244,238 +3% |
| 2021 | $3,135 +3.7% | $237,124 +1.4% |
| 2020 | $3,024 | $233,850 +4.3% |
| 2019 | $3,024 +4.1% | $224,311 +1.3% |
| 2018 | $2,904 | $221,456 +2.1% |
| 2017 | $2,904 | $216,901 -28.9% |
| 2016 | $2,904 -44.3% | $305,253 +1.6% |
| 2015 | $5,212 | $300,414 -4.3% |
| 2014 | $5,212 | $313,924 -1% |
| 2013 | -- | $317,216 -4.4% |
| 2012 | -- | $331,708 -0.4% |
| 2011 | -- | $333,194 -15.3% |
| 2010 | -- | $393,194 -21.8% |
| 2009 | -- | $503,051 -12.8% |
| 2008 | -- | $576,718 -0.5% |
| 2007 | -- | $579,370 +13.6% |
| 2006 | -- | $509,814 -1.1% |
| 2005 | -- | $515,257 +25.7% |
| 2004 | -- | $409,831 +9% |
| 2003 | -- | $376,144 +36.8% |
| 2002 | -- | $274,867 +1.5% |
| 2001 | -- | $270,685 +2.9% |
| 2000 | -- | $263,072 |
Find assessor info on the county website
Monthly payment
Est. payment
Payment breakdown
Explore the cost of this home by adjusting the details. Changes won't be saved.Climate risks
Neighborhood: 32327
Nearby schools
GreatSchools rating
- 8/10Medart Elementary SchoolGrades: PK-5Distance: 6.4 mi
- 6/10Wakulla Middle SchoolGrades: 6-8Distance: 6.7 mi
- 6/10Wakulla High SchoolGrades: PK,9-12Distance: 6.2 mi
Schools provided by the listing agent
- Elementary: MEDART
- Middle: WAKULLA
- High: WAKULLA
Source: TBR. This data may not be complete. We recommend contacting the local school district to confirm school assignments for this home.
- $550,9003 bd2 ba1.9k sqft193 Harbour Point Dr, Crawfordville, FL 32327Off Market
- $--0.32 acresHarbour Point Dr, Crawfordville, FL 32327Off Market

- $--0.6 acres240 Harbour Point, Crawfordville, FL 32327Off Market
- $648,3004 bd3 ba1.7k sqft187 Harbour Point Dr, Crawfordville, FL 32327Off Market
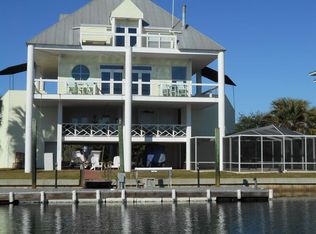
- $876,1004 bd2 ba2.6k sqft216 Harbour Point Dr, Crawfordville, FL 32327Off Market
- $54,0007,971 sqftHarbour Point Dr LOT 1, Crawfordville, FL 32327Sold
- $311,4803 bd2 ba1.7k sqft210 Harbour Point Dr, Crawfordville, FL 32327Off Market
- $654,1003 bd2 ba1.5k sqft234 Harbour Point Dr, Crawfordville, FL 32327Off Market
A local agent can set up tours, give advice and negotiate with sellers.
Similar homes
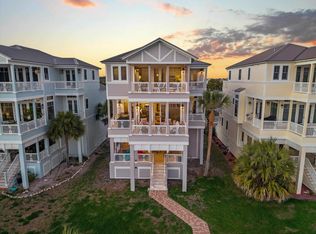
- $875,0003 bd4 ba2.9k sqft29 Walker Creek Dr, Crawfordville, FL 32327For Sale
 MLS ID #403133, Amanda S Laudadio, Hill Spooner & Elliott Inc. TBR
 - $789,0004 bd3 ba2.4k sqft109 Walker Farm Rd, Crawfordville, FL 32327For Sale
 MLS ID #402813, Jessica B Hooker, Hill Spooner & Elliott Inc. TBR
 - $899,9903 bd4 ba2.8k sqft3 Frank Jones Rd, Crawfordville, FL 32327For Sale
 MLS ID #403472, Susan M Jones, Bluewater Realty Group. TBR
 - $1,100,0003 bd2 ba2.1k sqft123 Cedar Island Way, Crawfordville, FL 32327For Sale
 MLS ID #401198, Barbara A Slaughter, Re/Max Professionals Realty. TBR
 - $714,9002 bd2 ba1.5k sqft171 Harbour Point Dr, Crawfordville, FL 32327For SaleMLS ID #399198, Tara Morgan, GF&A Realty. TBR
- $795,0003 bd3 ba1.6k sqft37 Dolphin Dr, Crawfordville, FL 32327For SaleMLS ID #393184, Susan B Wilhelm, Shell Point Realty, Inc. TBR
- $1,300,0004 bd4 ba3.9k sqft150 Royster Dr, Crawfordville, FL 32327For SaleMLS ID #397264, Susan McQuary, Harbor Point Realty. TBR
- $850,0004 bd5 ba3.2k sqft3927 Coastal Hwy, Crawfordville, FL 32327For SaleMLS ID #396182, Jacob Plouffe, Waypoint Properties. TBR
- $699,0003 bd2 ba1.8k sqft6 Gulf Breeze Ct, Crawfordville, FL 32327For SaleMLS ID #400071, Carmin Nedley, Superior Realty Group LLC. TBR
- $749,9004 bd3 ba2.7k sqft463 Harvey Mill Rd, Crawfordville, FL 32327For SaleMLS ID #403322, Kayla Palmer, Timber & Tides Real Estate. TBR
- $649,9003 bd2 ba3.2k sqft48 Leslie Anne St, Crawfordville, FL 32327For SaleMLS ID #403465, Elena Thompson, Thompson Real Estate Company. TBR
- $699,0004 bd4 ba2.2k sqft85 Churchill Dr, Crawfordville, FL 32327For SaleMLS ID #403139, Lynn S Cole, Coastwise Realty. TBR
- $799,0003 bd3 ba3.1k sqft883 Hunters Trce, Crawfordville, FL 32327For Sale By Owner
- $979,0003 bd3 ba3.8k sqft482 Rehwinkel Rd, Crawfordville, FL 32327For SaleMLS ID #401577, Lynn S Cole, Coastwise Realty. TBR
- $549,0004 bd2 ba2.5k sqft147 Maria Del Carmen Ln, Crawfordville, FL 32327For SaleMLS ID #403378, Susan M Jones, Bluewater Realty Group. TBR
- $639,0004 bd3 ba2.3k sqft107 Calusa Way, Crawfordville, FL 32327For SaleMLS ID #400382, Lynn S Cole, Coastwise Realty. TBR
- $695,0004 bd3 ba2.7k sqft46 Glover Ln, Crawfordville, FL 32327For SaleMLS ID #397108, Karrie Larson, Larson Park Realty. TBR
- $549,9004 bd3 ba2.2k sqft473 Beechwood Dr, Crawfordville, FL 32327For SaleMLS ID #398077, Jackson Roberson, Waypoint Properties. TBR
- $825,0003 bd2 ba1.8k sqft2301 Surf Rd, Panacea, FL 32346For SaleMLS ID #403455, Denita Sky, Waypoint Properties. TBR
- $975,0003 bd3 ba3k sqft71 City Park Ave, St Marks, FL 32355For SaleMLS ID #401826, Joni Ingram, VPR United Real Estate. TBR
