
CUSTOM DESIGNED and built with gorgeous 360 degree views of North Florida coastal beauty. Boat house and dock on deep water canal for easy access to Gulf, Wakulla and St. Marks River fishing, scalloping, diving, skiing and swimming. Builder Kevin Gaby used special construction features such as standing seam roof, icynene insulation, concrete pilings, Hardie board siding & hot water circulation system. Interior elevator with stops on every floor. Other amenities include air conditioned workshop with bonus bathroom, outdoor storage, fenced yard, huge pantry and master closet, washer/dryer hook ups on both floors, gorgeous hardwood flooring, double ovens, office, safe, sunroom, screened room, wet bar and much more. Subdivision is gated in golf cart community only 23 miles to Tallahassee Airport.
For sale
$1,300,000
150 Royster Dr, Crawfordville, FL 32327
4beds
3,944sqft
Single Family Residence
Built in 2019
10,018 Square Feet Lot
$-- Zestimate®
$330/sqft
$33/mo HOA
What's special
Fenced yardScreened roomHardie board sidingOutdoor storageHot water circulation systemWet barGorgeous hardwood flooring
- 166 days |
- 222 |
- 3 |
Zillow last checked:
Listing updated:
Listed by:
Susan McQuary 850-509-1548,
Harbor Point Realty
Source: TBR,MLS#: 397264
Facts & features
Interior
Bedrooms & bathrooms
- Bedrooms: 4
- Bathrooms: 4
- Full bathrooms: 2
- 1/2 bathrooms: 2
Rooms
- Room types: Office, Other, Pantry, Screened Porch, Sunroom, Utility Room
Primary bedroom
- Dimensions: 25x14
Bedroom 2
- Dimensions: 25x14
Bedroom 3
- Dimensions: 14x13
Bedroom 4
- Dimensions: 14x11
Dining room
- Dimensions: 14x11
Family room
- Dimensions: 14x24
Kitchen
- Dimensions: 16x11
Living room
- Dimensions: 23x15
Other
- Dimensions: 11x9
Heating
- Central, Electric
Cooling
- Central Air, Ceiling Fan(s), Electric
Appliances
- Included: Cooktop, Dryer, Dishwasher, Disposal, Ice Maker, Microwave, Oven, Refrigerator, Stove, Washer
Features
- Wet Bar, High Ceilings, Stall Shower, Window Treatments, Primary Downstairs, Pantry, Split Bedrooms, Sun Room, Upper Level Primary, Walk-In Closet(s)
- Flooring: Hardwood, Tile
- Has fireplace: No
Interior area
- Total structure area: 3,944
- Total interior livable area: 3,944 sqft
Video & virtual tour
Property
Parking
- Total spaces: 3
- Parking features: Carport, Three or more Spaces
- Carport spaces: 3
Features
- Stories: 2
- Patio & porch: Covered, Deck, Patio, Porch, Screened
- Exterior features: Fully Fenced, Sprinkler/Irrigation, Outdoor Kitchen
- Fencing: Fenced
- Has view: Yes
- View description: Bay, Canal, Gulf
- Has water view: Yes
- Water view: Bay,Canal,Gulf
- Waterfront features: Canal Access
Lot
- Size: 10,018 Square Feet
- Dimensions: 100 x 101 x 100 x 112
Details
- Parcel number: 12129000012113311965044
- Special conditions: Standard
Construction
Type & style
- Home type: SingleFamily
- Architectural style: Two Story,Traditional
- Property subtype: Single Family Residence
Materials
- Fiber Cement
Condition
- Year built: 2019
Utilities & green energy
- Sewer: Public Sewer
Community & HOA
Community
- Features: Gated
- Security: Gated Community
- Subdivision: SHELL POINT HARBOR
HOA
- Has HOA: Yes
- Services included: Common Areas, Other, Road Maintenance
- HOA fee: $400 annually
Location
- Region: Crawfordville
Financial & listing details
- Price per square foot: $330/sqft
- Tax assessed value: $1,039,134
- Annual tax amount: $6,710
- Date on market: 3/13/2026
- Cumulative days on market: 606 days
- Listing terms: Conventional,VA Loan
- Road surface type: Paved
Estimated market value
Not available
Estimated sales range
Not available
Not available
Price history
| Date | Event | Price |
|---|---|---|
| 3/13/2026 | Listed for sale | $1,300,000-18.8%$330/sqft |
Source:  TBR #397264 Report a problem TBR #397264 Report a problem | ||
| 3/13/2026 | Listing removed | $1,600,000$406/sqft |
Source: TBR #380219 Report a problem | ||
| 1/3/2025 | Listed for sale | $1,600,000+1180%$406/sqft |
Source: TBR #380219 Report a problem | ||
| 3/21/2018 | Sold | $125,000$32/sqft |
Source: Public Record Report a problem | ||
Public tax history
| Year | Property taxes | Tax assessment |
|---|---|---|
| 2025 | $7,187 +3.6% | $883,081 +2.9% |
| 2024 | $6,934 +2.5% | $858,193 +3% |
| 2023 | $6,763 +1.4% | $833,197 +3% |
| 2022 | $6,671 -38.2% | $808,929 +3% |
| 2021 | $10,795 +0.7% | $785,368 +5.6% |
| 2020 | $10,716 | $743,468 +797.9% |
| 2019 | $10,716 +778.6% | $82,800 -0.6% |
| 2018 | $1,220 | $83,269 |
| 2017 | $1,220 | $83,269 0% |
| 2016 | $1,220 -10.7% | $83,285 +0% |
| 2015 | $1,366 | $83,244 +1% |
| 2014 | $1,366 | $82,412 |
Find assessor info on the county website
Monthly payment
Est. payment
Payment breakdown
Explore the cost of this home by adjusting the details. Changes won't be saved.Climate risks
Neighborhood: 32327
Nearby schools
GreatSchools rating
- 8/10Medart Elementary SchoolGrades: PK-5Distance: 6.3 mi
- 6/10Wakulla Middle SchoolGrades: 6-8Distance: 6.7 mi
- 6/10Wakulla High SchoolGrades: PK,9-12Distance: 6.1 mi
Schools provided by the listing agent
- Elementary: MEDART
- Middle: WAKULLA
- High: WAKULLA
Source: TBR. This data may not be complete. We recommend contacting the local school district to confirm school assignments for this home.
- $554,4002 bd2 ba2.1k sqft146 Royster Dr, Crawfordville, FL 32327Off Market
- $644,6003 bd3 ba2.4k sqft154 Royster Dr, Crawfordville, FL 32327Off Market
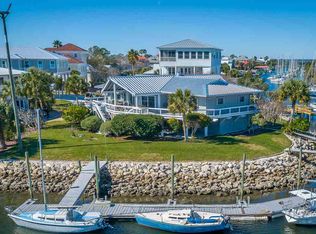
- $933,6003 bd3 ba2.2k sqft151 Royster Dr, Crawfordville, FL 32327Off Market
- $929,6004 bd3 ba2.9k sqft155 Royster Dr, Crawfordville, FL 32327Off Market

- $1,162,4004 bd4 ba4.2k sqft145 Royster Dr, Crawfordville, FL 32327Off Market
- $475,0002 bd2 ba1.8k sqft140 Royster Dr, Crawfordville, FL 32327Sold
- $845,1004 bd3 ba3.1k sqft139 Royster Dr, Crawfordville, FL 32327Off Market
- $--0.26 acresRoyster Dr LOT 38, Crawfordville, FL 32327Off Market
A local agent can set up tours, give advice and negotiate with sellers.
Similar homes
- $1,400,0004 bd3 ba2.7k sqft7 Beaty Taff Dr, Crawfordville, FL 32327For Sale
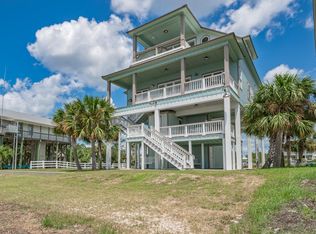 MLS ID #403691, Barbara A Slaughter, Re/Max Professionals Realty. TBR
 - $1,100,0003 bd2 ba2.1k sqft123 Cedar Island Way, Crawfordville, FL 32327For Sale
 MLS ID #401198, Barbara A Slaughter, Re/Max Professionals Realty. TBR
 - $869,0004 bd5 ba2.7k sqft201 Harbour Point Dr, Crawfordville, FL 32327For Sale
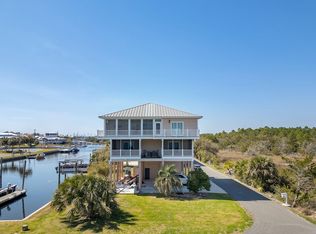 MLS ID #383138, Brad L Johnson, Big Fish Real Estate Services. TBR
 - $695,0004 bd3 ba2.9k sqft92 Royster Dr, Crawfordville, FL 32327For Sale
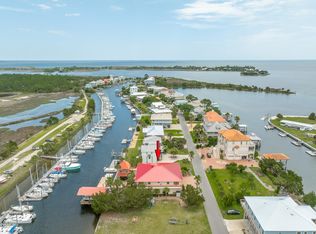 MLS ID #401378, Susan McQuary, Harbor Point Realty. TBR
 - $875,0003 bd4 ba2.9k sqft29 Walker Creek Dr, Crawfordville, FL 32327For SaleMLS ID #403133, Amanda S Laudadio, Hill Spooner & Elliott Inc. TBR
- $979,0003 bd3 ba3.8k sqft482 Rehwinkel Rd, Crawfordville, FL 32327For SaleMLS ID #401577, Lynn S Cole, Coastwise Realty. TBR
- $1,533,0006 bd5 ba4.8k sqft174 Decey Wallace Ln, Crawfordville, FL 32327For SaleMLS ID #397581, Caleb D Stephens, Silo Hill Properties. TBR
- $699,0003 bd3 ba2.5k sqft4409 Coastal Hwy, Crawfordville, FL 32327For SaleMLS ID #403719, Barbara A Slaughter, Re/Max Professionals Realty. TBR
- $1,279,0004 bd4 ba2.1k sqft1372 Chip Morrison Dr, Panacea, FL 32346For SaleMLS ID #404048, Malissa Henning, EXP Realty, LLC. TBR
- $789,0004 bd3 ba2.4k sqft109 Walker Farm Rd, Crawfordville, FL 32327For SaleMLS ID #402813, Jessica B Hooker, Hill Spooner & Elliott Inc. TBR
- $800,0004 bd5 ba3.2k sqft3927 Coastal Hwy, Crawfordville, FL 32327For SaleMLS ID #396182, Jacob Plouffe, Waypoint Properties. TBR
- $739,9004 bd3 ba2.7k sqft463 Harvey Mill Rd, Crawfordville, FL 32327For SaleMLS ID #403322, Kayla Palmer, Timber & Tides Real Estate. TBR
- $1,250,0004 bd3 ba2.8k sqft582 Bald Point Rd, Alligator Point, FL 32346For SaleMLS ID #403302, Debbie Brett, Keller Williams Town & Country. TBR
- $799,0003 bd3 ba3.1k sqft883 Hunters Trce, Crawfordville, FL 32327For Sale By Owner
- $675,0004 bd3 ba2.7k sqft46 Glover Ln, Crawfordville, FL 32327For SaleMLS ID #397108, Karrie Larson, Larson Park Realty. TBR
- $1,100,0006 bd4 ba3.4k sqft6939 Ranch Club Rd, Tallahassee, FL 32305For SaleMLS ID #394805, Kelly S Chavers, Hum Real Estate. TBR
- $975,0003 bd3 ba3k sqft71 City Park Ave, St Marks, FL 32355For SaleMLS ID #401826, Joni Ingram, VPR United Real Estate. TBR
- $1,199,0003 bd2 ba2k sqft1039 Gulf Shore Blvd, Panacea, FL 32346For SaleMLS ID #399637, Debbie Brett, Keller Williams Town & Country. TBR
- $1,200,0003 bd2 ba2k sqft1678 Alligator Dr, Alligator Pt, FL 32346For SaleMLS ID #324360, Kathy Frink, EXP Realty LLC. Forgotten Coast Realtor Association
- $1,695,0004 bd5 ba3.3k sqft4522 Saint Teresa Ave, Panacea, FL 32346For SaleMLS ID #386430, Debbie Brett, Keller Williams Town & Country. TBR
