This stunning 6-bedroom, 5-bathroom residence is thoughtfully designed with both luxury and functionality in mind. From the moment you step inside, you’ll be captivated by the soaring 25-ft oakwood coffered ceilings in the living room, complemented by a dramatic upstairs catwalk that overlooks the main living space. The home features rich hardwood floors throughout, solid oak stair treads, and durable 2x6 exterior framing—showcasing quality construction at every turn. The spacious layout includes a dedicated office/study, plus a separate craft room or second office, offering flexibility for work, hobbies, or creative space. The primary suite is a true retreat, complete with its own private laundry area for ultimate convenience. An in-law suite provides additional comfort and privacy for guests or extended family. Step outside to enjoy your private oasis, featuring a saltwater pool perfect for relaxing or entertaining. The property also includes an oversized pole barn with RV hookup, ideal for storage, projects, or outdoor enthusiasts. With peaceful surroundings, high-end finishes, and room to live, work, and play, this one-of-a-kind property offers the lifestyle you’ve been looking for.
For sale
Price cut: $2K (7/16)
$1,533,000
174 Decey Wallace Ln, Crawfordville, FL 32327
6beds
4,843sqft
Single Family Residence
Built in 2010
5.15 Acres Lot
$-- Zestimate®
$317/sqft
$-- HOA
What's special
High-end finishesSolid oak stair treadsRich hardwood floors throughoutSpacious layout
- 165 days
- 360
- 21
Zillow last checked:
Listing updated:
Listed by:
Caleb D Stephens 850-284-4391,
Silo Hill Properties
Source: TBR,MLS#: 397581
Facts & features
Interior
Bedrooms & bathrooms
- Bedrooms: 6
- Bathrooms: 5
- Full bathrooms: 4
- 1/2 bathrooms: 1
Rooms
- Room types: Office, Other, Pantry, Utility Room
Primary bedroom
- Dimensions: 15x16
Bedroom 2
- Dimensions: 19x12
Bedroom 3
- Dimensions: 18x17
Bedroom 4
- Dimensions: 13x19
Bedroom 5
- Dimensions: 20x18
Dining room
- Dimensions: 14x17
Family room
- Dimensions: -
Kitchen
- Dimensions: 13x22
Living room
- Dimensions: 22x19
Heating
- Central, Electric, Solar, Wood
Cooling
- Central Air, Ceiling Fan(s), Electric
Appliances
- Included: Cooktop, Dishwasher, Disposal, Ice Maker, Microwave, Oven, Range, Refrigerator, Water Softener
Features
- Tray Ceiling(s), Garden Tub/Roman Tub, High Ceilings, Vaulted Ceiling(s), Primary Downstairs, Pantry, Walk-In Closet(s)
- Flooring: Hardwood, Tile
- Has fireplace: Yes
Interior area
- Total structure area: 4,843
- Total interior livable area: 4,843 sqft
Property
Parking
- Total spaces: 3
- Parking features: Carport, Three or more Spaces
- Carport spaces: 3
Features
- Levels: Multi/Split
- Patio & porch: Covered, Patio, Porch
- Exterior features: Fully Fenced, Sprinkler/Irrigation
- Has private pool: Yes
- Pool features: In Ground, Salt Water
- Fencing: Fenced
- Has view: Yes
- View description: None
Lot
- Size: 5.15 Acres
Details
- Parcel number: 222S01W29803944A07
- Special conditions: Standard
- Other equipment: Generator
Construction
Type & style
- Home type: SingleFamily
- Architectural style: Craftsman,Two Story,Split Level
- Property subtype: Single Family Residence
Materials
- Brick, Fiber Cement
Condition
- Year built: 2010
Utilities & green energy
- Sewer: Septic Tank
Community & HOA
Community
- Security: Surveillance System
- Subdivision: Eastwood Acres
HOA
- Services included: None
Location
- Region: Crawfordville
Financial & listing details
- Price per square foot: $317/sqft
- Tax assessed value: $818,591
- Annual tax amount: $7,124
- Date on market: 3/21/2026
- Cumulative days on market: 165 days
- Listing terms: Cash,Conventional,VA Loan
- Road surface type: Paved
Estimated market value
Not available
Estimated sales range
Not available
Not available
Price history
| Date | Event | Price |
|---|---|---|
| 7/16/2026 | Price change | $1,533,000-0.1%$317/sqft |
Source:  TBR #397581 Report a problem TBR #397581 Report a problem | ||
| 6/15/2026 | Price change | $1,535,000-0.3%$317/sqft |
Source: TBR #397581 Report a problem | ||
| 5/6/2026 | Price change | $1,540,000-0.3%$318/sqft |
Source: TBR #397581 Report a problem | ||
| 3/21/2026 | Listed for sale | $1,545,000-0.3%$319/sqft |
Source: TBR #397581 Report a problem | ||
| 3/10/2026 | Listing removed | $1,549,000$320/sqft |
Source: TBR #393712 Report a problem | ||
| 2/12/2026 | Price change | $1,549,000-3.1%$320/sqft |
Source: TBR #393712 Report a problem | ||
| 12/2/2025 | Listed for sale | $1,599,000$330/sqft |
Source: TBR #393712 Report a problem | ||
| 12/1/2025 | Listing removed | $1,599,000$330/sqft |
Source: TBR #385434 Report a problem | ||
| 5/4/2025 | Listed for sale | $1,599,000$330/sqft |
Source: TBR #385434 Report a problem | ||
| 4/1/2025 | Listing removed | $1,599,000$330/sqft |
Source: TBR #371315 Report a problem | ||
| 4/23/2024 | Listed for sale | $1,599,000+1826.5%$330/sqft |
Source: TBR #371315 Report a problem | ||
| 4/10/2023 | Listing removed | -- |
Source: Zillow Rentals Report a problem | ||
| 3/31/2023 | Listed for rent | $1,200+23.1% |
Source: Zillow Rentals Report a problem | ||
| 7/23/2020 | Listing removed | $975 |
Source: Millenia Realty of Florida #320948 Report a problem | ||
| 7/8/2020 | Listed for rent | $975+2.6% |
Source: Millenia Realty of Florida #320948 Report a problem | ||
| 7/31/2019 | Listing removed | $950 |
Source: Millenia Realty of Florida #306644 Report a problem | ||
| 5/23/2019 | Listed for rent | $950+5.6% |
Source: Millenia Realty of Florida #306644 Report a problem | ||
| 10/26/2018 | Listing removed | $900 |
Source: Millenia Realty of Florida #299239 Report a problem | ||
| 10/6/2018 | Listed for rent | $900+2.9% |
Source: Millenia Realty of Florida #299239 Report a problem | ||
| 5/23/2018 | Listing removed | $875 |
Source: Millenia Realty of Florida #292815 Report a problem | ||
| 4/24/2018 | Listed for rent | $875 |
Source: Millenia Realty of Florida #292815 Report a problem | ||
| 1/22/2007 | Sold | $83,000$17/sqft |
Source: Public Record Report a problem | ||
Public tax history
| Year | Property taxes | Tax assessment |
|---|---|---|
| 2025 | $7,124 -2.7% | $538,246 +2.9% |
| 2024 | $7,322 +9.4% | $523,077 +3% |
| 2023 | $6,696 +2.2% | $507,842 +3.7% |
| 2022 | $6,554 +8.8% | $489,788 +10.8% |
| 2021 | $6,023 +2.9% | $441,925 +1.4% |
| 2020 | $5,854 | $435,823 +2.3% |
| 2019 | $5,854 +2.3% | $426,024 +1.9% |
| 2018 | $5,725 | $418,080 +2.1% |
| 2017 | $5,725 | $409,481 +2.1% |
| 2016 | $5,725 -7.5% | $401,059 +0.7% |
| 2015 | $6,189 | $398,271 +0.8% |
| 2014 | $6,189 | $395,110 -1.3% |
| 2013 | -- | $400,218 -5.4% |
| 2012 | -- | $423,121 -1.9% |
| 2011 | -- | $431,500 +223.7% |
| 2010 | -- | $133,297 -5.6% |
| 2009 | -- | $141,266 -6.1% |
| 2008 | -- | $150,494 +88.1% |
| 2006 | -- | $80,000 +30.1% |
| 2005 | -- | $61,500 |
Find assessor info on the county website
Monthly payment
Est. payment
Payment breakdown
Explore the cost of this home by adjusting the details. Changes won't be saved.Climate risks
Neighborhood: 32327
Nearby schools
Schools provided by the listing agent
- Elementary: Riversink Elementary
- Middle: Riversprings-Wakulla
- High: WAKULLA
Source: TBR. This data may not be complete. We recommend contacting the local school district to confirm school assignments for this home.
- $520,8003 bd2 ba2.1k sqft130 Decey Wallace Ln, Crawfordville, FL 32327Off Market
- $68,000-- bd-- ba-- sqft167 Decey Wallace Ln, Crawfordville, FL 32327Off Market
- $184,7001 bd1 ba800 sqft172 Decey Wallace Ln, Crawfordville, FL 32327Off Market
- $593,8003 bd2 ba2.3k sqft137 Decey Wallace Ln, Crawfordville, FL 32327Off Market
Similar homes
- $1,500,0004 bd5 ba5.4k sqft1721 Tarpon Dr, Tallahassee, FL 32308For Sale
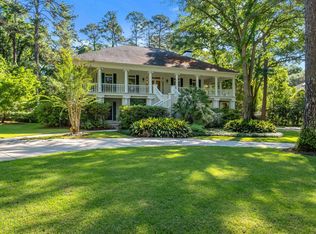 MLS ID #403996, Jamie S Yarbrough, The Naumann Group Real Estate. TBR
 - $979,0003 bd3 ba3.8k sqft482 Rehwinkel Rd, Crawfordville, FL 32327For Sale
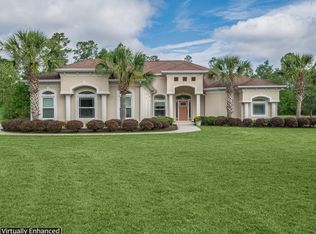 MLS ID #401577, Lynn S Cole, Coastwise Realty. TBR
 - $1,199,9996 bd5 ba5k sqft3726 Lakeview Dr, Tallahassee, FL 32310For Sale
 MLS ID #395970, Bruce Foster, Keller Williams Town & Country. TBR
 - $769,0004 bd3 ba2.4k sqft109 Walker Farm Rd, Crawfordville, FL 32327For Sale
 MLS ID #402813, Jessica B Hooker, Hill Spooner & Elliott Inc. TBR
