Timeless Southern Colonial Revival set on 1.68 acres in a prime in-town location just over a mile to both Tallahassee hospitals. This stately, all-brick residence offers 4 bedrooms, 4.5 baths, and a dedicated study, with generously sized rooms and a flowing floor plan designed for both everyday living and entertaining. Classic architectural details, expansive porches, and a welcoming presence create a true sense of Southern elegance. The home has been exceptionally maintained and thoughtfully constructed, offering a solid foundation for a buyer to bring their own vision and design updates. An elevator provides convenient access between levels, while a whole-house generator adds peace of mind. Additional features include a 4-car garage and a private pool, all set among mature landscaping for a serene, estate-like setting. A rare opportunity to own a well-built home with enduring character, space, and location, ready to be personalized into a stunning showplace.
For sale
Price cut: $290K (5/28)
$1,500,000
1721 Tarpon Dr, Tallahassee, FL 32308
4beds
5,411sqft
:
Get pre-qualified$9,686/mo
Single Family Residence
Built in 1991
1.68 Acres Lot
$1,417,900 Zestimate®
$277/sqft
$-- HOA
What's special
Private poolAll-brick residenceDedicated studyExpansive porchesClassic architectural detailsGenerously sized rooms
- 98 days |
- 1,067 |
- 52 |
Zillow last checked:
Listing updated:
Listed by:
Jamie S Yarbrough 850-591-8860,
The Naumann Group Real Estate
Source: TBR,MLS#: 398823
Facts & features
Interior
Bedrooms & bathrooms
- Bedrooms: 4
- Bathrooms: 5
- Full bathrooms: 4
- 1/2 bathrooms: 1
Rooms
- Room types: Foyer, Office, Other, Pantry, Screened Porch, Utility Room
Primary bedroom
- Dimensions: 17x21
Bedroom 2
- Dimensions: 15x14
Bedroom 3
- Dimensions: 15x12
Bedroom 4
- Dimensions: 12x12
Dining room
- Dimensions: 16x15
Family room
- Dimensions: 24x15
Kitchen
- Dimensions: 23x17
Living room
- Dimensions: 36x15
Other
- Dimensions: 21x12
Heating
- Central, Electric, Wood
Cooling
- Central Air, Ceiling Fan(s), Electric
Appliances
- Included: Dishwasher, Disposal, Ice Maker, Oven, Range, Refrigerator, Stove
Features
- High Ceilings, Central Vacuum, Entrance Foyer, Primary Downstairs, Pantry, Split Bedrooms, Walk-In Closet(s)
- Flooring: Carpet, Hardwood, Tile
- Has fireplace: Yes
Interior area
- Total structure area: 5,411
- Total interior livable area: 5,411 sqft
Property
Parking
- Total spaces: 3
- Parking features: Three Car Garage, Three or more Spaces
- Garage spaces: 3
Features
- Patio & porch: Covered, Patio, Porch, Screened
- Exterior features: Fully Fenced, Sprinkler/Irrigation
- Has private pool: Yes
- Pool features: Concrete, In Ground
- Fencing: Fenced
- Has view: Yes
- View description: None
Lot
- Size: 1.68 Acres
- Dimensions: 470 x 161 x 440 x 266
Details
- Parcel number: 120731120100000080
- Special conditions: Standard
- Other equipment: Generator
Construction
Type & style
- Home type: SingleFamily
- Architectural style: Two Story,Traditional
- Property subtype: Single Family Residence
Materials
- Brick
Condition
- Year built: 1991
Utilities & green energy
- Sewer: Public Sewer
Community & HOA
Community
- Subdivision: Harris Park Unrec
Location
- Region: Tallahassee
Financial & listing details
- Price per square foot: $277/sqft
- Tax assessed value: $1,406,535
- Annual tax amount: $19,049
- Date on market: 4/19/2026
- Cumulative days on market: 101 days
- Listing terms: Conventional
- Road surface type: Paved
Estimated market value
$1,417,900
$1.35M - $1.49M
$5,593/mo
Price history
| Date | Event | Price |
|---|---|---|
| 5/28/2026 | Price change | $1,500,000-16.2%$277/sqft |
Source:  TBR #398823 Report a problem TBR #398823 Report a problem | ||
| 4/19/2026 | Listed for sale | $1,790,000$331/sqft |
Source: TBR #398823 Report a problem | ||
Public tax history
| Year | Property taxes | Tax assessment |
|---|---|---|
| 2025 | $19,049 +2.8% | $1,035,349 +2.9% |
| 2024 | $18,529 +2.5% | $1,006,170 +3% |
| 2023 | $18,071 +6.2% | $976,864 +3% |
| 2022 | $17,012 +0.9% | $948,412 +3% |
| 2021 | $16,862 +3% | $920,788 +1.4% |
| 2020 | $16,374 +1.3% | $908,075 +2.3% |
| 2019 | $16,165 | $887,659 +1.9% |
| 2018 | $16,165 +1% | $871,108 +2.6% |
| 2017 | $15,999 +3.1% | $848,784 +2.1% |
| 2016 | $15,516 | $831,326 +0.7% |
| 2015 | $15,516 | $825,547 +0.8% |
| 2014 | $15,516 | $818,995 +1.5% |
| 2013 | -- | $806,892 +1.7% |
| 2012 | -- | $793,404 +3% |
| 2011 | -- | $770,295 +1.5% |
| 2010 | -- | $758,911 +2.7% |
| 2009 | -- | $738,959 +0.1% |
| 2008 | -- | $738,221 -43.8% |
| 2007 | -- | $1,314,723 -1.2% |
| 2006 | -- | $1,330,067 +34.2% |
| 2005 | -- | $991,408 |
| 2004 | -- | $991,408 +18.2% |
| 2003 | -- | $838,851 +14.9% |
| 2002 | -- | $729,980 +1.4% |
| 2001 | -- | $720,069 |
| 2000 | $12,406 | $720,069 |
Find assessor info on the county website
Monthly payment
Est. payment
Payment breakdown
Explore the cost of this home by adjusting the details. Changes won't be saved.Climate risks
Neighborhood: 32308
Nearby schools
GreatSchools rating
- 4/10Kate Sullivan Elementary SchoolGrades: PK-5Distance: 1.6 mi
- 6/10Elizabeth Cobb Middle SchoolGrades: 6-8Distance: 1.7 mi
- 5/10Leon High SchoolGrades: 9-12Distance: 2.2 mi
Schools provided by the listing agent
- Elementary: Kate Sullivan Elementary
- Middle: COBB
- High: LEON
Source: TBR. This data may not be complete. We recommend contacting the local school district to confirm school assignments for this home.
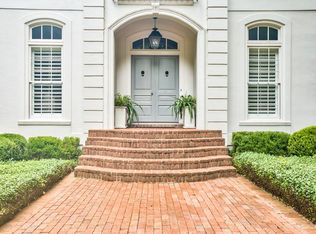
- $1,510,9005 bd6 ba5.4k sqft1715 Tarpon Dr, Tallahassee, FL 32308Off Market
- $1,829,2007 bd7 ba6.3k sqft1729 Tarpon Dr, Tallahassee, FL 32308Off Market

- $569,5004 bd3 ba2.5k sqft1732 Highland Pl, Tallahassee, FL 32308Off Market
- $687,2004 bd4 ba2.7k sqft1736 Highland Pl, Tallahassee, FL 32308Off Market
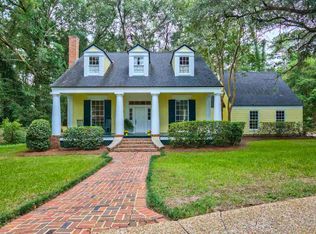
- $747,9004 bd3 ba3.4k sqft1740 Highland Pl, Tallahassee, FL 32308Off Market
- $670,9003 bd2 ba2.8k sqft1730 Highland Pl, Tallahassee, FL 32308Off Market
- $455,5004 bd3 ba3.2k sqft1707 Centerville Rd, Tallahassee, FL 32308Off Market
- $871,0004 bd4 ba3.5k sqft1742 Armistead Pl, Tallahassee, FL 32308Sold
A local agent can set up tours, give advice and negotiate with sellers.
A local lender can help you make sure your offer is ready when you are.
Similar homes
- $825,0004 bd4 ba2.8k sqft1315 Peacefield Pl, Tallahassee, FL 32308For Sale
 MLS ID #402820, Cindy Cooper, Coldwell Banker Hartung. TBR
 - $1,100,0006 bd4 ba3.8k sqft2021 Winthrop Way, Tallahassee, FL 32308For Sale
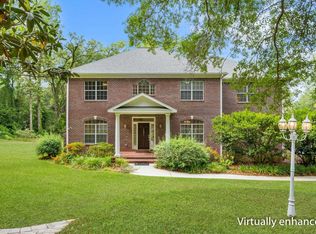 MLS ID #399566, Cindy Cooper, Coldwell Banker Hartung. TBR
 - $799,0004 bd3 ba3k sqft2007 Lee Ave, Tallahassee, FL 32308For Sale
 MLS ID #402412, Savannah Stephens, Hill Spooner & Elliott Inc. TBR
 - $1,499,0005 bd6 ba6.2k sqft2998 Golden Eagle Dr E, Tallahassee, FL 32312For Sale
 MLS ID #400823, Malissa Henning, EXP Realty, LLC. TBR
 - $1,395,0004 bd4 ba3.7k sqft6981 Duck Cove Rd, Tallahassee, FL 32312For SaleMLS ID #399893, Susan Ice, Hill Spooner & Elliott Inc. TBR
- $1,750,0004 bd4 ba6.4k sqft767 Rhoden Cove Rd, Tallahassee, FL 32312For SaleMLS ID #401455, Stephanie J Bridges, Hill Spooner & Elliott Inc. TBR
- $1,095,0005 bd4 ba4.1k sqft1545 Lee Ave, Tallahassee, FL 32303For SaleMLS ID #401873, Jason C Naumann, The Naumann Group Real Estate. TBR
- $1,299,0004 bd3 ba3.6k sqft3824 E Millers Bridge Rd, Tallahassee, FL 32312For SaleMLS ID #399431, Sonja Clark, The Wright Group. TBR
- $795,0004 bd3 ba3.7k sqft2414 Arendell Way, Tallahassee, FL 32308For SaleMLS ID #399231, Lori B Mattice, Hill Spooner & Elliott Inc. TBR
- $1,200,0005 bd4 ba3.6k sqft998 Rosebay Ct, Tallahassee, FL 32312For SaleMLS ID #401291, Lee Snowden, Armor Realty, Inc. TBR
- $1,050,0004 bd4 ba3.5k sqft806 Piedmont Dr, Tallahassee, FL 32312For SaleMLS ID #400479, Tonya M Robinson, Mattox Realty, Inc. TBR
- $750,0005 bd4 ba3.8k sqft2012 Lee Ave, Tallahassee, FL 32308For SaleMLS ID #397742, Hettie R Spooner, Hill Spooner & Elliott Inc. TBR
- $1,150,0005 bd4 ba4.6k sqft2990 Elwood Trl, Tallahassee, FL 32309For SaleMLS ID #398653, Chelsey N Hough, Keller Williams Town & Country. TBR
- $875,0004 bd4 ba4.7k sqft3552 Trillium Ct, Tallahassee, FL 32312For SaleMLS ID #398967, Kelly S Chavers, Hum Real Estate. TBR
- $1,699,0007 bd5 ba5.9k sqft9400 Montserrat Ct, Tallahassee, FL 32317For SaleMLS ID #397639, Amber McKinney, Hamilton Realty Advisors LLC. TBR
- $999,0004 bd5 ba4.4k sqft3308A Gallant Fox Trl, Tallahassee, FL 32309For SaleMLS ID #402224, Russell L Cotton, Cotton & Company Real Estate,. TBR
- $975,0004 bd5 ba4.5k sqft6375 Thomasville Rd, Tallahassee, FL 32312For SaleMLS ID #398338, Brittany Bevis, The Naumann Group Real Estate. TBR
- $1,099,0004 bd5 ba4.1k sqft8012 Oak Grove Plantation Rd, Tallahassee, FL 32312For SaleMLS ID #400183, Lasheriny Word, Word & Company Realty. TBR
- $890,0005 bd4 ba3.9k sqft3332 Charleston Rd, Tallahassee, FL 32309For SaleMLS ID #401809, Nikky Manausa, Hill Spooner & Elliott Inc. TBR
- $1,290,0004 bd4 ba3.1k sqft6311 Bird Dog Point, Tallahassee, FL 32309For SaleMLS ID #400574, Andrea D Meadows, Hill Spooner & Elliott Inc. TBR
