A like new home located in the Gated Community of Mission San Miguel – a beautiful community that includes community center, swimming pool, tennis, volleyball and basketball courts, walking trails and green space to enjoy. This 1-story “Orchard” model offers 5,950sf of single-story living featuring 7 bedrooms, mother in law separate home, study/office, formal dining room, living room, game room, bonus room, 2 outdoor screened in porches. The kitchen has two large double islands with double sink, a large walk-in pantry. Glass doors that open up into the large backyard and covered patio space. The primary bathroom features a separate tub and shower, double sinks, and a wrap-around walk-in closet. All bedrooms have walk-in closets. There is a 1178 sf mother in law house. The four-car finished garage is equipped for electric vehicle charging. This stunning residence offers all the expected amenities of modern luxury living.
For sale
$1,699,000
9400 Montserrat Ct, Tallahassee, FL 32317
7beds
5,950sqft
:
Get pre-qualified$11,088/mo
Farm, Single Family Residence
Built in 2019
4.27 Acres Lot
$-- Zestimate®
$286/sqft
$117/mo HOA
What's special
Swimming poolSingle-story livingBonus roomGame roomFormal dining roomDouble sinksDouble sink
- 132 days |
- 719 |
- 22 |
Zillow last checked:
Listing updated:
Listed by:
Amber McKinney 850-755-2494,
Hamilton Realty Advisors LLC
Source: TBR,MLS#: 397639
Facts & features
Interior
Bedrooms & bathrooms
- Bedrooms: 7
- Bathrooms: 5
- Full bathrooms: 4
- 1/2 bathrooms: 1
Rooms
- Room types: Bonus Room, Other, Pantry, Screened Porch, Utility Room
Primary bedroom
- Dimensions: 18x18
Bedroom 2
- Dimensions: 15x14
Bedroom 3
- Dimensions: 15x15
Bedroom 4
- Dimensions: 15x14
Bedroom 5
- Dimensions: 15x14
Dining room
- Dimensions: 15x17
Family room
- Dimensions: 14x27
Kitchen
- Dimensions: 27x17
Living room
- Dimensions: 24x34
Other
- Dimensions: 19x27
Heating
- Central, Electric, Fireplace(s)
Cooling
- Central Air, Ceiling Fan(s), Ductless, Electric
Appliances
- Included: Dishwasher, Disposal, Ice Maker, Microwave, Oven, Range, Refrigerator
Features
- Tray Ceiling(s), High Ceilings, Vaulted Ceiling(s), Pantry, Split Bedrooms, Walk-In Closet(s)
- Flooring: Engineered Hardwood, Tile
- Has fireplace: Yes
- Fireplace features: Gas
Interior area
- Total structure area: 5,950
- Total interior livable area: 5,950 sqft
Property
Parking
- Total spaces: 3
- Parking features: Carport, Three or more Spaces
- Carport spaces: 3
Features
- Stories: 1
- Patio & porch: Covered, Deck, Patio, Porch, Screened
- Exterior features: Sprinkler/Irrigation
- Pool features: Community
- Has view: Yes
- View description: None
Lot
- Size: 4.27 Acres
- Dimensions: 55 x 723 x 595 x 567
Details
- Parcel number: 121517D0180
Construction
Type & style
- Home type: SingleFamily
- Architectural style: Craftsman,Farmhouse,Ranch,One Story
- Property subtype: Farm, Single Family Residence
Materials
- Brick
Condition
- Year built: 2019
Utilities & green energy
- Sewer: Public Sewer, Septic Tank
Community & HOA
Community
- Features: Gated, Tennis Court(s)
- Security: Gated Community, Surveillance System
- Subdivision: Mission San Miguel
HOA
- Has HOA: Yes
- Services included: Clubhouse, Common Areas, Internet, Pool(s), Road Maintenance
- HOA fee: $1,400 annually
Location
- Region: Tallahassee
Financial & listing details
- Price per square foot: $286/sqft
- Tax assessed value: $1,276,426
- Annual tax amount: $15,675
- Date on market: 3/23/2026
- Cumulative days on market: 133 days
- Listing terms: Cash,Conventional,VA Loan
Estimated market value
Not available
Estimated sales range
Not available
$5,817/mo
Price history
| Date | Event | Price |
|---|---|---|
| 4/27/2026 | Price change | $1,699,000-2.9%$286/sqft |
Source:  TBR #397639 Report a problem TBR #397639 Report a problem | ||
| 4/23/2026 | Price change | $1,750,000-1.1%$294/sqft |
Source: TBR #397639 Report a problem | ||
| 4/16/2026 | Price change | $1,770,000-0.6%$297/sqft |
Source: TBR #397639 Report a problem | ||
| 3/23/2026 | Listed for sale | $1,780,000+7.9%$299/sqft |
Source: TBR #397639 Report a problem | ||
| 5/6/2023 | Listing removed | -- |
Source: TBR #356194 Report a problem | ||
| 1/11/2023 | Listed for sale | $1,650,000-5.7%$277/sqft |
Source: TBR #354342 Report a problem | ||
| 12/18/2022 | Listing removed | -- |
Source: TBR #352085 Report a problem | ||
| 11/23/2022 | Price change | $1,750,000-0.5%$294/sqft |
Source: TBR #352085 Report a problem | ||
| 9/8/2022 | Price change | $1,759,000-2.2%$296/sqft |
Source: TBR #348489 Report a problem | ||
| 8/21/2022 | Price change | $1,799,000-4.1%$302/sqft |
Source: TBR #348489 Report a problem | ||
| 7/8/2022 | Listed for sale | $1,875,000$315/sqft |
Source: TBR #348489 Report a problem | ||
| 7/4/2022 | Listing removed | -- |
Source: TBR #344852 Report a problem | ||
| 6/2/2022 | Price change | $1,875,000-3.8%$315/sqft |
Source: TBR #344852 Report a problem | ||
| 5/7/2022 | Price change | $1,950,000-2.5%$328/sqft |
Source: TBR #344852 Report a problem | ||
| 4/17/2022 | Listed for sale | $2,000,000$336/sqft |
Source: TBR #344852 Report a problem | ||
Public tax history
| Year | Property taxes | Tax assessment |
|---|---|---|
| 2023 | $15,675 +4.8% | $1,078,795 +3% |
| 2022 | $14,954 -1.5% | $1,047,374 +3% |
| 2021 | $15,190 +6.4% | $1,016,868 +6.1% |
| 2020 | $14,272 +1052.2% | $958,201 +1061.5% |
| 2019 | $1,239 | $82,500 -8.3% |
| 2018 | $1,239 -1.1% | $90,000 +28.6% |
| 2017 | $1,252 -8.2% | $70,000 -16.7% |
| 2016 | $1,364 | $84,000 +16.7% |
| 2015 | $1,364 | $72,000 -14.3% |
| 2014 | $1,364 | $84,000 +5% |
| 2013 | -- | $80,000 -20% |
| 2012 | -- | $100,000 -12.3% |
| 2011 | -- | $114,000 -5% |
| 2010 | -- | $120,000 |
| 2009 | -- | $120,000 |
| 2008 | -- | -- |
| 2007 | -- | $55,670 |
Find assessor info on the county website
Monthly payment
Est. payment
Payment breakdown
Explore the cost of this home by adjusting the details. Changes won't be saved.Climate risks
Neighborhood: Chaires
Nearby schools
GreatSchools rating
- 7/10Chaires Elementary SchoolGrades: PK-5Distance: 3.3 mi
- 8/10Swift Creek Middle SchoolGrades: 6-8Distance: 4.7 mi
- 5/10Lincoln High SchoolGrades: 9-12Distance: 6.5 mi
Schools provided by the listing agent
- Elementary: CHAIRES
- Middle: SWIFT CREEK
- High: LINCOLN
Source: TBR. This data may not be complete. We recommend contacting the local school district to confirm school assignments for this home.
- $180,000-- bd-- ba-- sqft9406 Montserrat Ct, Tallahassee, FL 32317Off Market
- $1,797,0005 bd4 ba7.1k sqft9403 Montserrat Ct, Tallahassee, FL 32317Off Market
- $--3.38 Acres20d Montserrat, Tallahassee, FL 32317Off Market
- $1,823,6005 bd5 ba5.7k sqft9407 Montserrat Ct, Tallahassee, FL 32317Off Market
- $--4.27 Acres18 Montserrat #D, Tallahassee, FL 32317Off Market
- $180,000-- bd-- ba-- sqft9412 Montserrat Ct, Tallahassee, FL 32317Off Market
- $180,0003.33 Acres9411 Montserrat Ct, Tallahassee, FL 32317Off Market
- $731,3004 bd4 ba3.5k sqft9236 Oakfair Dr, Tallahassee, FL 32317Off Market
A local agent can set up tours, give advice and negotiate with sellers.
Similar homes
- $1,495,0004 bd5 ba3.9k sqft278 Rosehill Dr E, Tallahassee, FL 32312For Sale
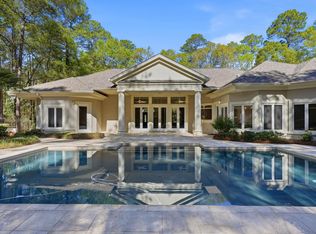 MLS ID #403143, Hettie R Spooner, Hill Spooner & Elliott Inc. TBR
 - $1,500,0004 bd4 ba6.4k sqft767 Rhoden Cove Rd, Tallahassee, FL 32312For Sale
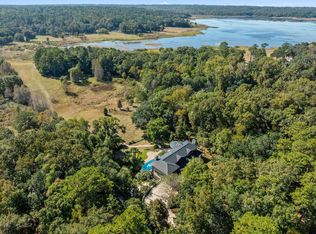 MLS ID #402961, Stephanie J Bridges, Hill Spooner & Elliott Inc. TBR
 - $1,500,0004 bd5 ba5.4k sqft1721 Tarpon Dr, Tallahassee, FL 32308For Sale
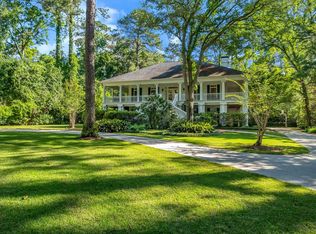 MLS ID #398823, Jamie S Yarbrough, The Naumann Group Real Estate. TBR
 - $1,950,0005 bd6 ba6.2k sqft8017 Oak Grove Plantation Rd, Tallahassee, FL 32312For Sale
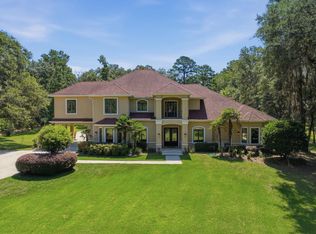 MLS ID #402491, Caroline Brewster, Hill Spooner & Elliott Inc. TBR
 - $899,9004 bd5 ba4.4k sqft7861 Parliament Ct, Tallahassee, FL 32309For SaleMLS ID #402415, Hettie R Spooner, Hill Spooner & Elliott Inc. TBR
- $1,499,0005 bd6 ba6.2k sqft2998 Golden Eagle Dr E, Tallahassee, FL 32312For SaleMLS ID #400823, Malissa Henning, EXP Realty, LLC. TBR
- $1,533,0006 bd5 ba4.8k sqft174 Decey Wallace Ln, Crawfordville, FL 32327For SaleMLS ID #397581, Caleb D Stephens, Silo Hill Properties. TBR
- $1,395,0004 bd4 ba3.7k sqft6981 Duck Cove Rd, Tallahassee, FL 32312For SaleMLS ID #399893, Susan Ice, Hill Spooner & Elliott Inc. TBR
- $1,290,0004 bd4 ba3.1k sqft6311 Bird Dog Point, Tallahassee, FL 32309For SaleMLS ID #400574, Andrea D Meadows, Hill Spooner & Elliott Inc. TBR
- $1,150,0005 bd4 ba4.6k sqft2990 Elwood Trl, Tallahassee, FL 32309For SaleMLS ID #398653, Chelsey N Hough, Keller Williams Town & Country. TBR
- $1,950,0007 bd7 ba5.7k sqft305 Old Lloyd Rd, Monticello, FL 32344For SaleMLS ID #398259, Chance Shutes, Keller Williams Town & Country. TBR
- $1,125,0006 bd5 ba5.1k sqft3044 Dickinson Dr, Tallahassee, FL 32311For SaleMLS ID #400710, Jamie S Yarbrough, The Naumann Group Real Estate. TBR
- $1,234,5676 bd5 ba5k sqft3726 Lakeview Dr, Tallahassee, FL 32310For SaleMLS ID #395970, Bruce Foster, Keller Williams Town & Country. TBR
- $1,200,0005 bd4 ba3.6k sqft998 Rosebay Ct, Tallahassee, FL 32312For SaleMLS ID #401291, Lee Snowden, Armor Realty, Inc. TBR
- $1,100,0004 bd4 ba3.5k sqft7051 Duck Cove Rd, Tallahassee, FL 32312For SaleMLS ID #399847, Tiffany Chamel, Keller Williams Town & Country. TBR
- $1,099,0004 bd5 ba4.1k sqft8012 Oak Grove Plantation Rd, Tallahassee, FL 32312For SaleMLS ID #400183, Lasheriny Word, Word & Company Realty. TBR
- $975,0004 bd5 ba4.5k sqft6375 Thomasville Rd, Tallahassee, FL 32312For SaleMLS ID #398338, Brittany Bevis, The Naumann Group Real Estate. TBR
- $999,0004 bd5 ba4.4k sqft3308A Gallant Fox Trl, Tallahassee, FL 32309For SaleMLS ID #402224, Russell L Cotton, Cotton & Company Real Estate,. TBR
- $890,0005 bd4 ba3.9k sqft3332 Charleston Rd, Tallahassee, FL 32309For SaleMLS ID #401809, Nikky Manausa, Hill Spooner & Elliott Inc. TBR
- $869,0004 bd5 ba4.4k sqft3306 Gallant Fox Trl, Tallahassee, FL 32309For SaleMLS ID #398233, Russell L Cotton, Cotton & Company Real Estate,. TBR
