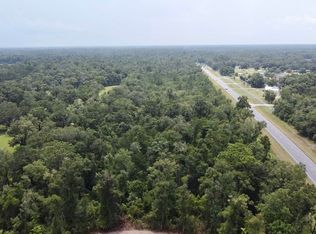
Stunning 5,100 sq ft home with located right across from the golf course situated on 5.5 private acres. This 4-bedroom, 4.5-bath home offers spacious living areas, oversized bedrooms, huge walk-in closets throughout, tankless hot water heater, and a whole home generator.Enjoy peaceful surroundings just 10 minutes from the water. Property also features an impressive 32x48 pole barn. A rare opportunity combining acreage, golf course views, and convenience.
For sale
Price cut: $50K (8/16)
$800,000
3927 Coastal Hwy, Crawfordville, FL 32327
4beds
3,272sqft
Farm, Single Family Residence
Built in 2023
5.5 Acres Lot
$781,600 Zestimate®
$244/sqft
$-- HOA
What's special
Oversized bedroomsGolf course viewsHuge walk-in closets throughoutPeaceful surroundingsTankless hot water heater
- 200 days
- 582
- 32
Zillow last checked:
Listing updated:
Listed by:
Jacob Plouffe 850-445-3521,
Waypoint Properties
Source: TBR,MLS#: 396182
Facts & features
Interior
Bedrooms & bathrooms
- Bedrooms: 4
- Bathrooms: 5
- Full bathrooms: 4
- 1/2 bathrooms: 1
Rooms
- Room types: Office, Other
Primary bedroom
- Dimensions: 13x15
Bedroom 2
- Dimensions: 13x15
Bedroom 3
- Dimensions: 13x15
Bedroom 4
- Dimensions: 10x11
Dining room
- Dimensions: 12x12
Family room
- Dimensions: 0x0
Kitchen
- Dimensions: 12x16
Living room
- Dimensions: 19x19
Heating
- Central, Fireplace(s)
Cooling
- Central Air
Appliances
- Included: Dishwasher, Disposal, Ice Maker, Microwave, Oven, Refrigerator, Stove
Features
- High Ceilings, Primary Downstairs, Walk-In Closet(s)
- Flooring: Plank, Vinyl
- Has fireplace: Yes
- Fireplace features: Gas
Interior area
- Total structure area: 3,272
- Total interior livable area: 3,272 sqft
Property
Parking
- Total spaces: 3
- Parking features: Three Car Garage, Three or more Spaces
- Garage spaces: 3
Features
- Fencing: Partial
- Has view: Yes
- View description: None
Lot
- Size: 5.5 Acres
- Dimensions: 620 x 380 x 620 x 380
Details
- Parcel number: 12129000008241211529001
- Special conditions: Standard
- Other equipment: Generator
Construction
Type & style
- Home type: SingleFamily
- Architectural style: Farmhouse,Two Story
- Property subtype: Farm, Single Family Residence
Materials
- Fiber Cement
Condition
- Year built: 2023
Utilities & green energy
- Sewer: Septic Tank
Community & HOA
Community
- Security: Security System Owned
- Subdivision: Sapphire Estates
Location
- Region: Crawfordville
Financial & listing details
- Price per square foot: $244/sqft
- Tax assessed value: $585,769
- Annual tax amount: $7,758
- Date on market: 2/14/2026
- Cumulative days on market: 201 days
- Listing terms: Cash,Conventional,FHA,USDA Loan,VA Loan
Estimated market value
$781,600
$743,000 - $821,000
$3,184/mo
Price history
| Date | Event | Price |
|---|---|---|
| 8/16/2026 | Price change | $800,000-5.9%$244/sqft |
Source:  TBR #396182 Report a problem TBR #396182 Report a problem | ||
| 6/30/2026 | Price change | $850,000-5.6%$260/sqft |
Source: TBR #396182 Report a problem | ||
| 4/18/2026 | Price change | $900,000-5.3%$275/sqft |
Source: TBR #396182 Report a problem | ||
| 2/14/2026 | Listed for sale | $950,000-1%$290/sqft |
Source: TBR #396182 Report a problem | ||
| 2/11/2026 | Listing removed | $959,900$293/sqft |
Source: TBR #395464 Report a problem | ||
| 1/28/2026 | Listed for sale | $959,900-16.5%$293/sqft |
Source: TBR #395464 Report a problem | ||
| 1/26/2026 | Listing removed | $1,149,900$351/sqft |
Source: TBR #394510 Report a problem | ||
| 1/8/2026 | Listed for sale | $1,149,900+751.8%$351/sqft |
Source: TBR #394510 Report a problem | ||
| 7/22/2022 | Sold | $135,000$41/sqft |
Source: Public Record Report a problem | ||
Public tax history
| Year | Property taxes | Tax assessment |
|---|---|---|
| 2025 | $7,758 -4.4% | $585,769 +1.5% |
| 2024 | $8,115 +426.2% | $576,870 +401.6% |
| 2023 | $1,542 +122.5% | $115,000 +130% |
| 2022 | $693 +71.7% | $50,000 +76.5% |
| 2021 | $404 | $28,333 |
Find assessor info on the county website
Monthly payment
Est. payment
Payment breakdown
Explore the cost of this home by adjusting the details. Changes won't be saved.Climate risks
Neighborhood: 32327
Nearby schools
Schools provided by the listing agent
- Elementary: MEDART
- Middle: WAKULLA
- High: WAKULLA
Source: TBR. This data may not be complete. We recommend contacting the local school district to confirm school assignments for this home.
Similar homes
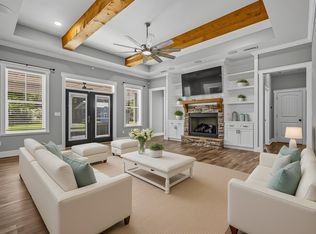
- $739,9004 bd3 ba2.7k sqft463 Harvey Mill Rd, Crawfordville, FL 32327For Sale
 MLS ID #403322, Kayla Palmer, Timber & Tides Real Estate. TBR
 - $699,0003 bd3 ba2.5k sqft4409 Coastal Hwy, Crawfordville, FL 32327For Sale
 MLS ID #403719, Barbara A Slaughter, Re/Max Professionals Realty. TBR
 - $639,0004 bd3 ba2.3k sqft107 Calusa Way, Crawfordville, FL 32327For Sale
 MLS ID #403782, Lynn S Cole, Coastwise Realty. TBR
 - $--4 bd3 ba2.7k sqft27 Zion Hill Rd, Crawfordville, FL 32327Auction
 ServiceLink Auction
