St Teresa Florida, Exclusive Waterfront/Beachfront Estate in a private gated community with a 500’ dock & a new Private Boat lift; located right on the sandy shore of the Gulf waters. Experience spectacular Sunrises & Sunsets. The exceptional amenities, waterfront location, outstanding views and nearby conveniences makes this Estate the epitome of Luxury Coastal Living! Gourmet Chef's kitchen w/ granite counters; top of the line Wolf, Bosch & SubZero appliances. 10' ceilings & custom trim work. Beautifully appointed and meticulously maintained. Outdoor living/entertaining space galore: including multilevel decks, open porches, a relaxing screened porch w/ comfortable seating plus the entire ground level outdoor entertaining space. Walk down the boardwalk to the white, soft sandy beach of St Teresa. Walk the pristine, peaceful shore without any crowds. Enjoy the coastal breeze while watching dolphins play in the surf, Bald Eagles fly high and the daily show of Pelicans & other shorebirds. If activity is what you seek; the dock provides an excellent fishing spot known to hold Redfish, Trout & Flounder or Enjoy the direct access to offshore fishing for Grouper, Snapper, Hogfish & Cobia.
For sale
$1,695,000
4522 Saint Teresa Ave, Panacea, FL 32346
4beds
3,376sqft
:
Get pre-qualified$10,351/mo
Single Family Residence
Built in 1999
0.55 Acres Lot
$-- Zestimate®
$502/sqft
$42/mo HOA
What's special
New private boat liftOpen porchesMultilevel decksSpectacular sunrises and sunsets
- 442 days |
- 748 |
- 46 |
Zillow last checked:
Listing updated:
Listed by:
Debbie Brett 850-210-8036,
Keller Williams Town & Country
Source: TBR,MLS#: 386430
Facts & features
Interior
Bedrooms & bathrooms
- Bedrooms: 4
- Bathrooms: 5
- Full bathrooms: 4
- 1/2 bathrooms: 1
Rooms
- Room types: Other, Screened Porch, Utility Room
Primary bedroom
- Dimensions: 31x25
Bedroom 2
- Dimensions: 15x17
Bedroom 3
- Dimensions: 12x15
Bedroom 4
- Dimensions: 11x12
Dining room
- Dimensions: 12x13
Family room
- Dimensions: -
Kitchen
- Dimensions: 15x15
Living room
- Dimensions: 31x30
Other
- Dimensions: 18x11
Heating
- Central, Electric, Heat Pump
Cooling
- Central Air, Electric, Heat Pump
Appliances
- Included: Cooktop, Dryer, Dishwasher, Disposal, Ice Maker, Microwave, Oven, Refrigerator
Features
- High Ceilings, Upper Level Primary, Walk-In Closet(s)
- Flooring: Carpet, Plank, Tile, Vinyl
- Has fireplace: No
Interior area
- Total structure area: 3,376
- Total interior livable area: 3,376 sqft
Video & virtual tour
Property
Parking
- Total spaces: 2
- Parking features: Carport, Two Spaces
- Carport spaces: 2
Features
- Stories: 2
- Patio & porch: Deck, Porch, Screened
- Has view: Yes
- View description: Gulf
- Has water view: Yes
- Water view: Gulf
- Waterfront features: Gulf
Lot
- Size: 0.55 Acres
Details
- Parcel number: 120372806S02W000000110010
- Special conditions: Standard
Construction
Type & style
- Home type: SingleFamily
- Architectural style: Two Story,Traditional
- Property subtype: Single Family Residence
Materials
- Fiber Cement
Condition
- Year built: 1999
Utilities & green energy
- Sewer: Septic Tank
Community & HOA
Community
- Features: Gated
- Security: Gated Community
- Subdivision: The Landings at St Teresa
HOA
- Has HOA: Yes
- HOA fee: $500 annually
Location
- Region: Panacea
Financial & listing details
- Price per square foot: $502/sqft
- Date on market: 5/24/2025
- Cumulative days on market: 444 days
- Listing terms: Cash,Conventional,FHA,VA Loan
- Road surface type: Unimproved
Estimated market value
Not available
Estimated sales range
Not available
$5,194/mo
Price history
| Date | Event | Price |
|---|---|---|
| 1/14/2026 | Price change | $1,695,000-10.6%$502/sqft |
Source:  TBR #386430 Report a problem TBR #386430 Report a problem | ||
| 5/24/2025 | Listed for sale | $1,895,000$561/sqft |
Source: TBR #386430 Report a problem | ||
Public tax history
Tax history is unavailable.
Monthly payment
Est. payment
Payment breakdown
Explore the cost of this home by adjusting the details. Changes won't be saved.Climate risks
Neighborhood: 32346
Nearby schools
GreatSchools rating
- 2/10Franklin County Schools Pk-12Grades: PK-12Distance: 25.2 mi
- NAFranklin Virtual Instruction ProgramGrades: K-12Distance: 29.2 mi
Schools provided by the listing agent
- Middle: Franklin County Middle School
- High: Franklin County High School
Source: TBR. This data may not be complete. We recommend contacting the local school district to confirm school assignments for this home.
- $1,239,300-- bd2 ba3.3k sqft4522 Saint Teresa Landings Rd, St Teresa, FL 32346Off Market
- $1,809,4004 bd5 ba3.3k sqft4522 Saint Teresa Landings Road Ter, Panacea, FL 32346Off Market
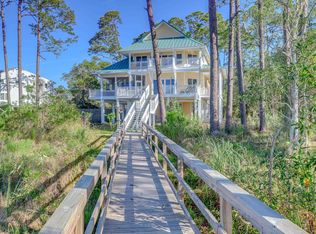
- $225,000-- bd-- ba-- sqft4526 Saint Teresa Landings Rd, Panacea, FL 32346Off Market
- $725,0002 bd2 ba1.9k sqft248 Bay Dr N, Panacea, FL 32346Off Market
- $372,3002 bd2 ba1k sqft281 Bay North Way N, Panacea, FL 32346Off Market
- $225,000-- bd-- ba-- sqft4534 Saint Teresa Landings Rd, Panacea, FL 32346Off Market
- $550,800-- bd2 ba1.2k sqft236 Bay Rd N, Apalachicola, FL 32346Off Market
- $612,8002 bd2 ba1.3k sqft234 Bay North Dr N, Panacea, FL 32346Off Market
A local agent can set up tours, give advice and negotiate with sellers.
A local lender can help you make sure your offer is ready when you are.
Similar homes
- $1,250,0004 bd3 ba2.8k sqft582 Bald Point Rd, Alligator Point, FL 32346For Sale
 MLS ID #403302, Debbie Brett, Keller Williams Town & Country. TBR
 - $1,329,0004 bd4 ba2.1k sqft1372 Chip Morrison Dr, Panacea, FL 32346For Sale
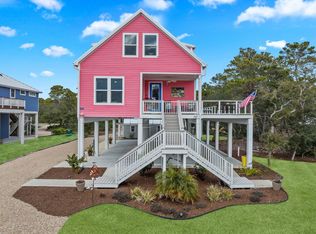 MLS ID #394560, Malissa Henning, EXP Realty, LLC. TBR
 - $1,200,0003 bd2 ba2k sqft1678 Alligator Dr, Alligator Pt, FL 32346For Sale
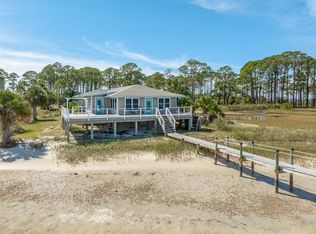 MLS ID #324360, Kathy Frink, EXP Realty LLC. Forgotten Coast Realtor Association
 - $999,0003 bd2 ba1.9k sqft1659 Alligator Dr, Alligator Pt, FL 32346For Sale
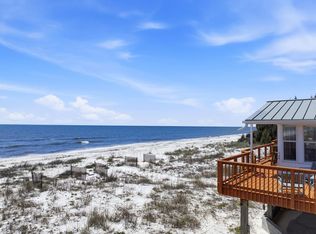 MLS ID #328265, Jason Naumann, Naumann Group Real Estate, Inc. - SGI. Forgotten Coast Realtor Association
 - $1,749,0004 bd5 ba2.5k sqft311 Trails End Way, Sopchoppy, FL 32358For SaleMLS ID #328064, Brenda Brown, Berkshire Hathaway HomeServices - SGI. Forgotten Coast Realtor Association
- $1,100,0004 bd3 ba1.7k sqft6 Kingfish St, Alligator Pt, FL 32346For SaleMLS ID #324331, Joshua Brown, Waypoint Properties. Forgotten Coast Realtor Association
- $1,199,0003 bd2 ba2k sqft1039 Gulf Shore Blvd, Panacea, FL 32346For SaleMLS ID #399637, Debbie Brett, Keller Williams Town & Country. TBR
- $955,0004 bd4 ba2.7k sqft301 Gullwing Way, St Teresa, FL 32358For SaleMLS ID #400856, J. Tommy Whaley, Rybak Realty, LLC. TBR
- $1,250,0005 bd2 ba2.1k sqft4016 Saint Teresa Ave, Saint Teresa, FL 32358For SaleMLS ID #396602, Fay Armstrong, Keller Williams Town & Country. TBR
- $1,999,0005 bd6 ba3.9k sqft1622 Bayou Dr, Carrabelle, FL 32322For SaleMLS ID #329069, Janalyn Dowden, Sea Crest Real Estate, Inc.. Forgotten Coast Realtor Association
- $1,399,0006 bd4 ba3.1k sqft1973 Gulf Shore Dr, Carrabelle, FL 32322For SaleMLS ID #328870, Charlotte Schneider, Anchor Realty Florida. Forgotten Coast Realtor Association
- $1,100,0003 bd2 ba2.1k sqft123 Cedar Island Way, Crawfordville, FL 32327For SaleMLS ID #401198, Barbara A Slaughter, Re/Max Professionals Realty. TBR
- $979,0003 bd2 ba1.8k sqft2800 Highway 98 E, Lanark Village, FL 32322For SaleMLS ID #328813, Carmen Moloney, Forgotten Coast Realty. Forgotten Coast Realtor Association
- $875,0003 bd4 ba2.9k sqft29 Walker Creek Dr, Crawfordville, FL 32327For SaleMLS ID #403133, Amanda S Laudadio, Hill Spooner & Elliott Inc. TBR
- $979,0003 bd3 ba3.8k sqft482 Rehwinkel Rd, Crawfordville, FL 32327For SaleMLS ID #401577, Lynn S Cole, Coastwise Realty. TBR
- $1,300,0004 bd4 ba3.9k sqft150 Royster Dr, Crawfordville, FL 32327For SaleMLS ID #397264, Susan McQuary, Harbor Point Realty. TBR
- $850,0004 bd5 ba3.2k sqft3927 Coastal Hwy, Crawfordville, FL 32327For SaleMLS ID #396182, Jacob Plouffe, Waypoint Properties. TBR
- $869,0004 bd5 ba2.7k sqft201 Harbour Point Dr, Crawfordville, FL 32327For SaleMLS ID #383138, Brad L Johnson, Big Fish Real Estate Services. TBR
- $1,099,0004 bd3 ba2.1k sqft3092 Highway 98 E, Carrabelle, FL 32322For SaleMLS ID #328020, Robin Hilton, Jeff Galloway Real Estate. Forgotten Coast Realtor Association
- $875,0003 bd4 ba2.2k sqft121 Anglers Harbor Ln, Carrabelle, FL 32322For SaleMLS ID #328911, Paige Joseph, Anchor Realty Florida. Forgotten Coast Realtor Association
